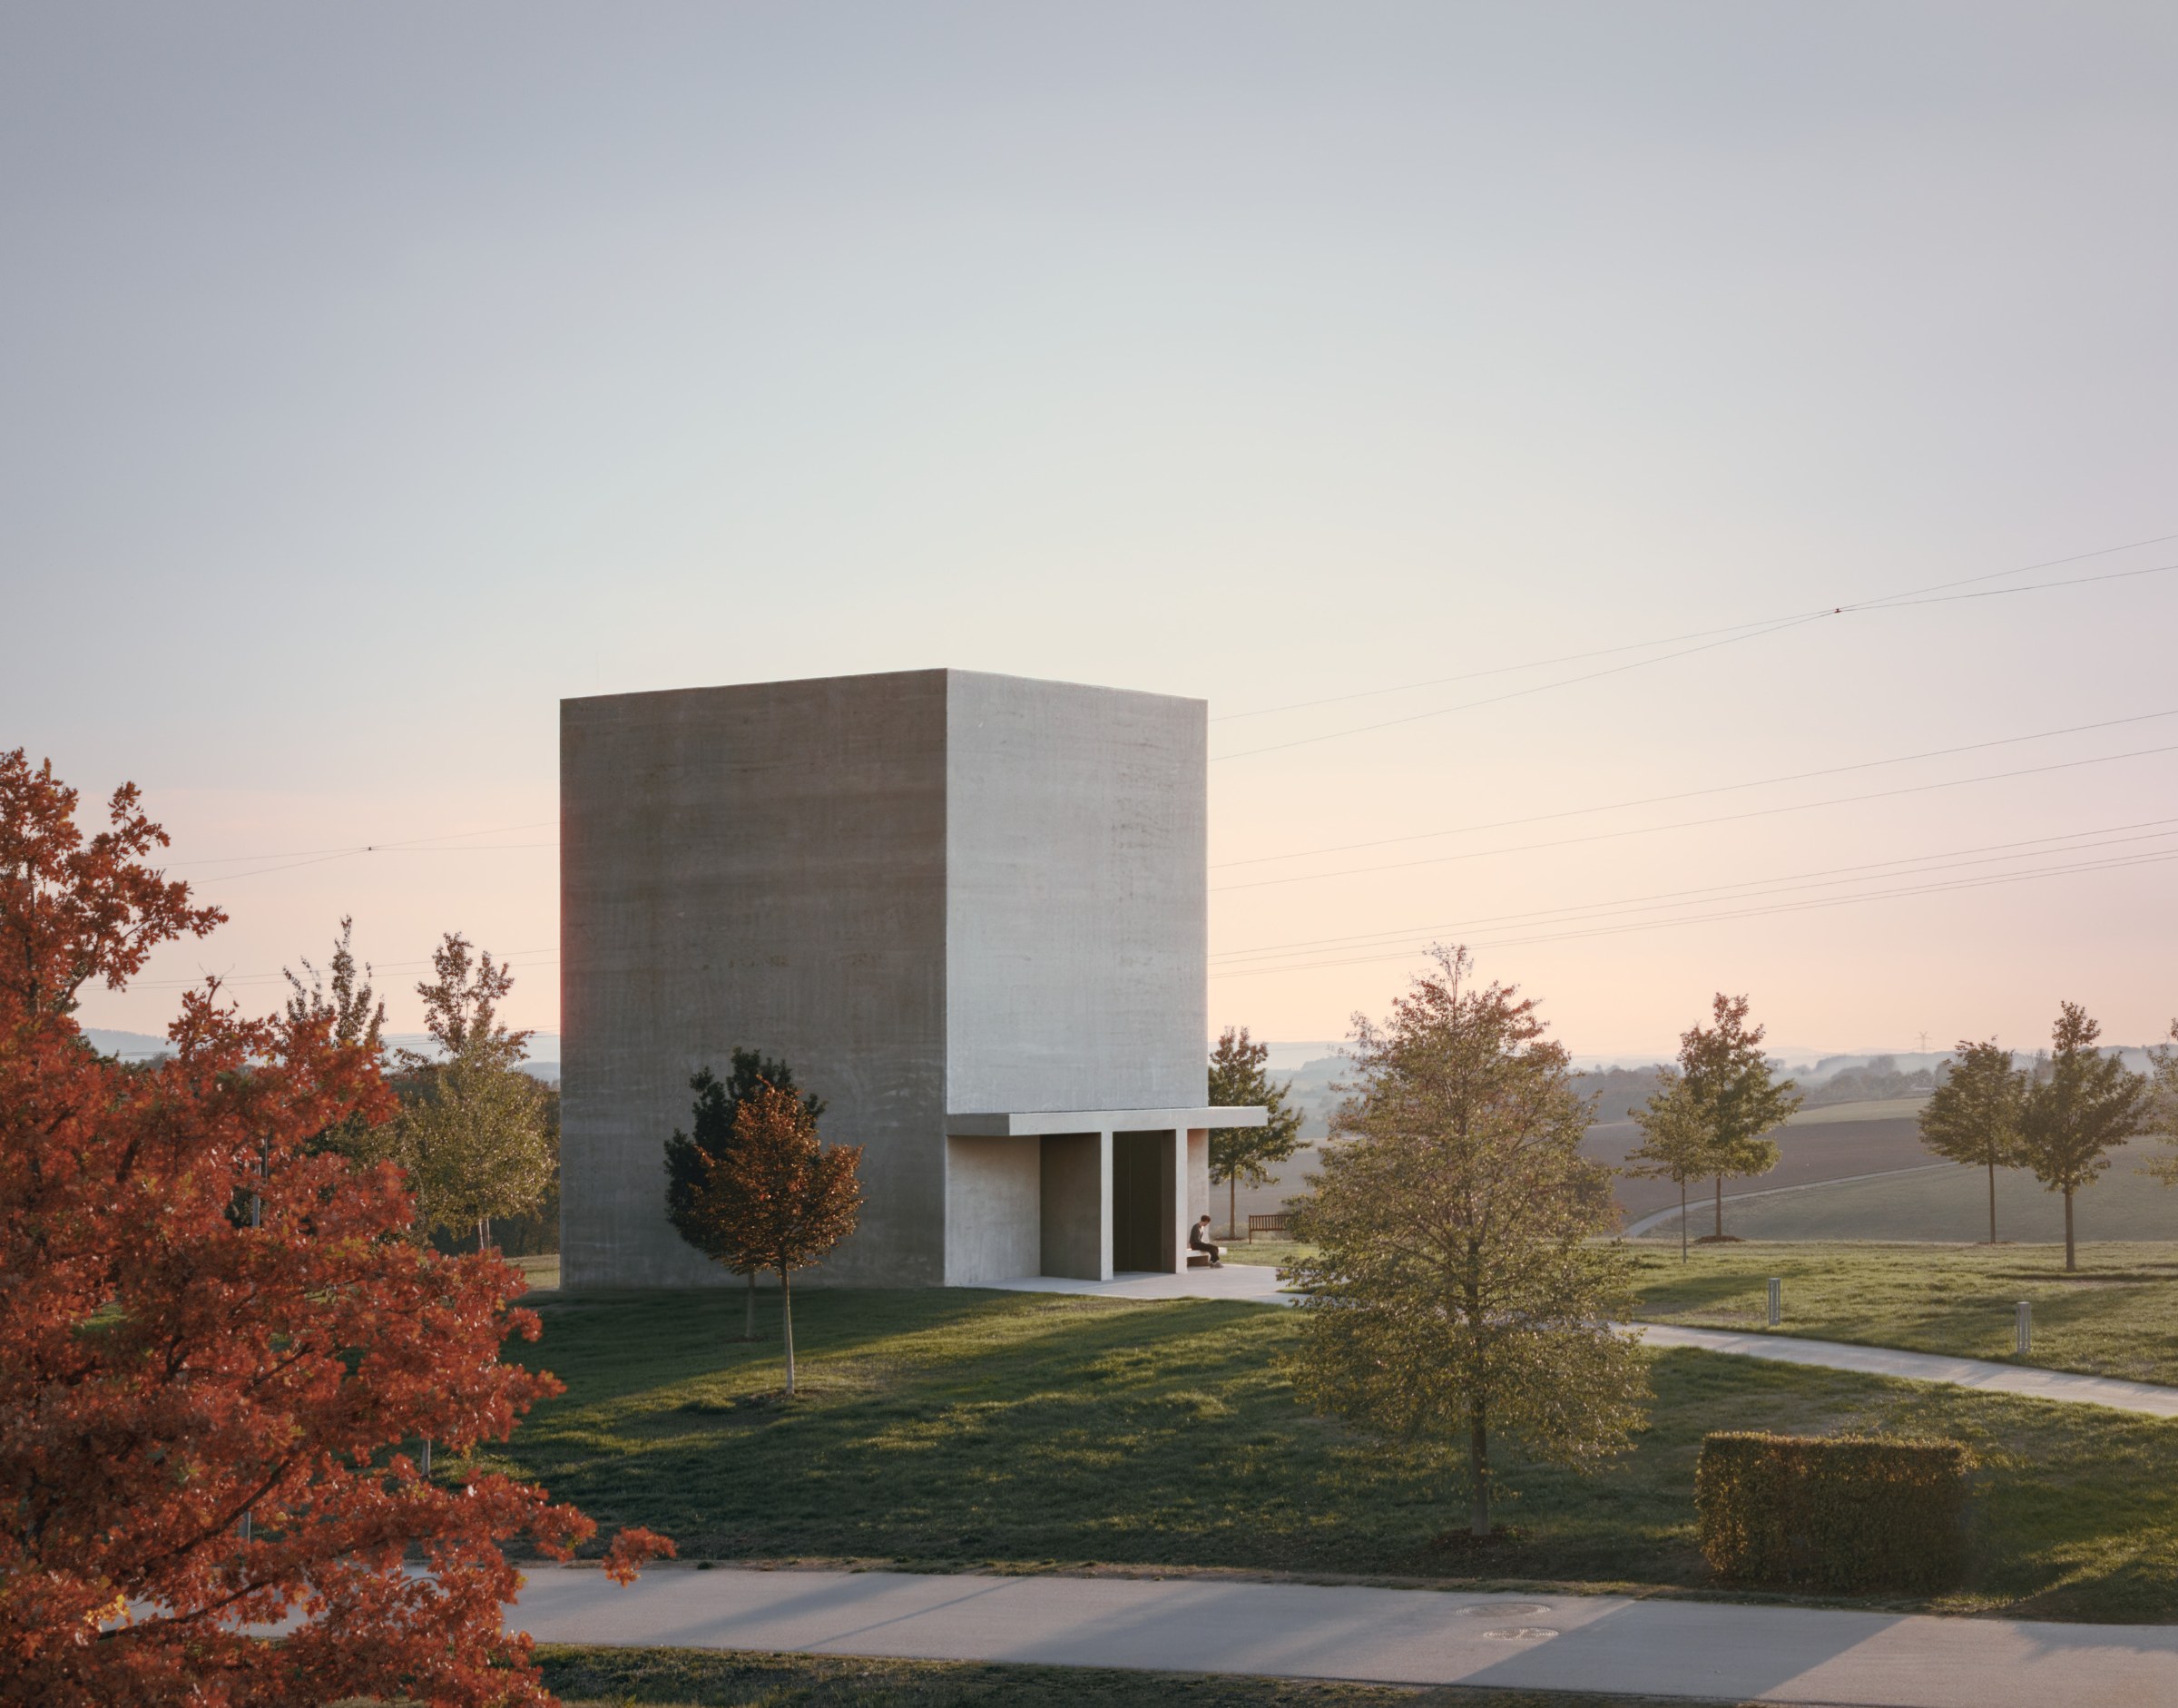
Next to Museum Würth 2 in Künzelsau, a new pavilion by David Chipperfield Architects Berlin holds a single painting: Anselm Kiefer’s Black Flakes (Schwarze Flocken) from 2007. The canvas is 11 metres high and 7.10 metres wide. It is the largest work by Kiefer in the Würth Collection. Because of its size, however, the public had never seen it until now.
Kiefer painted it in his mixed technique of oil, emulsion, shellac, earth and twigs. The title also points to Paul Celan’s poem of the same name, which reflects on the experience of the Holocaust. The architects then developed the 140-square-metre pavilion in close collaboration with the artist, and they completed it in 2026.
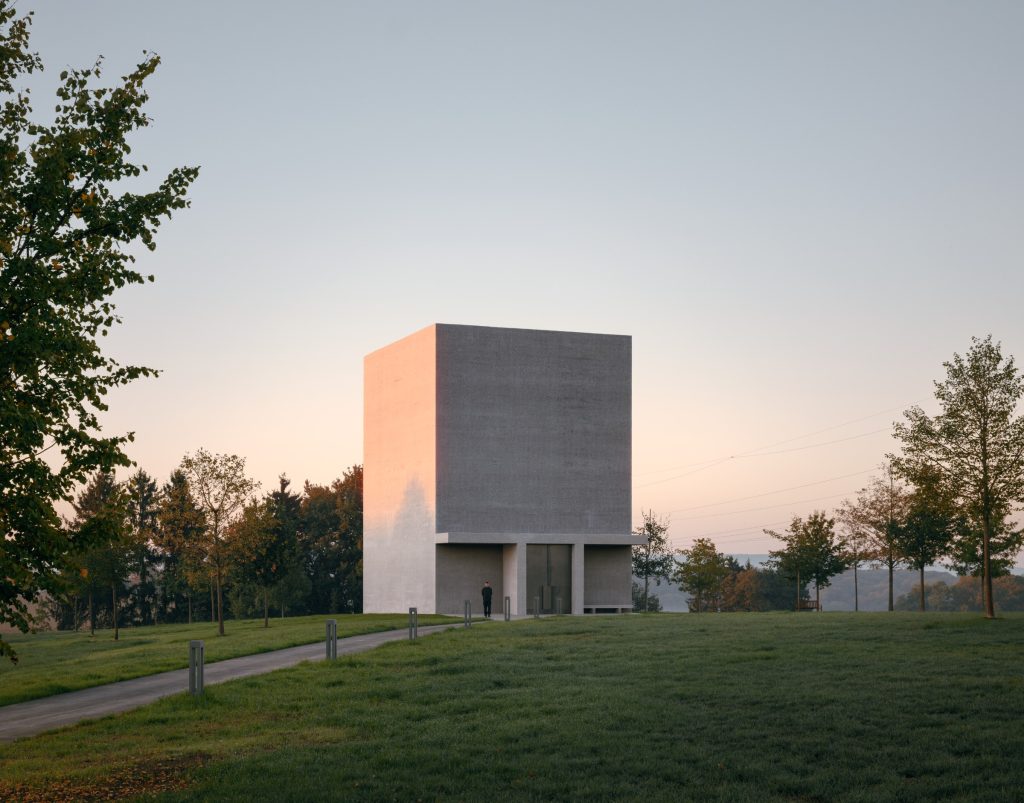
On a rise in the sculpture garden
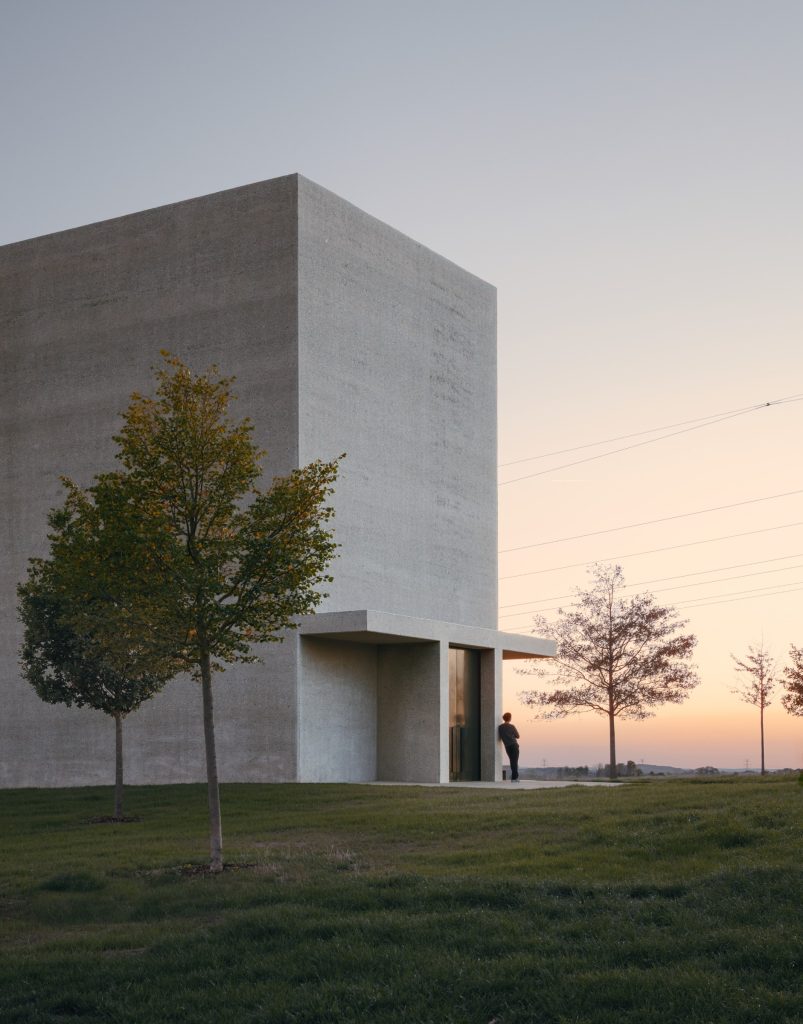
The building sits on a gentle rise at the south-western edge of the grounds around the Carmen Würth Forum. In fact, it belongs to the forum’s large sculpture garden. From here it keeps a clear line of sight to the forum’s main buildings. As a result, it adds a calm, sculptural presence to the ensemble.
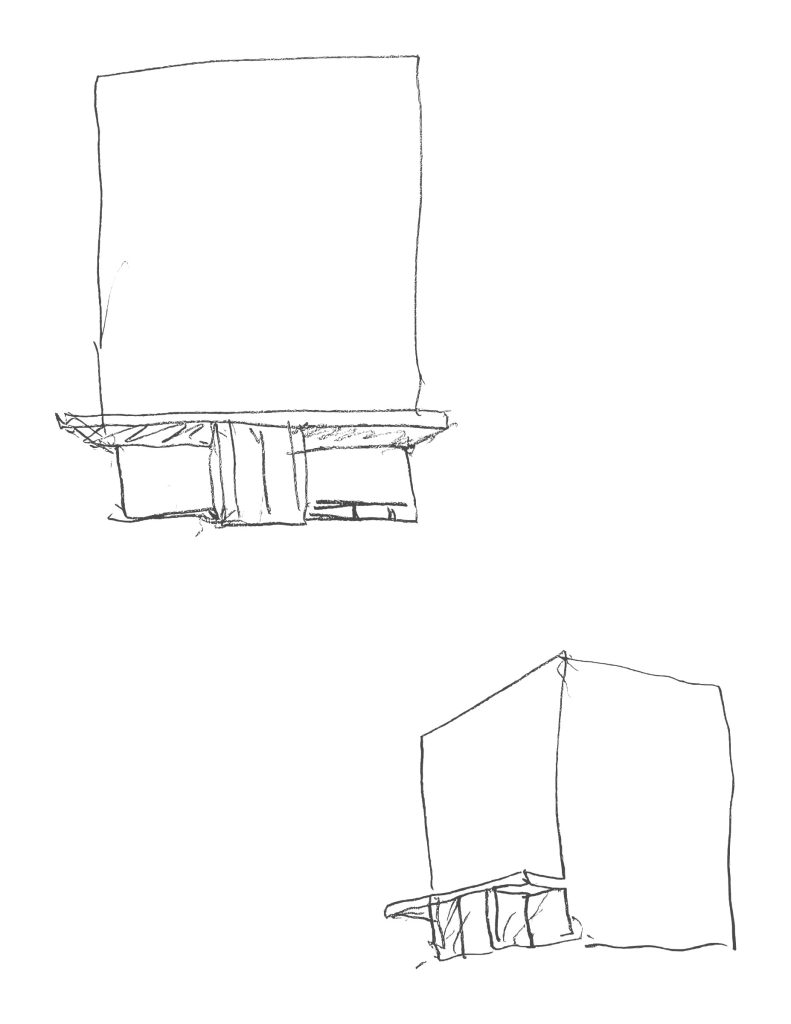
A form traced from the artist’s volume
The outline of the pavilion follows the interior volume that Kiefer specified. Beyond that, the design adds only a few, precisely placed elements. For example, a restrained portico gives shelter from the weather and marks the step from landscape into exhibition space.
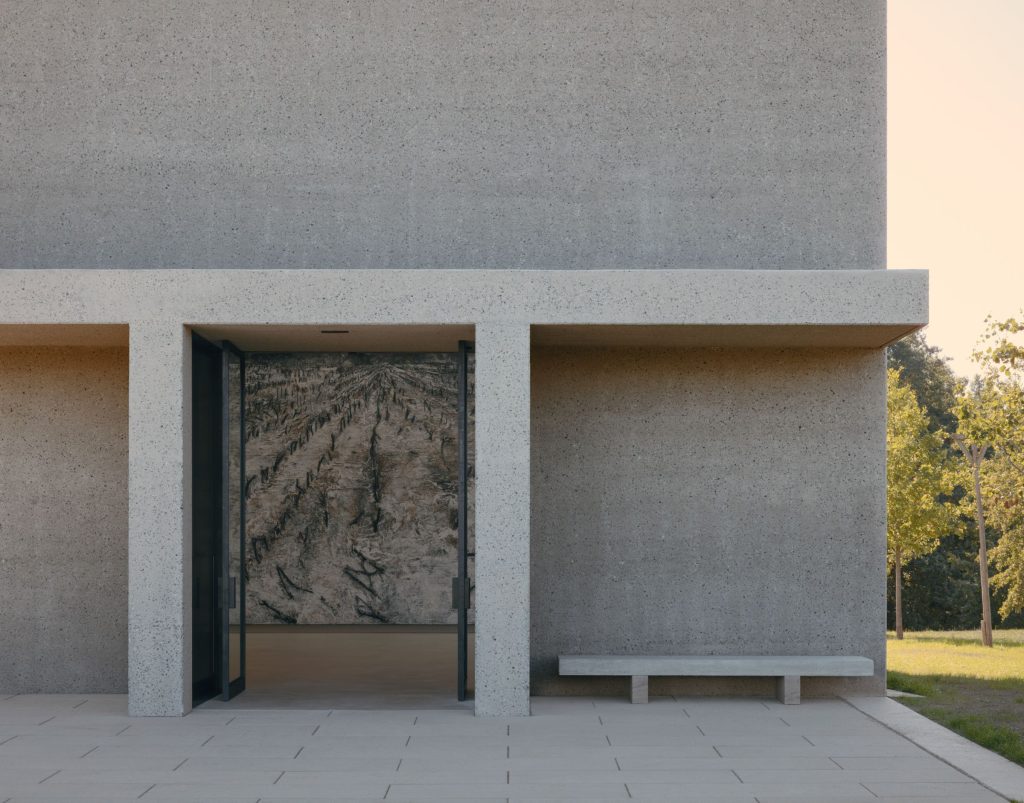
The walls are bush-hammered concrete, a reference to the material of the Carmen Würth Forum. Here, however, the concrete stands as a freestanding figure that settles into the garden. Inside, meanwhile, Kiefer himself set the proportions, the openings and the colour of the wall surfaces.
A room without climate control
Unlike a conventional gallery, the room does not follow strict climate or lighting parameters. Instead, three layers make up its walls: concrete, brickwork and an inner coat of clay plaster. This build-up adapts to changing conditions. Therefore the room stays frost-free without active climate control.
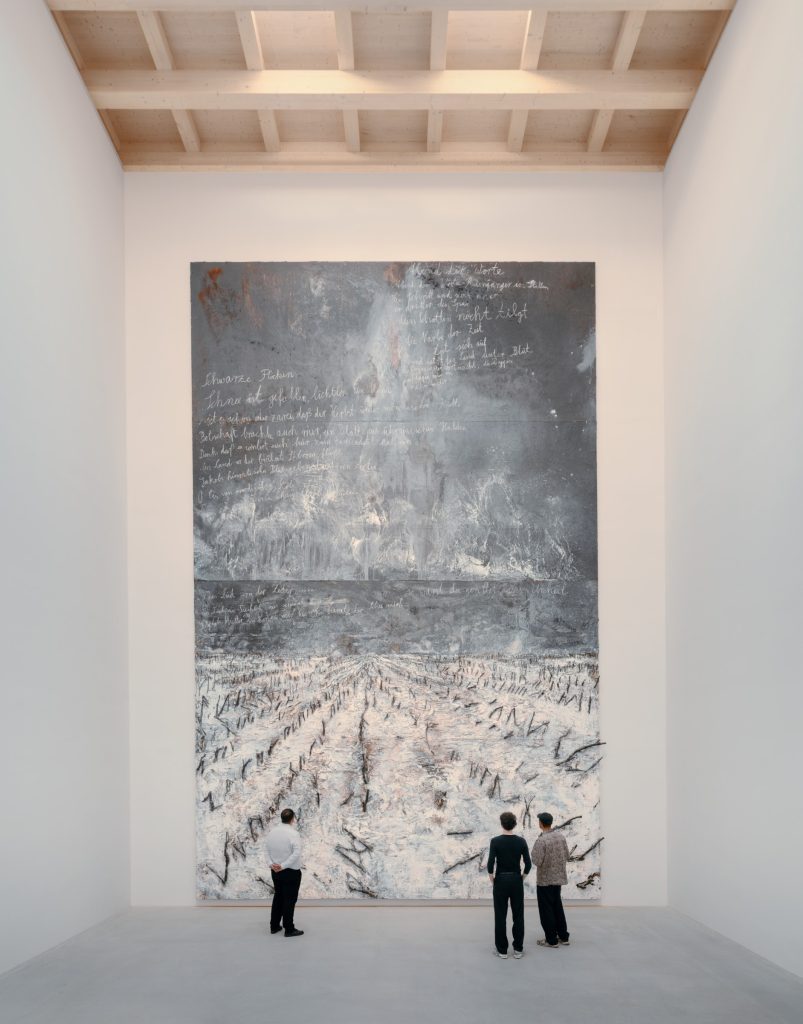
Overhead, the solid timber roof beams stay exposed. Between them, rooflights let in a muted daylight whose strength shifts with the hour and the season. According to the architects, the aim is a focused, tranquil atmosphere rather than even light. In this way the room slows down the act of looking and keeps attention on the painting.
Architect: David Chipperfield Architects / @davidchipperfieldarchitects
Photography: Studio Menges Tugushi
Location: Künzelsau, Germany