The Altar is a health club at 122 Fifth Avenue in New York that combines recovery treatments with a communal bathhouse. Its interiors, designed by Marsollier Villacorta with creative direction by Stuart Winecoff, are planned as a choreographed route through the building.
Guests enter through a wood-panelled reception on 17th Street and pass along corridors and through a subterranean vestibule before arriving in the granite-clad Atrium. The transitions are deliberately subtle: concrete gives way to hammered stone underfoot, and the noise of the street to an enclosed, communal space. Rounded forms and enfilades keep people moving and gathering, so that each stage of the visit reads as both functional and ceremonial.
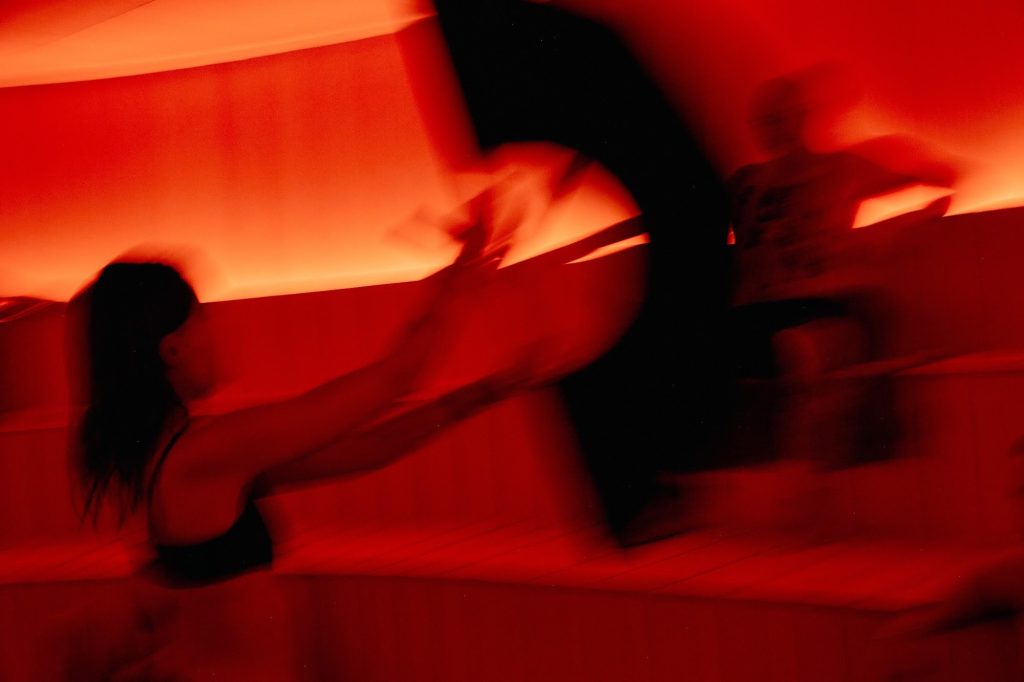

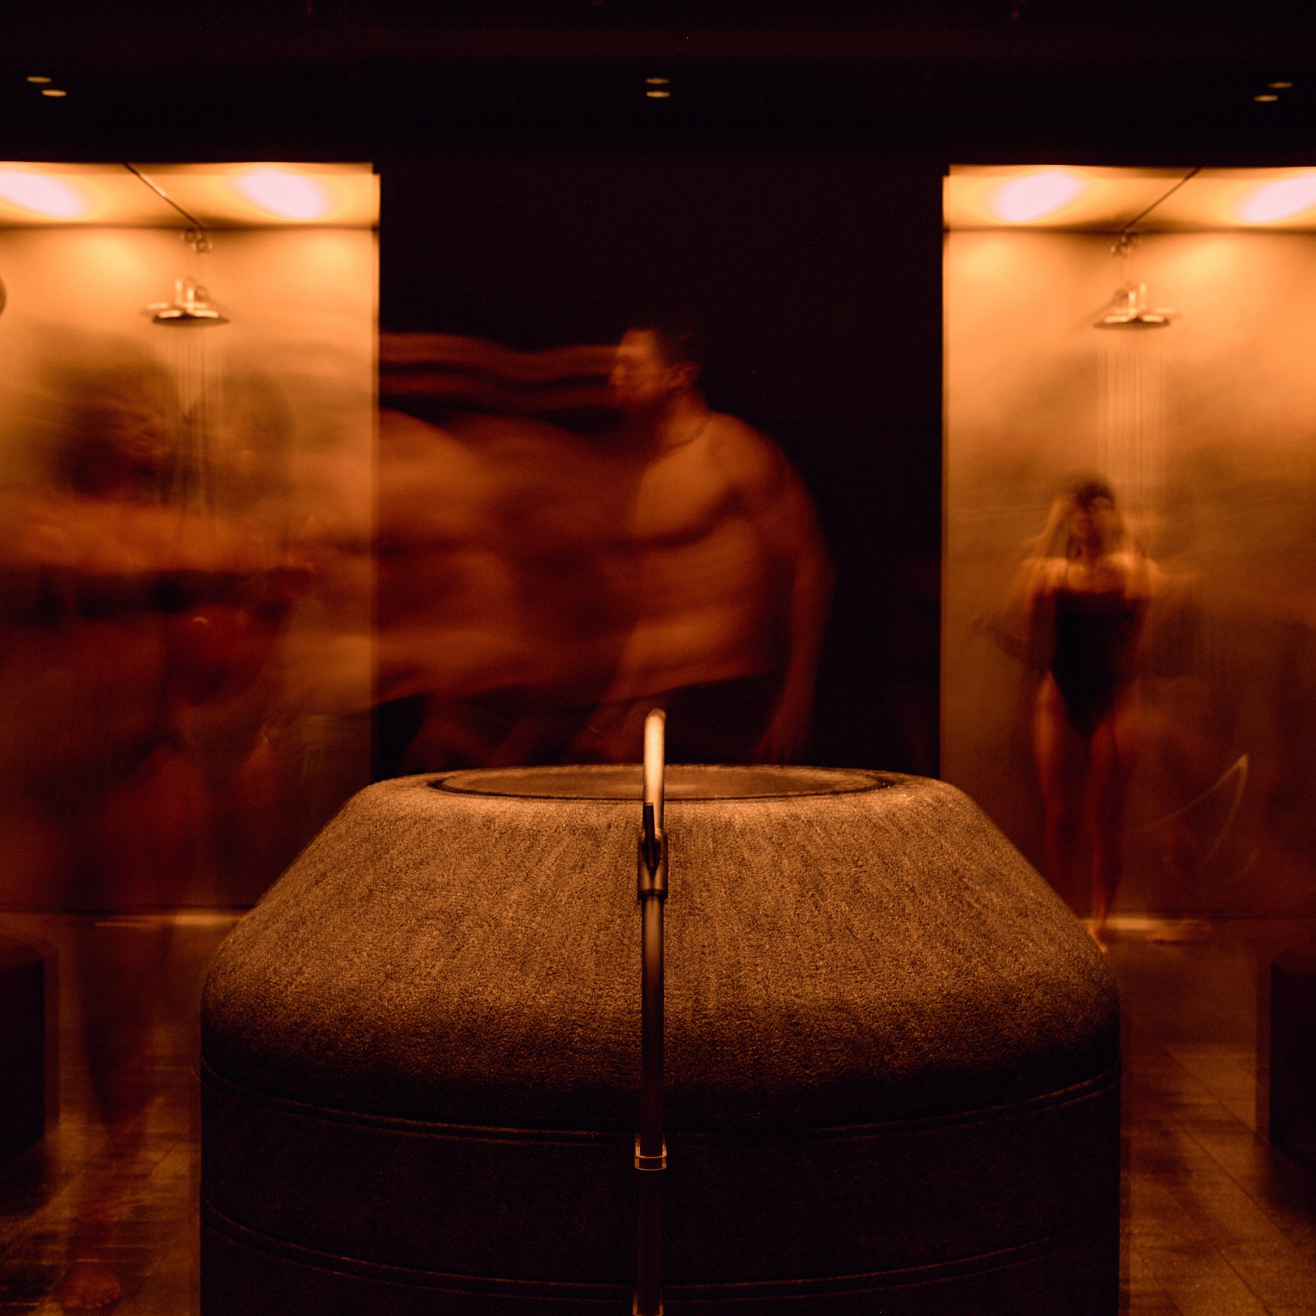
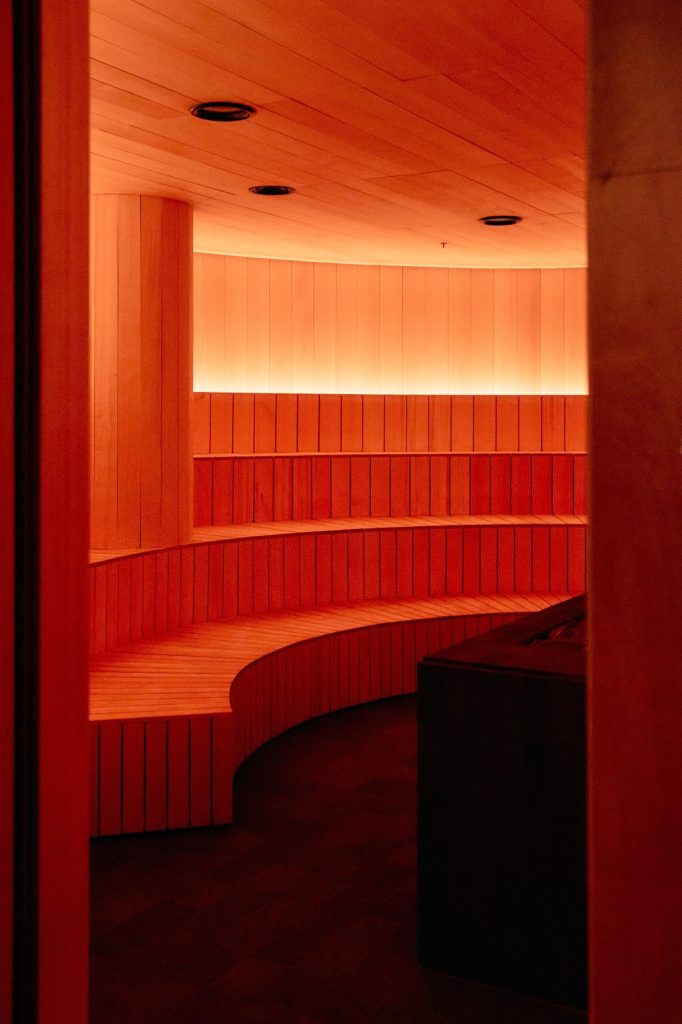
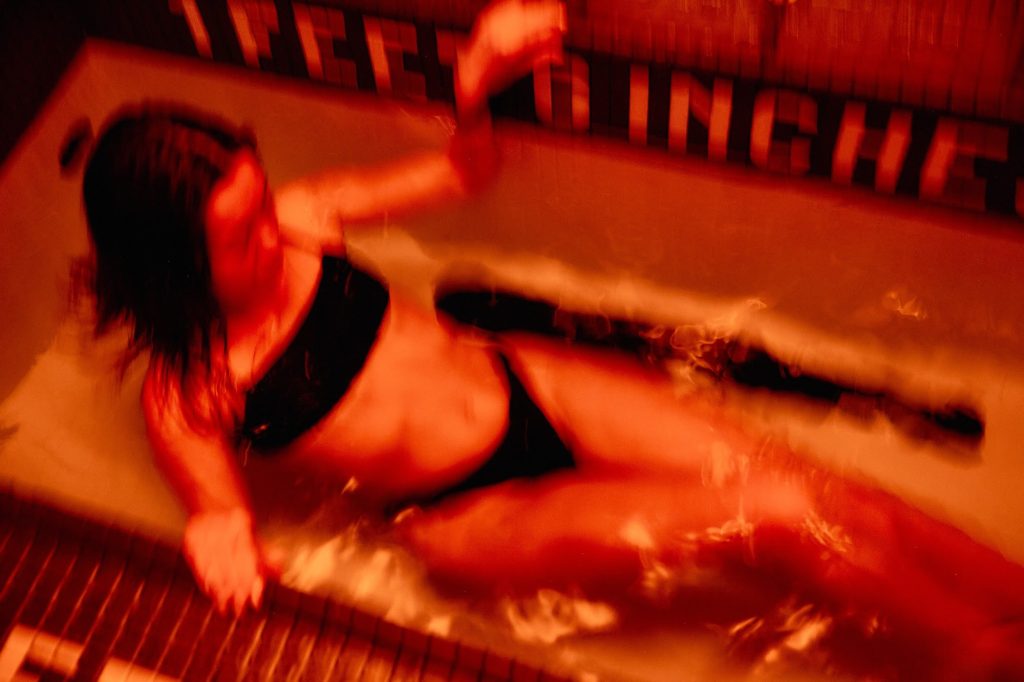
The Atrium holds a 50-person sauna, a cold plunge suite and a central gathering area. Anchored by oversized columns and finished in monochromatic textured stone, it recalls the hypostyle halls of antiquity while serving contemporary uses. Saunas, cold plunges and showers are set out in deliberate symmetry to frame sightlines, while circular lounges and tiered benches around the perimeter are meant for conversation.
Light as material
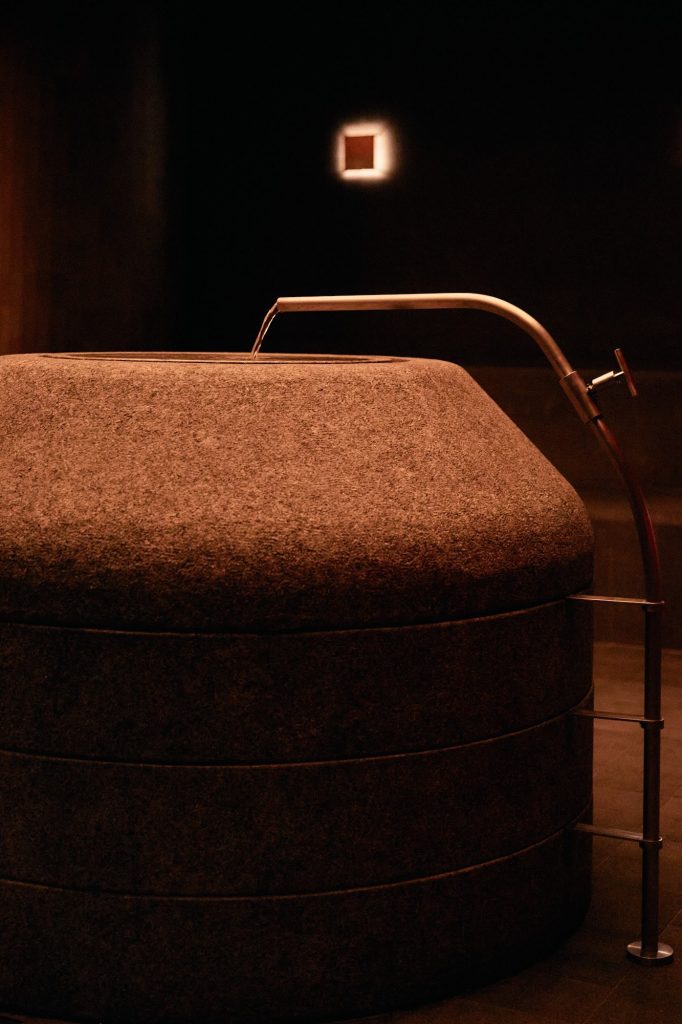
Lighting was treated as central to the project from the start. Marsollier Villacorta designed the ceiling and pendant installations for the reception, the oculus above the stairwell and the ceiling lighting in the cold plunge room, sauna, showers and IV lounge. Pedro Ávila made bespoke accent lighting, including the sconces placed throughout, and worked with Stuart Winecoff on the main grid lighting feature in the Atrium.
The result is a layered atmosphere that borrows from nightlife spaces, moving between contemplative dimness and moments of tension. Much of the lighting refers to the light boxes Winecoff, a photographer and director of photography, uses on photo shoots and film sets. “I’ve spent a decade shaping light around people,” he says. In the design of The Altar, “every material, color, and lighting decision was made with one goal: to help people feel amazing in their own skin.”
A second space, The Practice, is a circular room that resembles a Japanese listening room. It houses vitamin IV treatments and individual seated hyperbaric oxygen chambers fitted with red light panels.
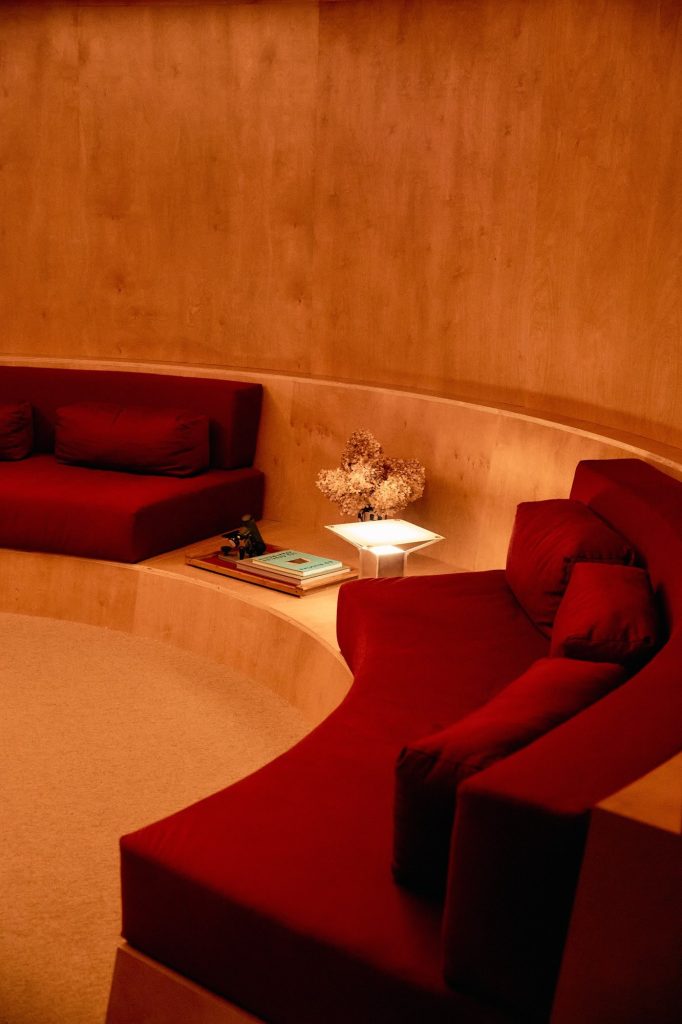
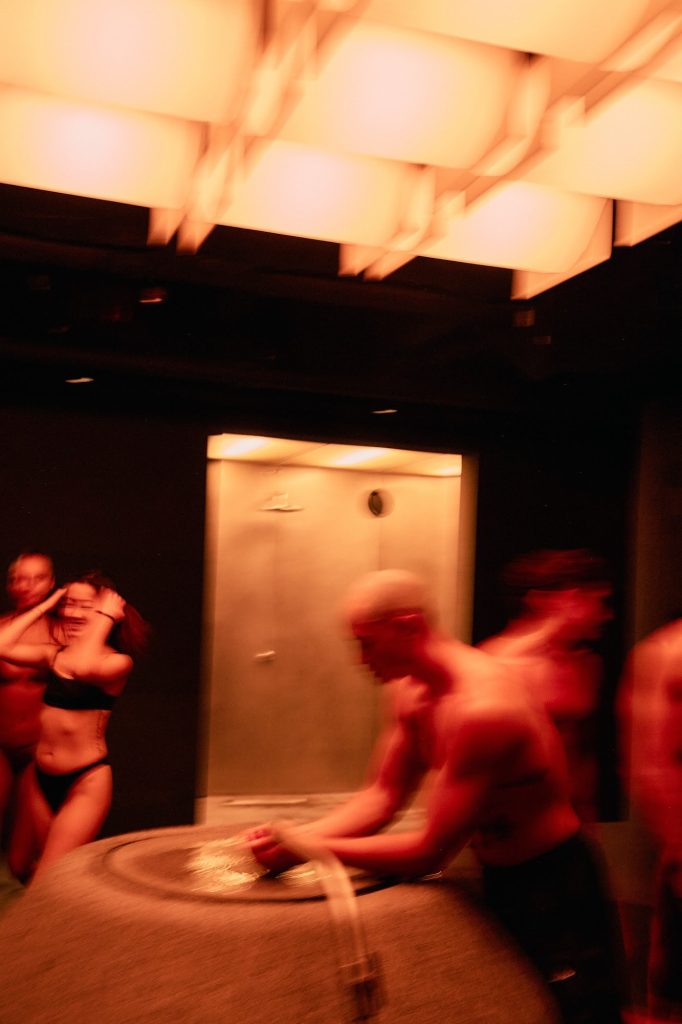
The Altar describes the project as a new typology of urban bathhouse, with architecture acting as both sanctuary and stage, designed for collective gathering as much as for individual renewal.
Architecture: Marsollier Villacorta
Photography: courtesy of The Altar / @thealtar_nyc
Location: The Altar, 122 Fifth Avenue, New York, United States