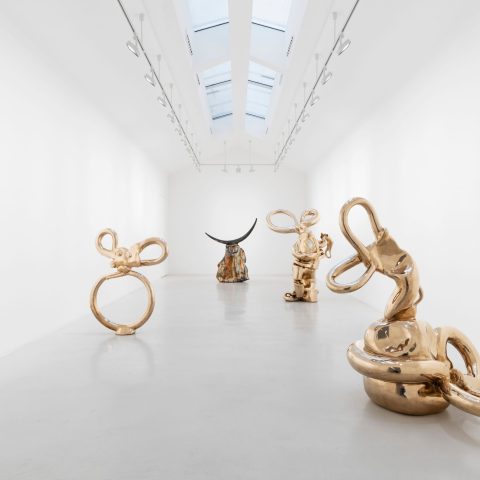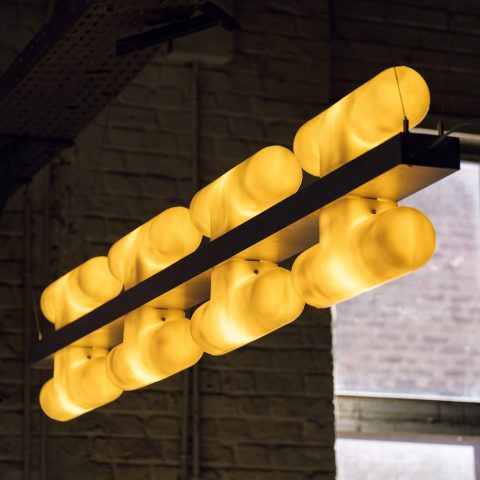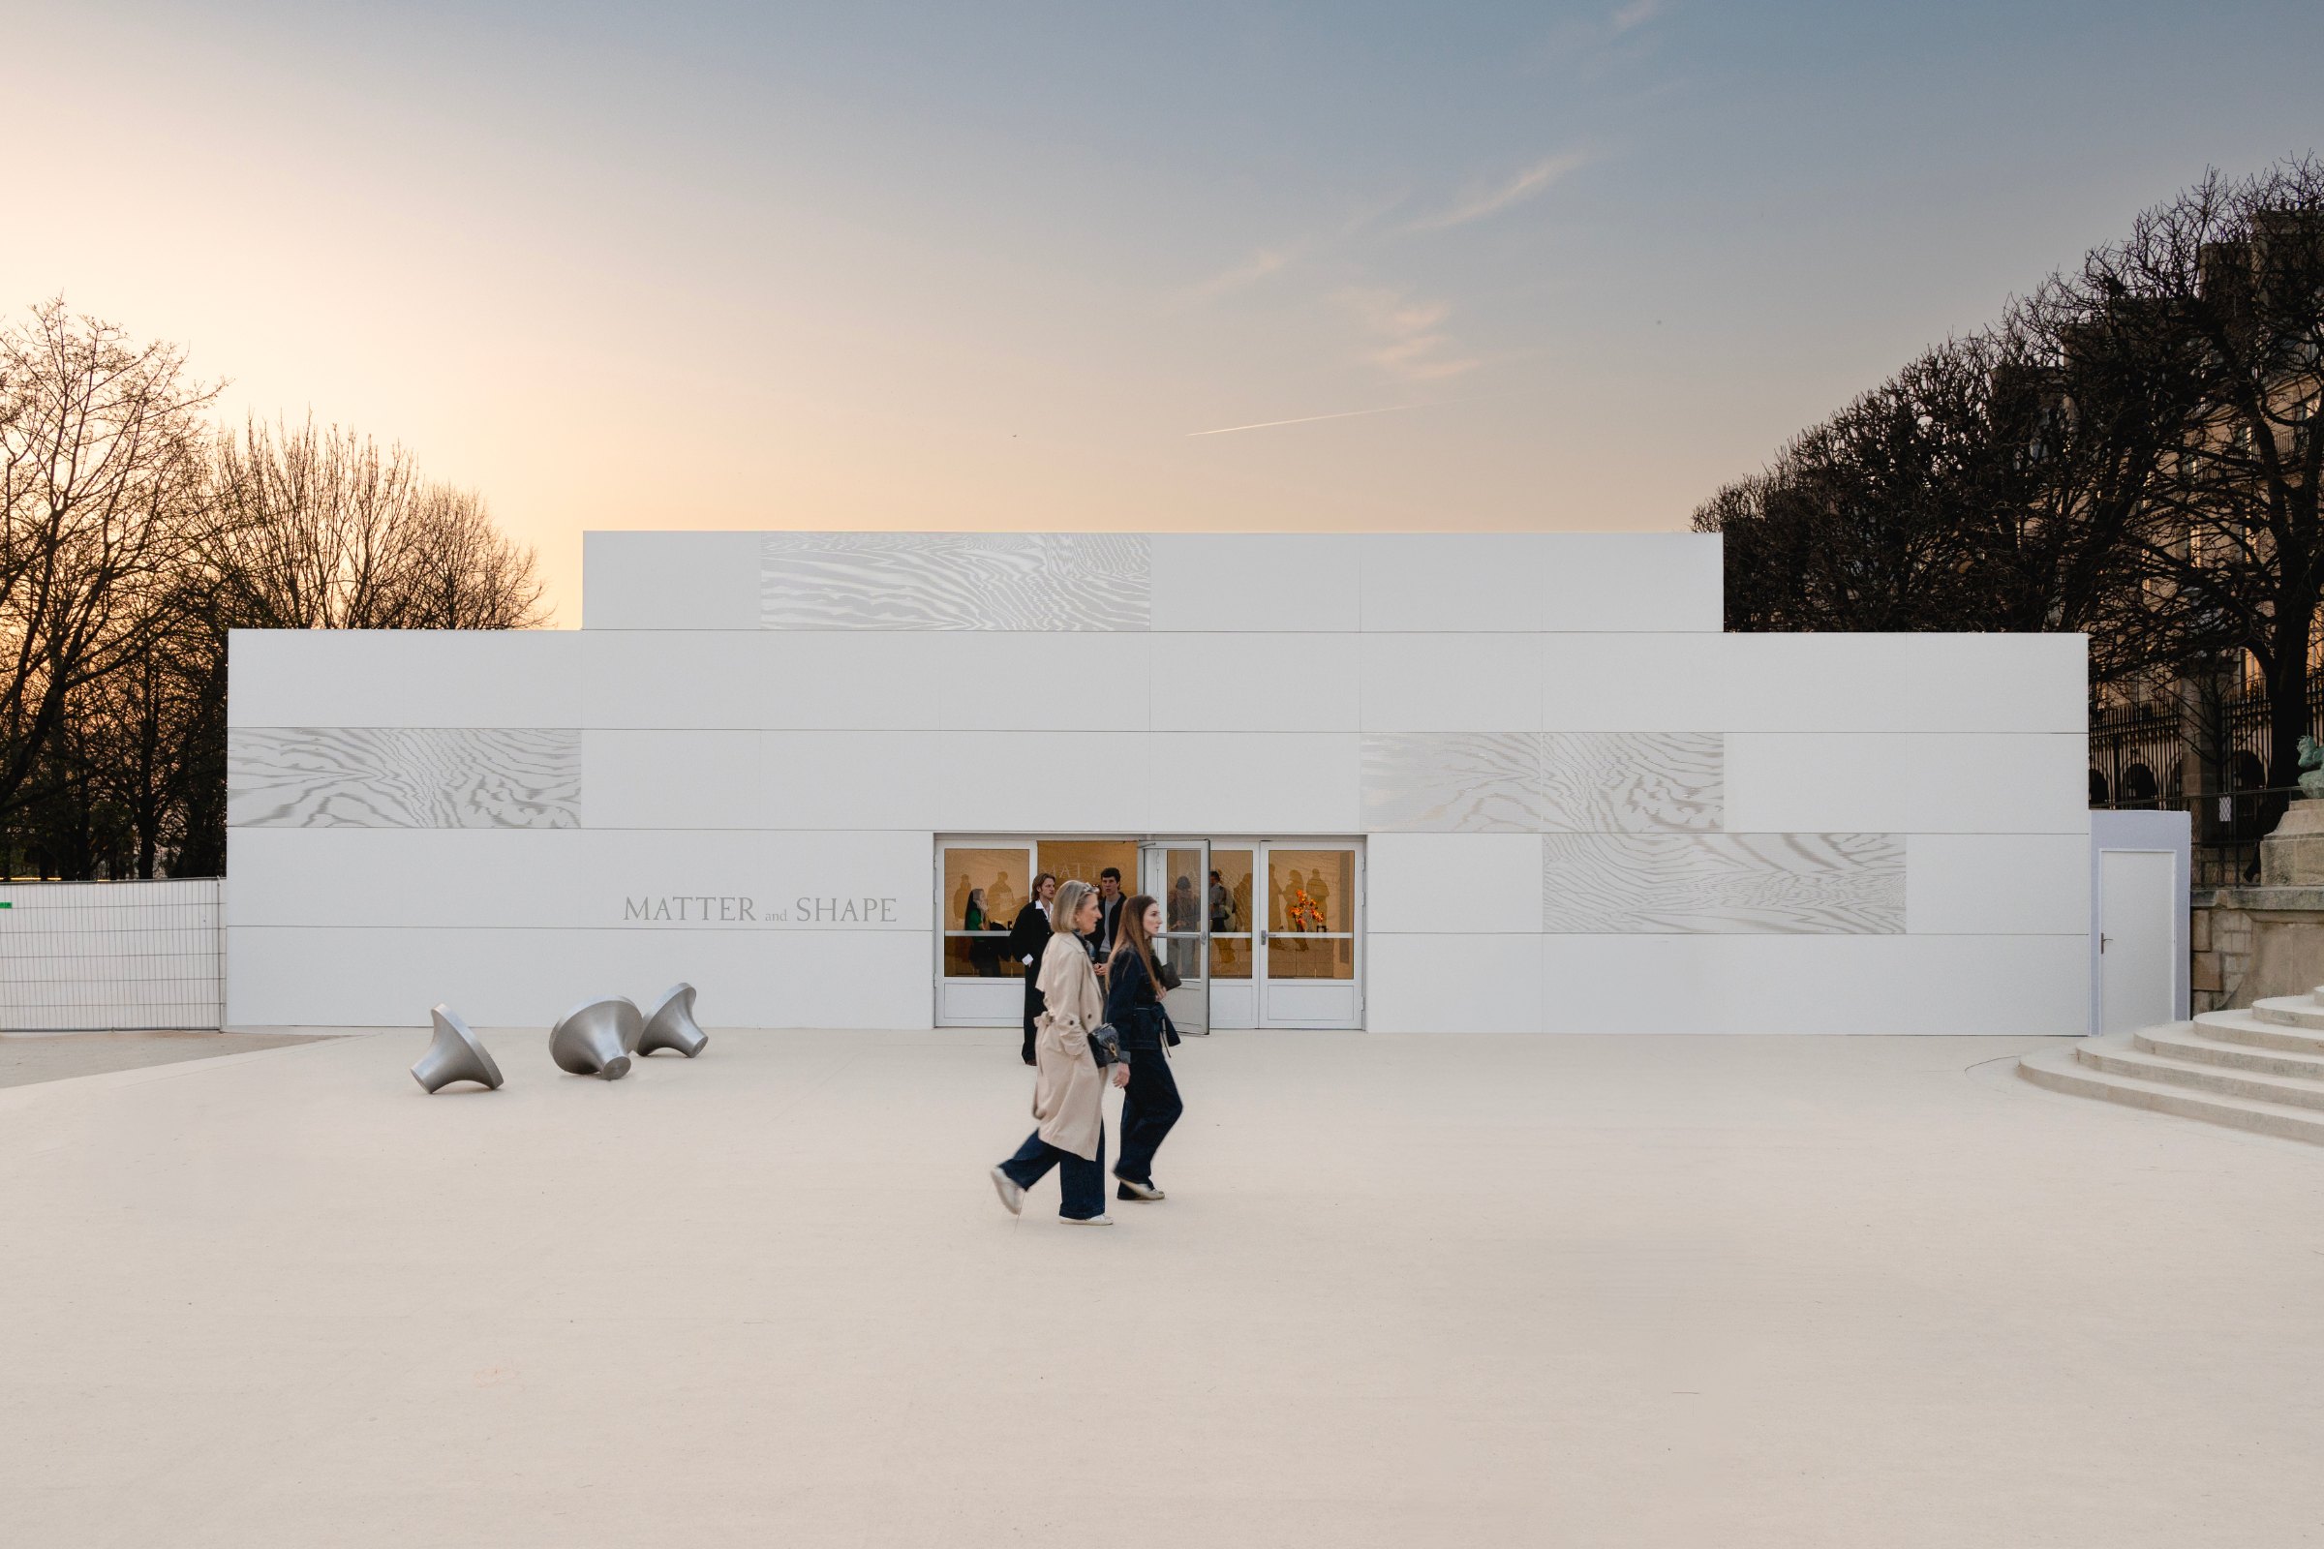
For MATTER and SHAPE 2026, held in the Jardin des Tuileries in Paris from 6 to 9 March, JA Projects designed a scenographic landscape across two pavilions. The practice, founded by architect Jayden Ali, set out to explore how design relates to collective exchange and to social and ecological change.
The client was WSN with Dan Thawley. Thawley had met Ali at Frieze Masters, and had admired his work at the 2023 Venice Architecture Biennale and at the Royal Academy of Arts exhibition Entangled Pasts a year later.
The design draws on the layered history of the site, from the revolutionary assemblies of the Salle du Manège to the productive landscapes of mulberry cultivation. From there, JA Projects reworked the salon as a place for gathering, exchange and public dialogue.
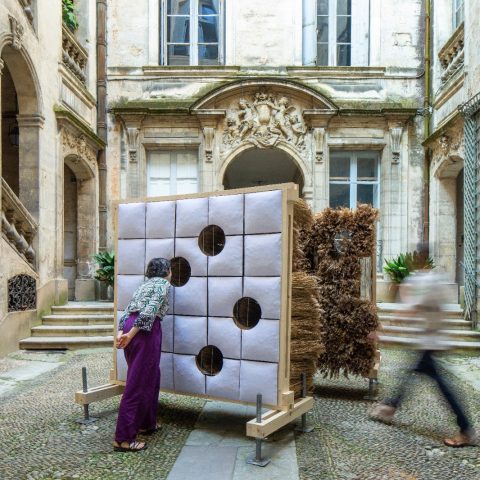
Timber, pine and hemp by JA Projects
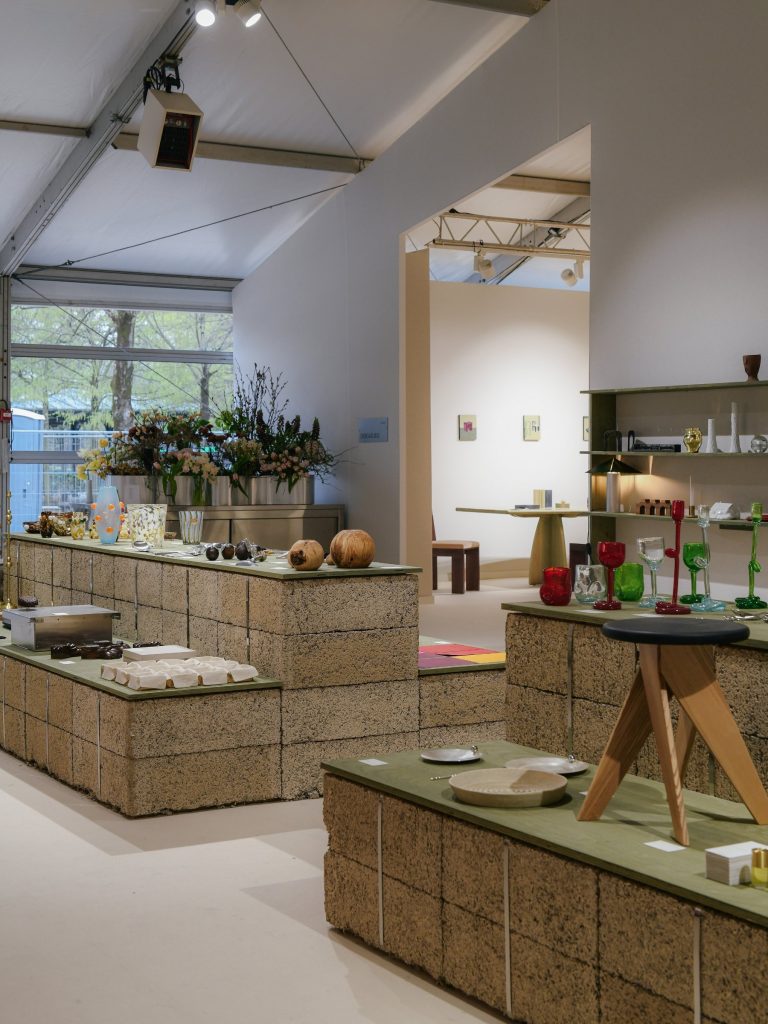
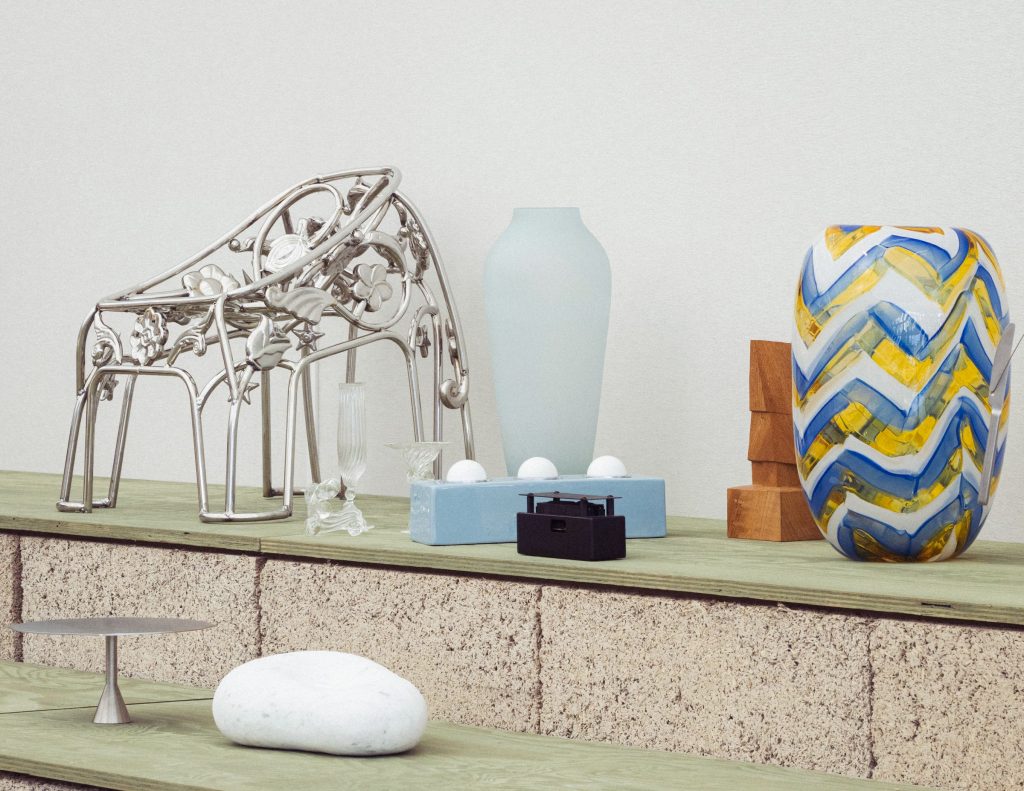
The palette follows the principles of circularity and reuse. Timber, pine stained with green oil and locally sourced hemp blocks form a modular kit for exhibition, hospitality and conversation. In addition, small components add up to larger spatial gestures. In this way the scenography reflects the salon’s interest in scale, and lets objects, people and ideas sit together.
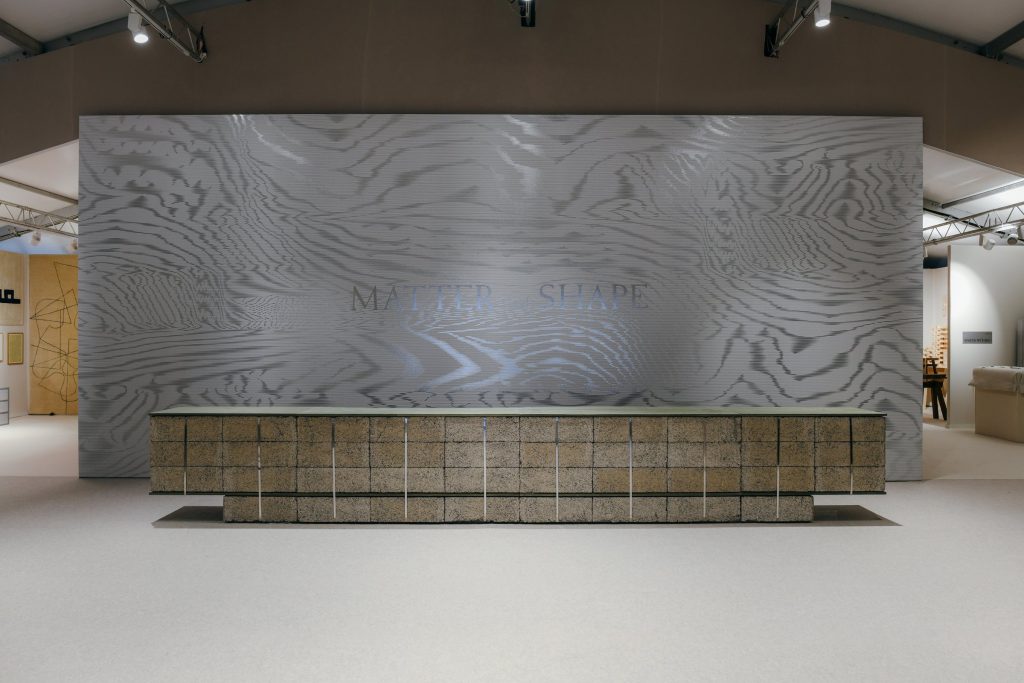
On the façades, JA Projects worked with Studio Hugo Blanzat on a pattern drawn from moiré, a finish often associated with silk. The pattern then turns historic silk techniques into a contemporary graphic language. As a result, a playful shift of scale runs through both the architecture and the visual identity.
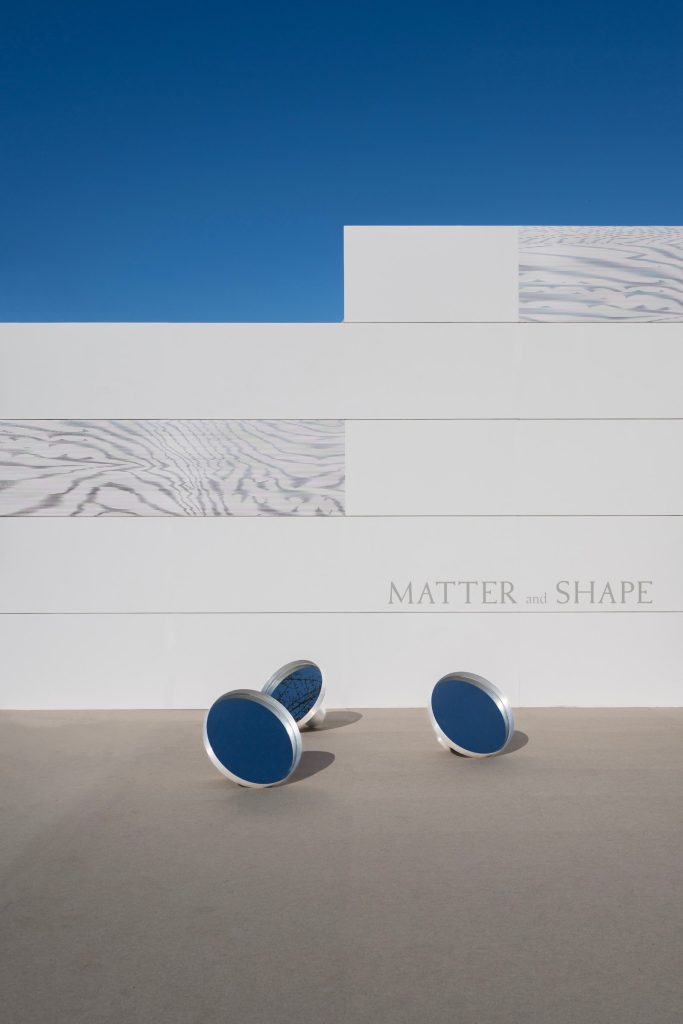
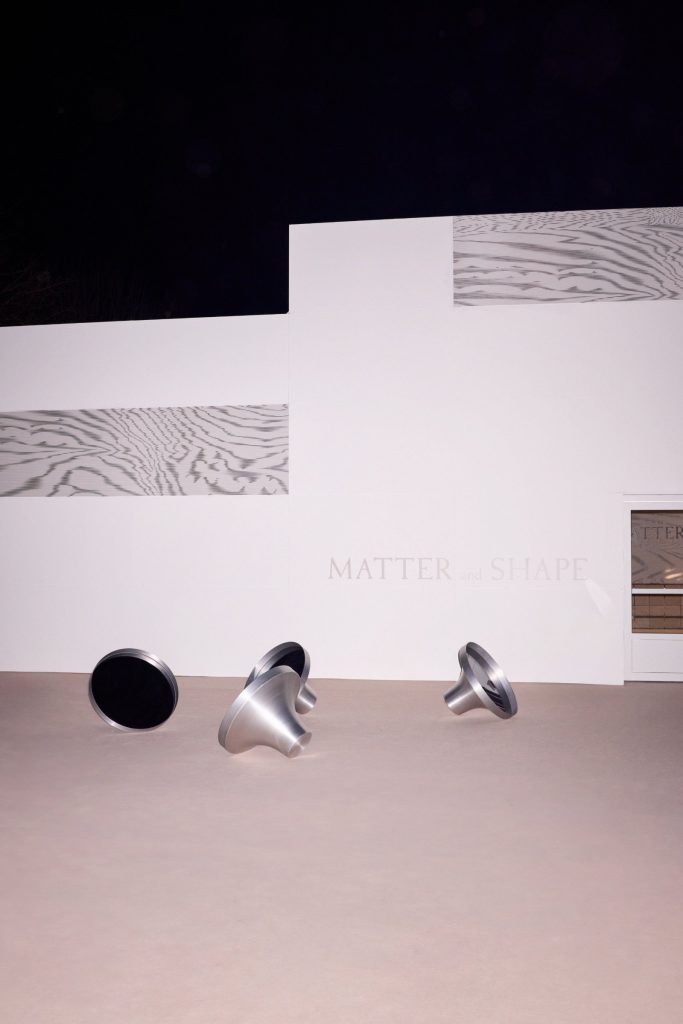
A room in the round
Inside, an intimate auditorium in the round echoes the historic Salle du Manège. Meanwhile, adaptable display structures and generous public spaces carry the salon out into the garden and the city. Overall, the brief covered the auditorium, shops, exhibition spaces, café and reception counters, and the façades.
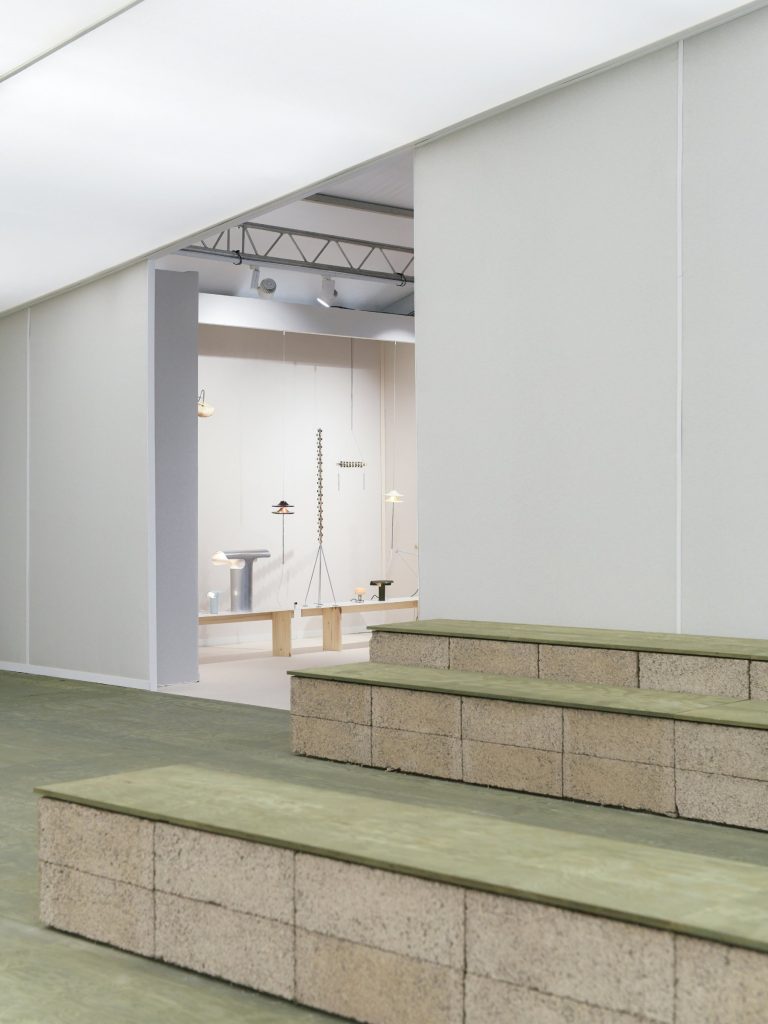
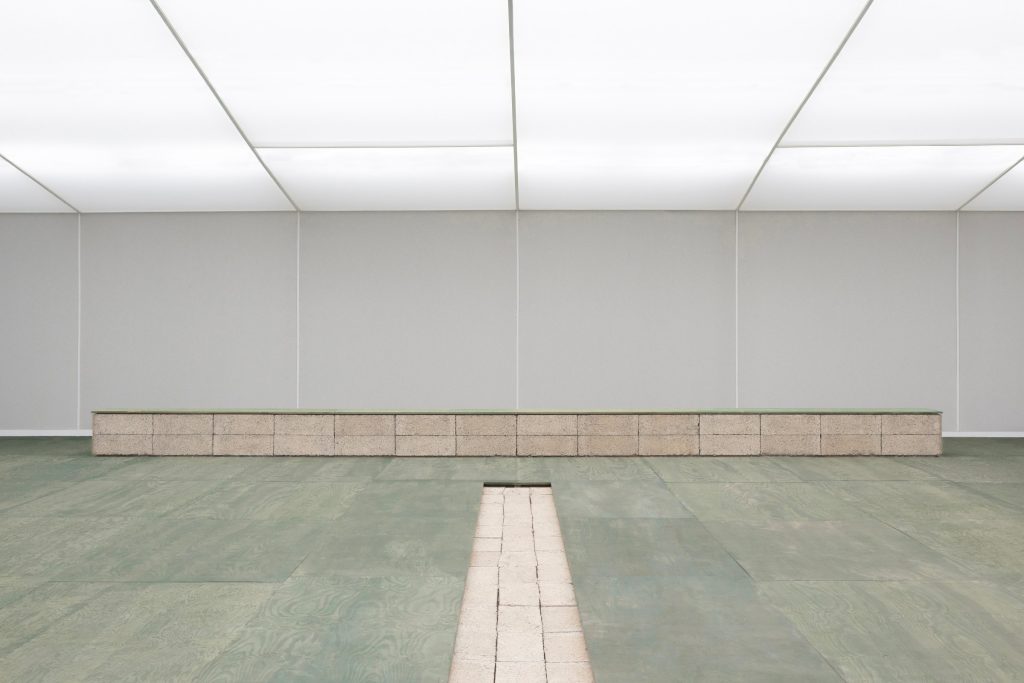
The ecological aims of the project reach beyond the four days of the fair. The team rethought the afterlife of the materials through partnerships with suppliers. It also explored new approaches to reuse with the École Spéciale d’Architecture.
Design: JA Projects / @ja__projects
Photography: Mickaël Llorca, Celia Spenard-Ko, Lars Bronseth
Location: Jardin des Tuileries, Paris