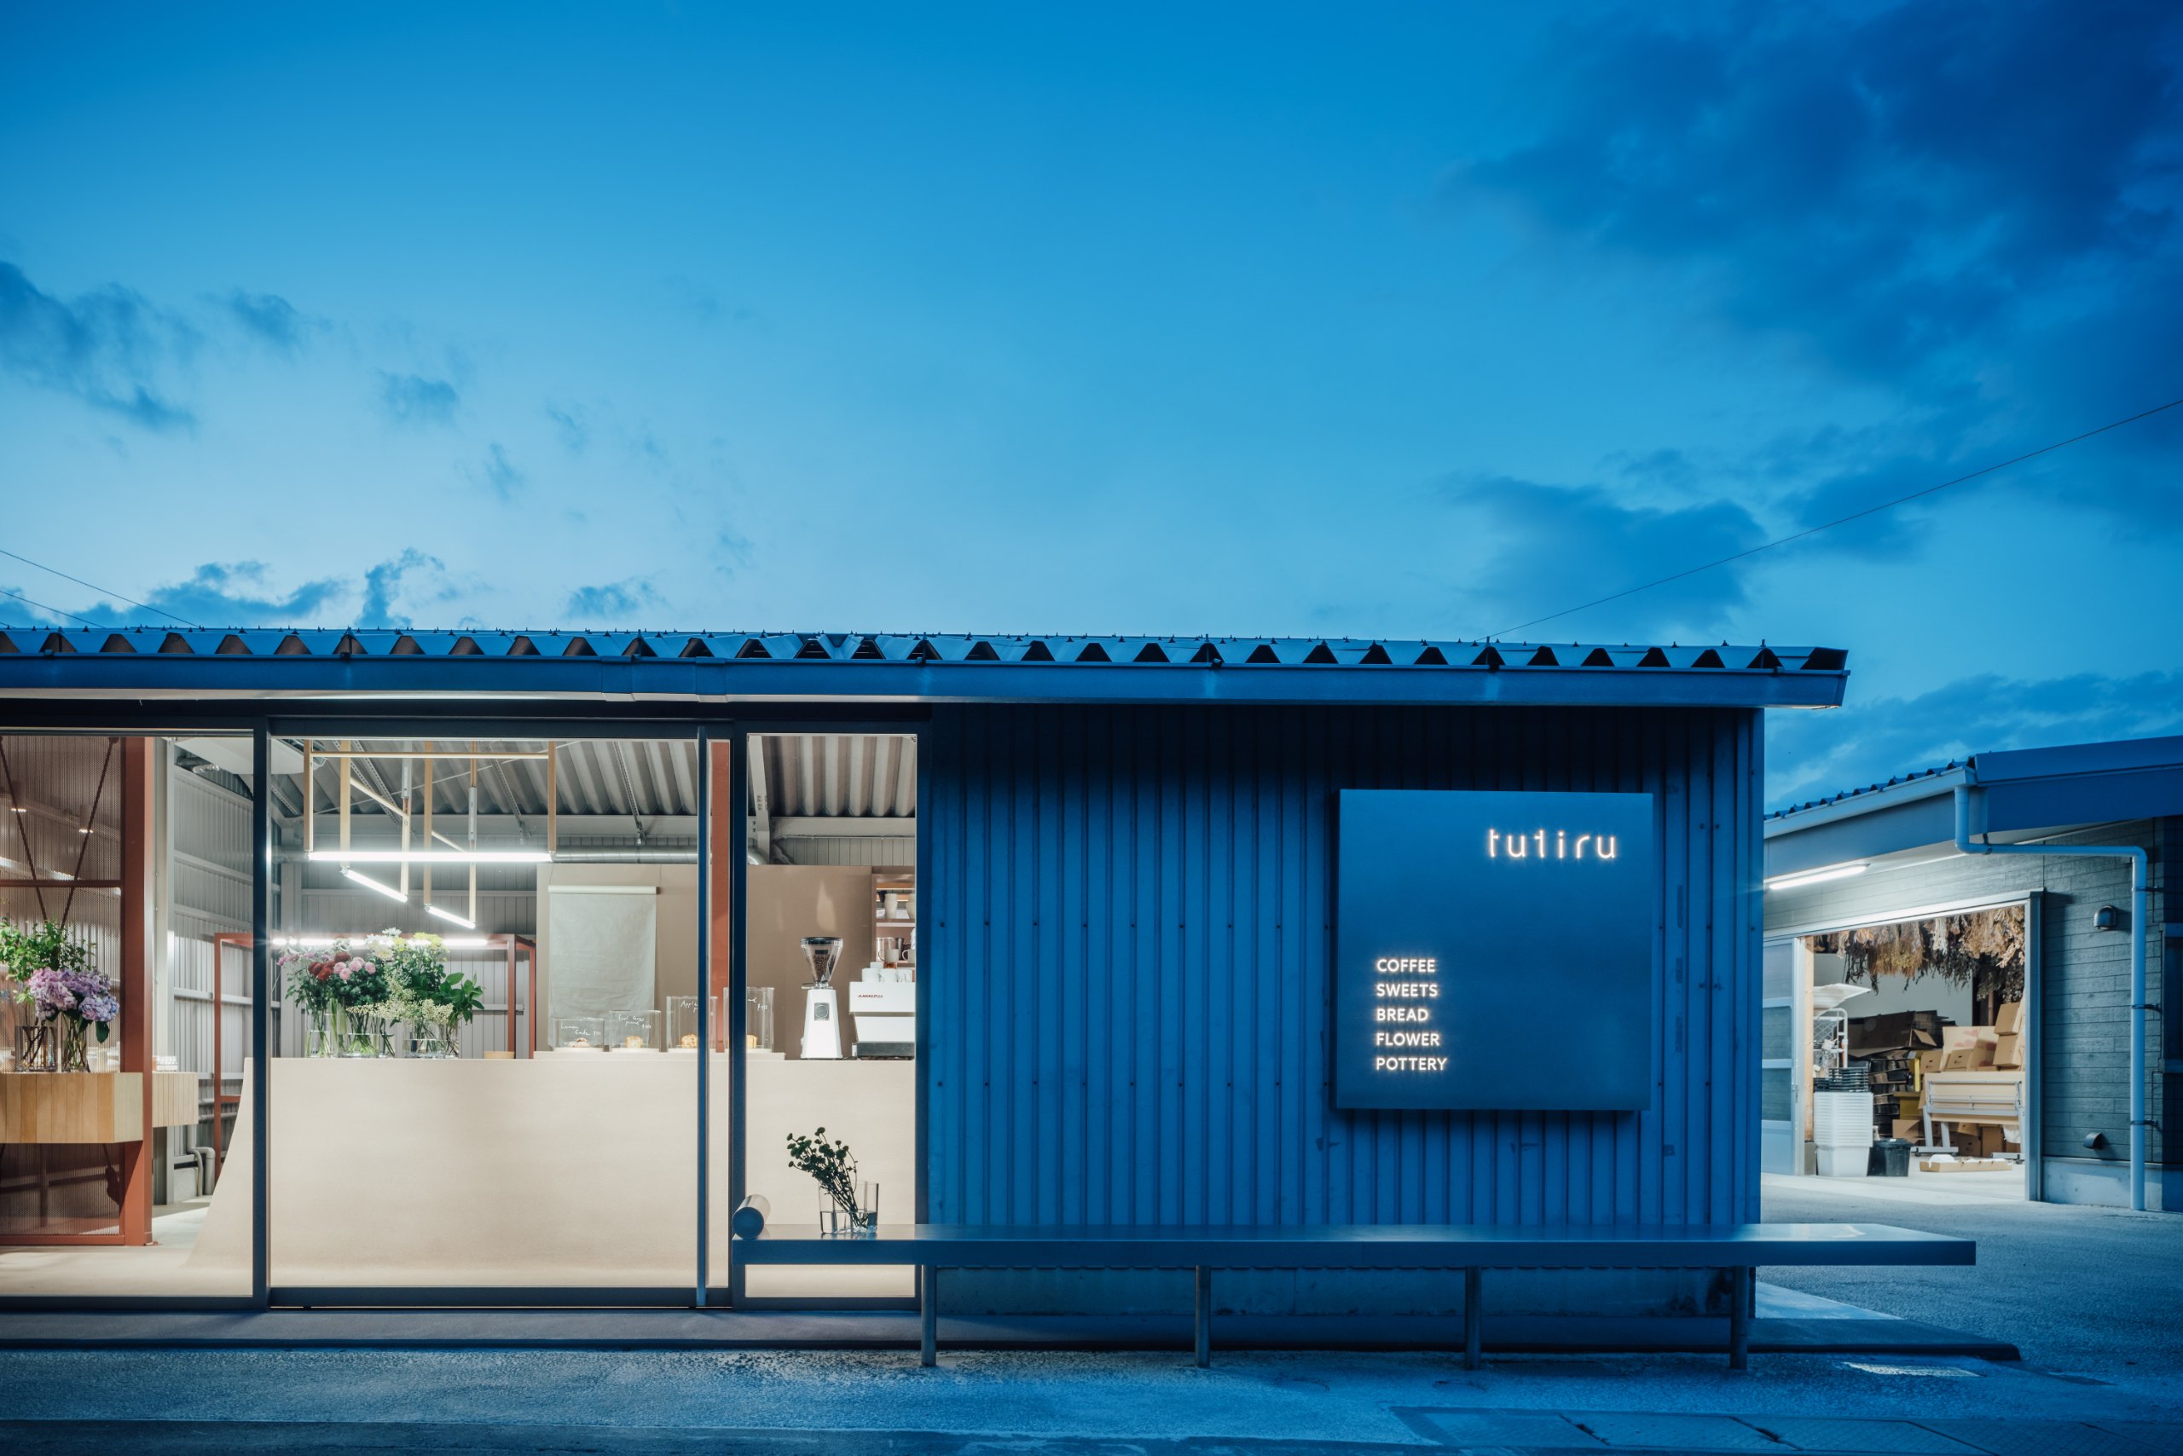
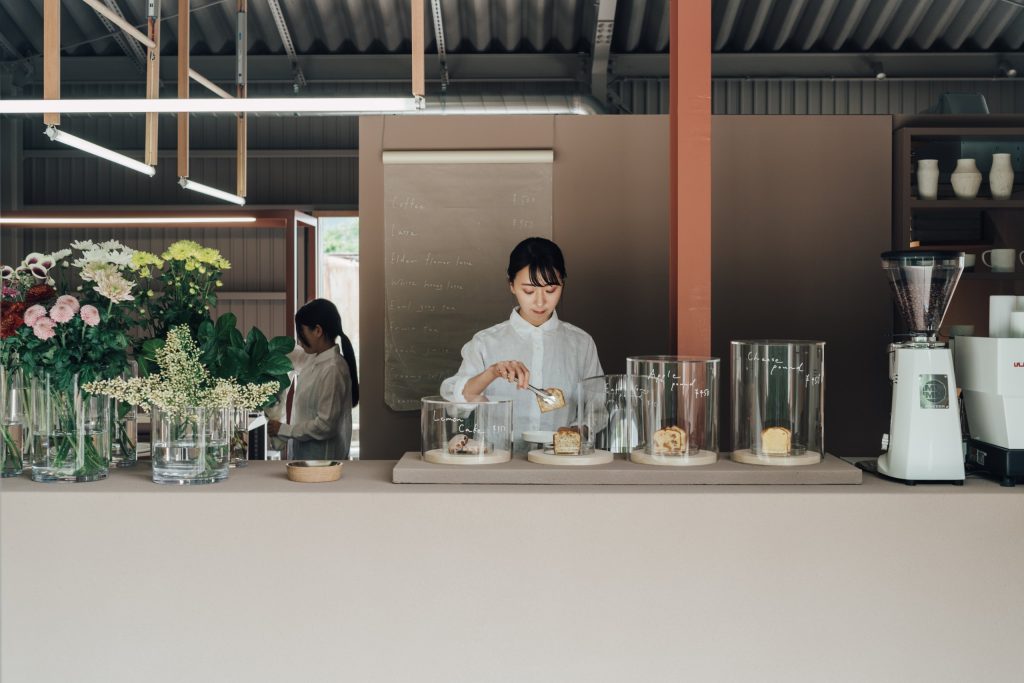
In Marugame, Kagawa Prefecture, a farmer who grows mums, or Western chrysanthemums, now runs a café and flower shop beside the greenhouses. The project is called tutiru. FATHOM, a studio based in Kure, Hiroshima, fitted it into a steel-framed warehouse of 56.7 square metres and finished the work in June 2023.
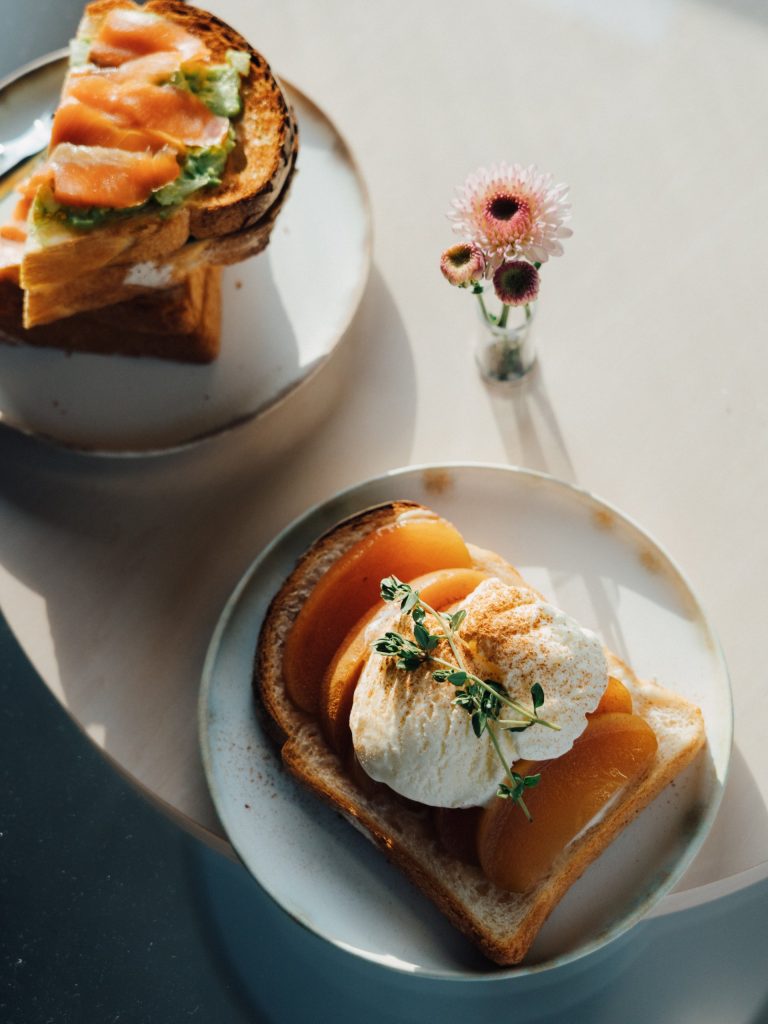
Mums have straight stems and full blooms, and there are as many as 400 varieties. In Japan, people often link chrysanthemums to weddings and funerals. The farmer, however, wants to bring their beauty into everyday life. Food is the way in.
A farm built for function
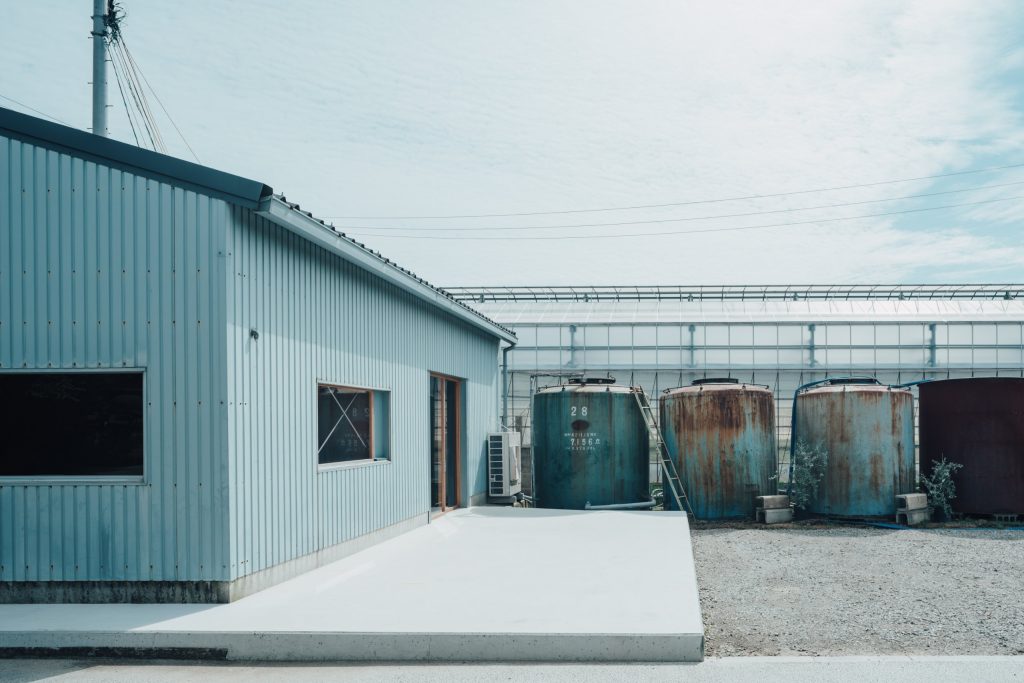
First, there is the farm itself. Rows of plastic greenhouses on a vast plot let it harvest mums all year round. Each greenhouse keeps its own climate, so the plants inside grow at different rates. FATHOM writes of a lasting impression from the uniform vertical stems, held at set heights before they flower.
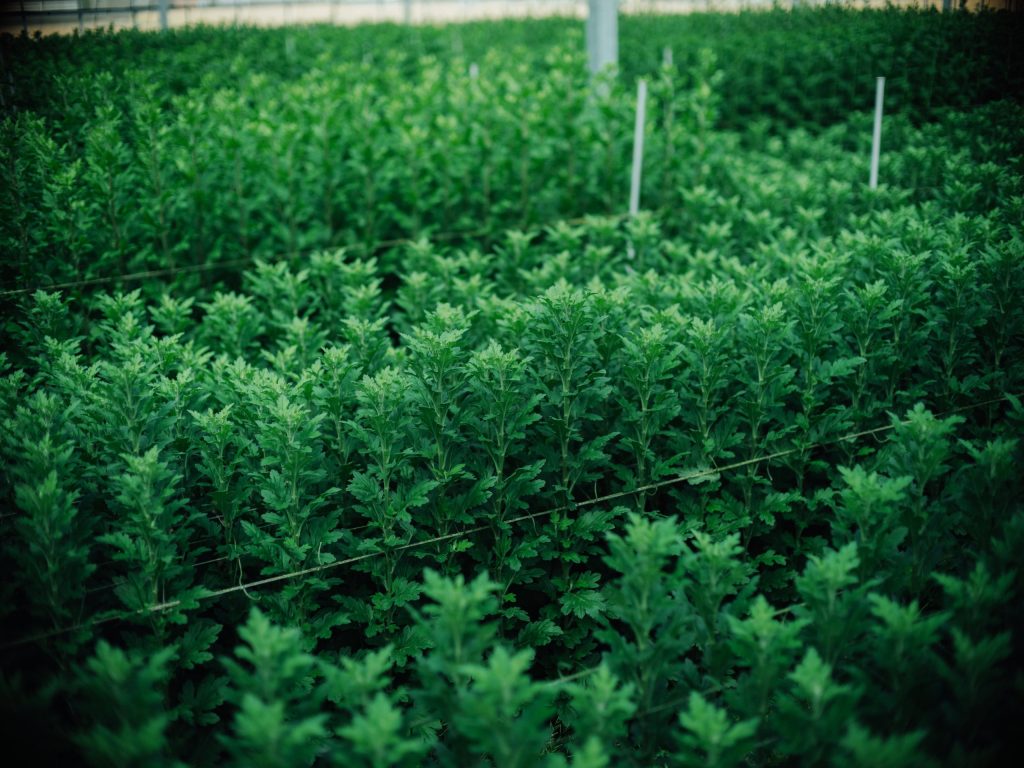
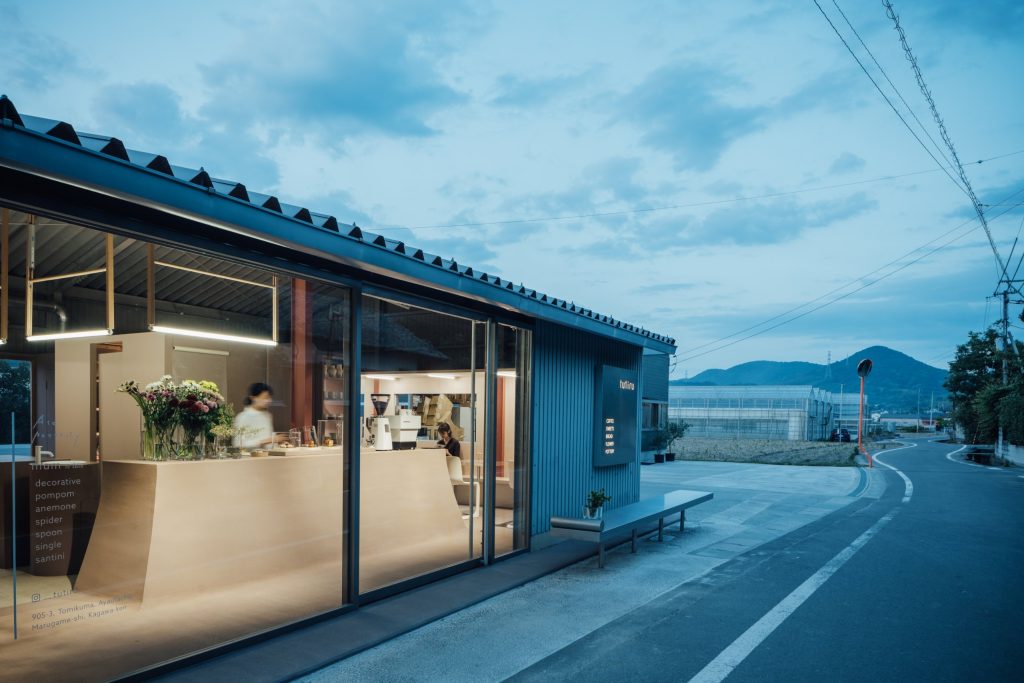
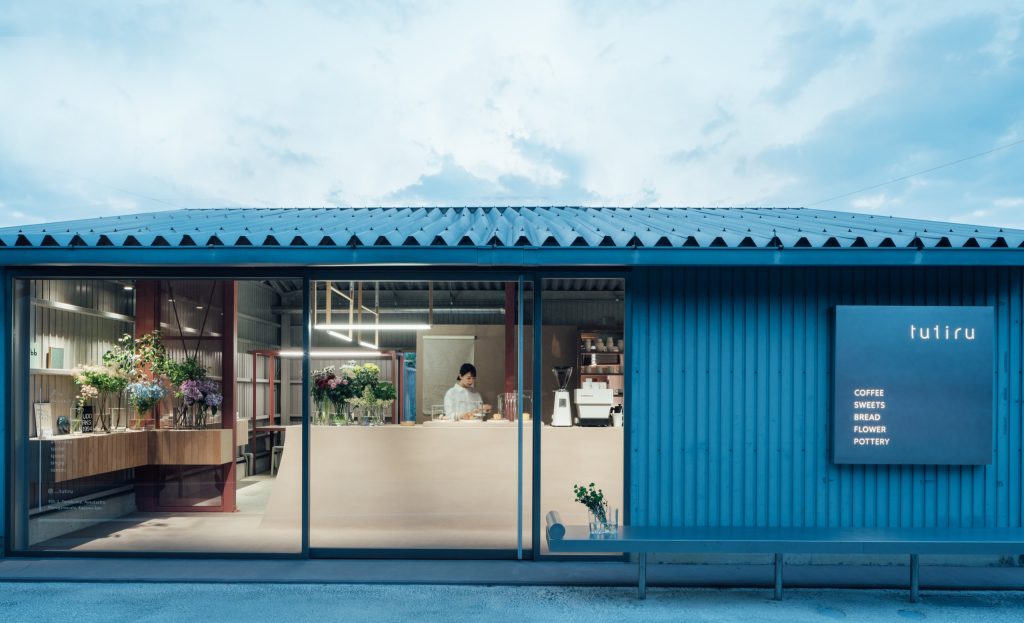
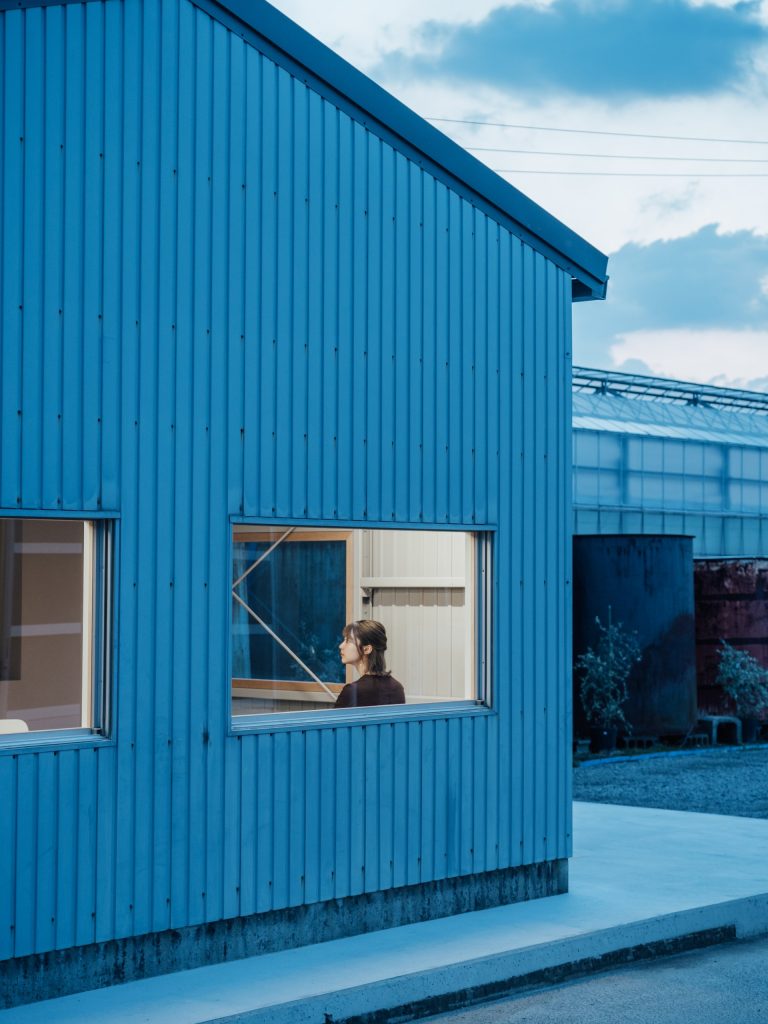
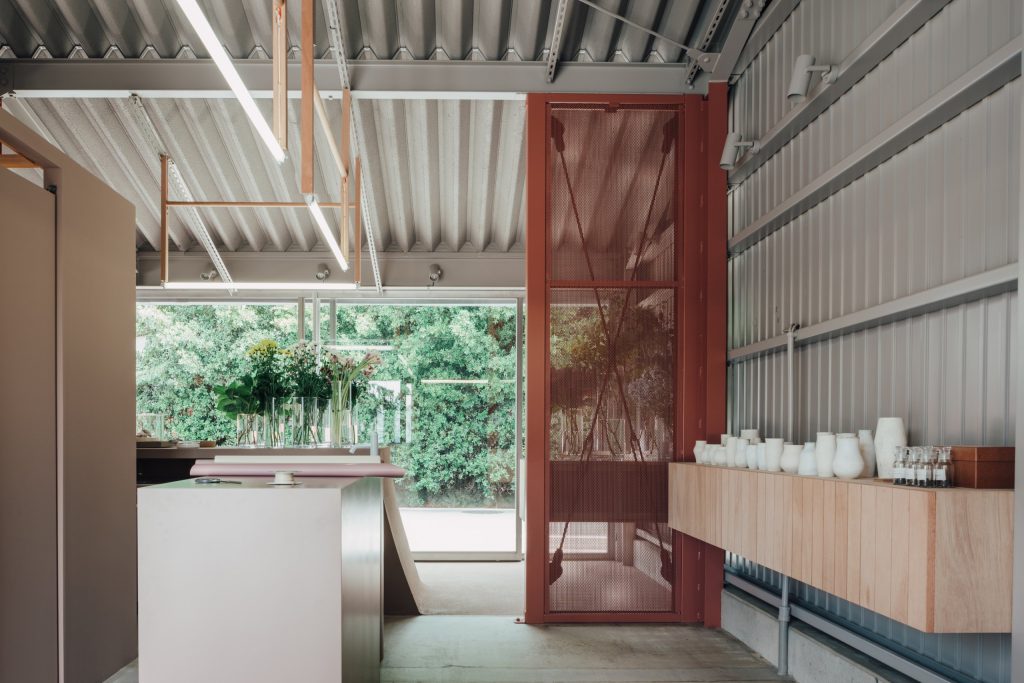
Greenhouses and water tanks, all made purely for their function, shape the landscape around the site. The old steel warehouse belongs to that landscape too. For this reason, FATHOM kept its exterior and interior as they were. The building could then work as a new storefront without spoiling the farm’s functional beauty.
A store and a café under one roof
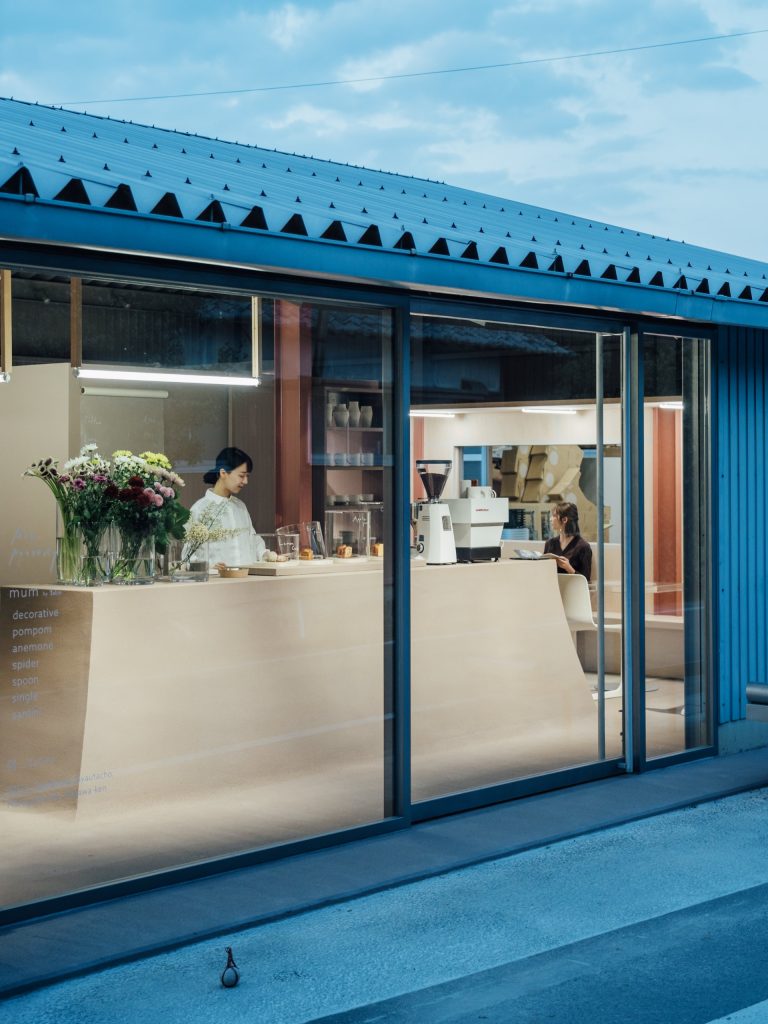
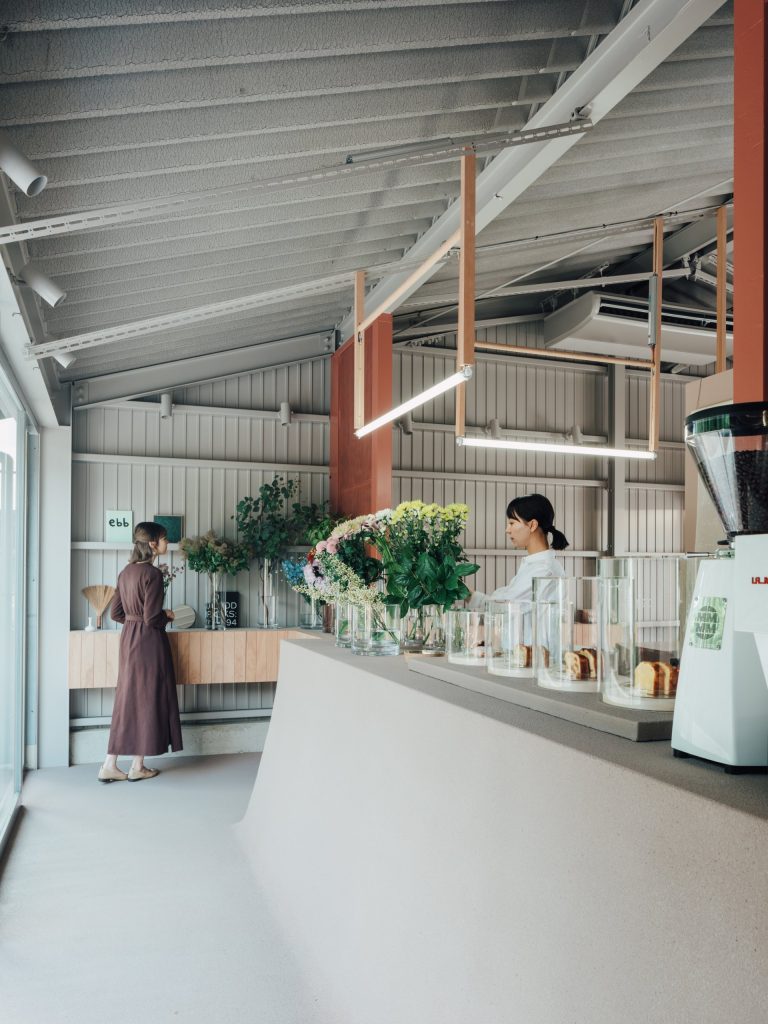
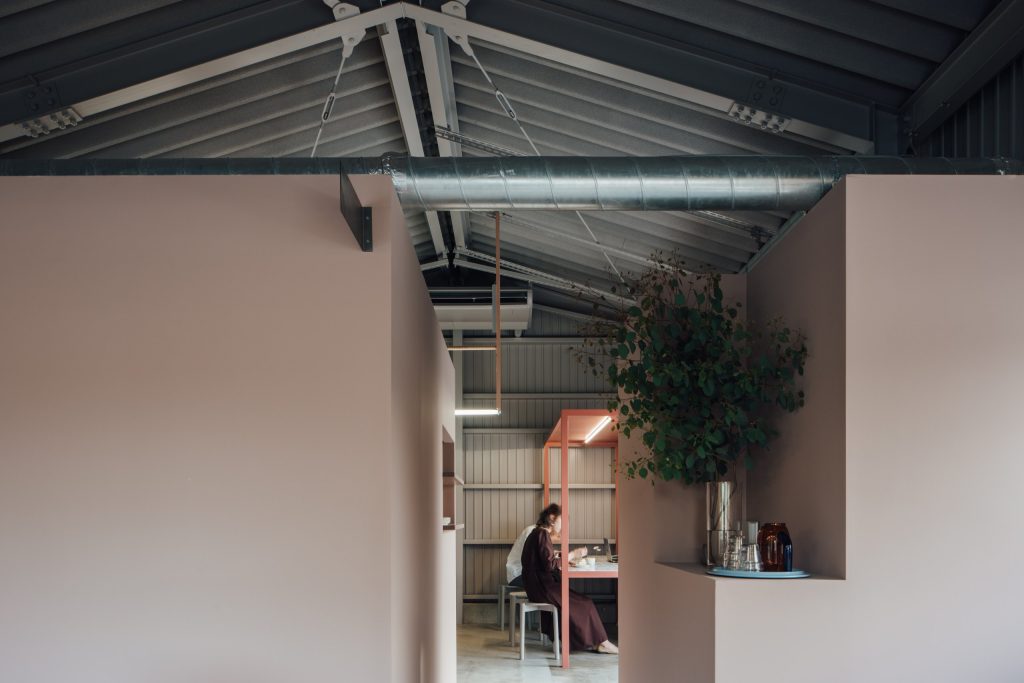
Two ideas guide the design: a broad expanse of earth that stretches horizontally, and stems that grow vertically. In plan, the existing large opening splits the square room in two. The store takes one side and the café takes the other.
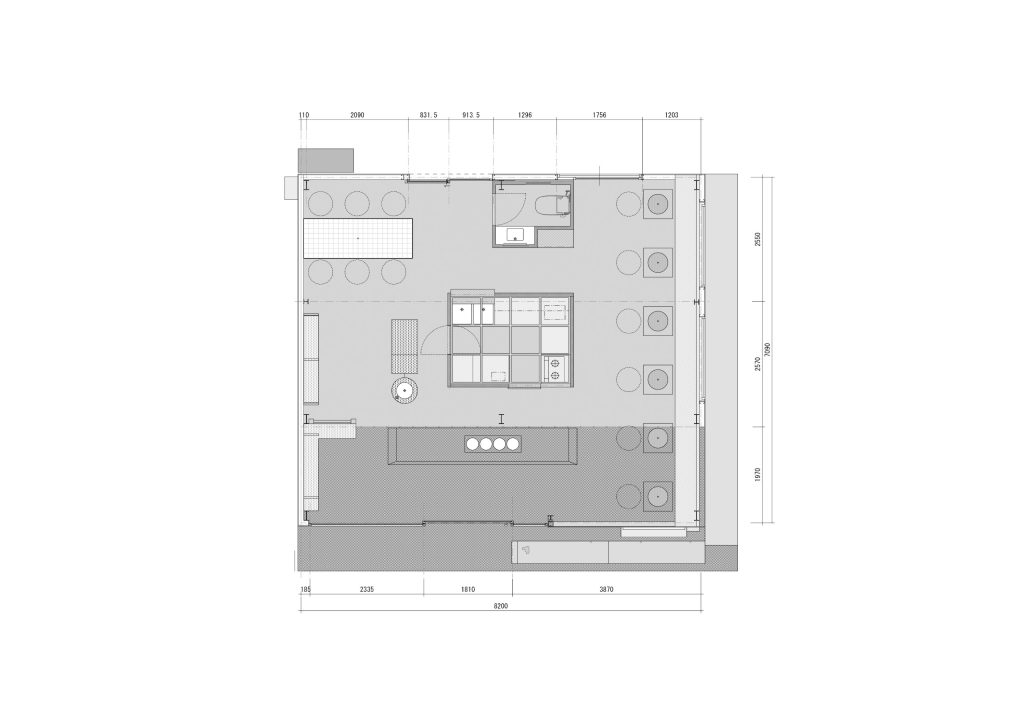
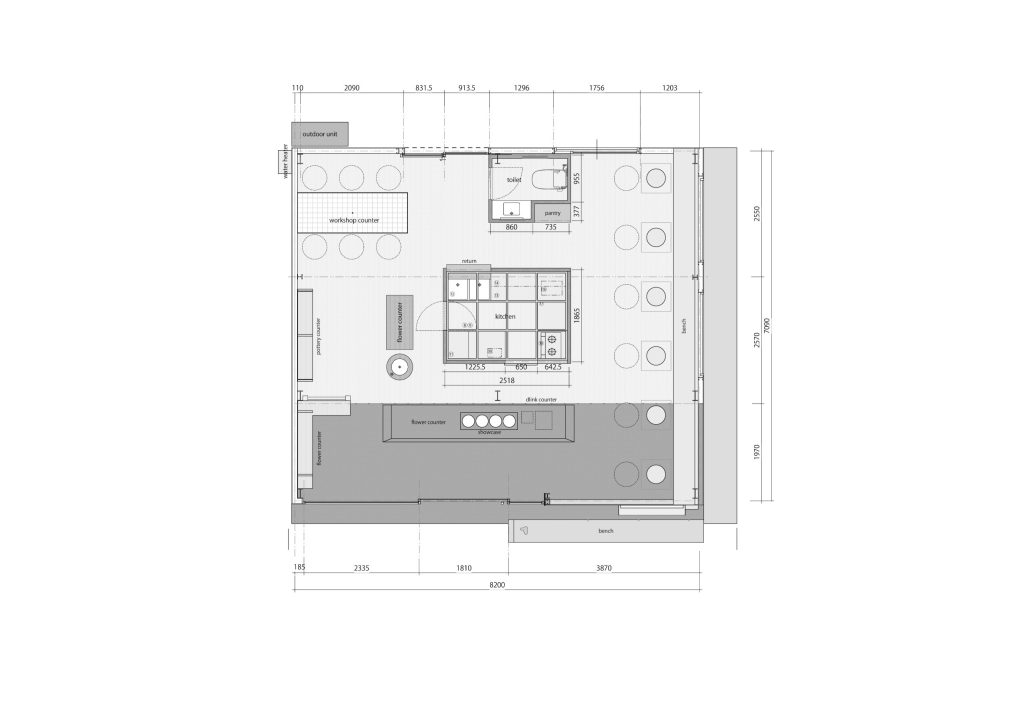
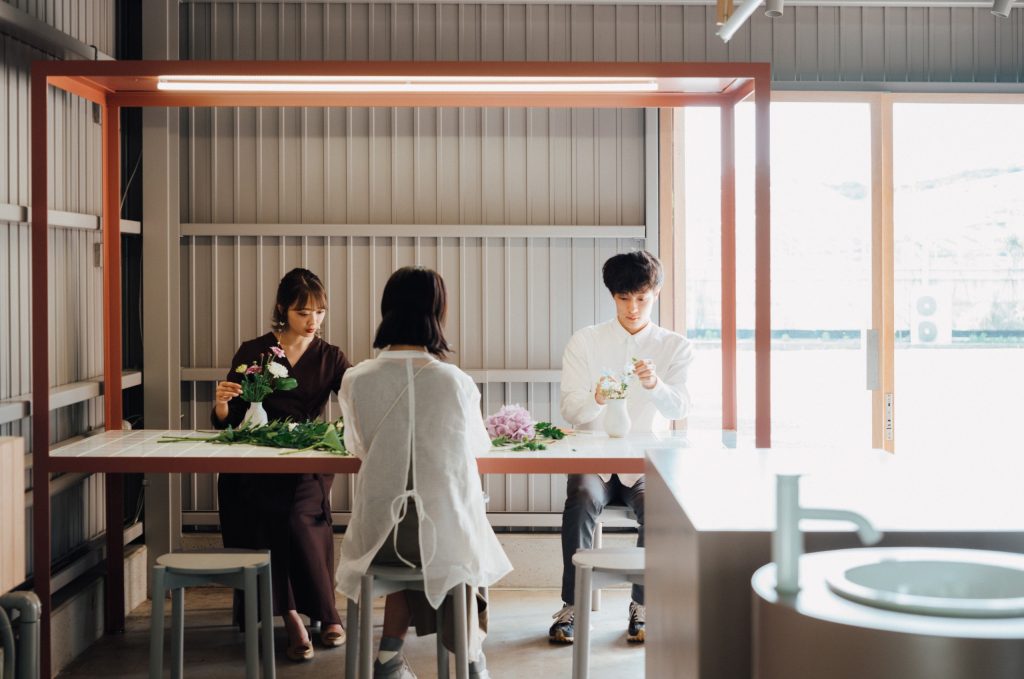
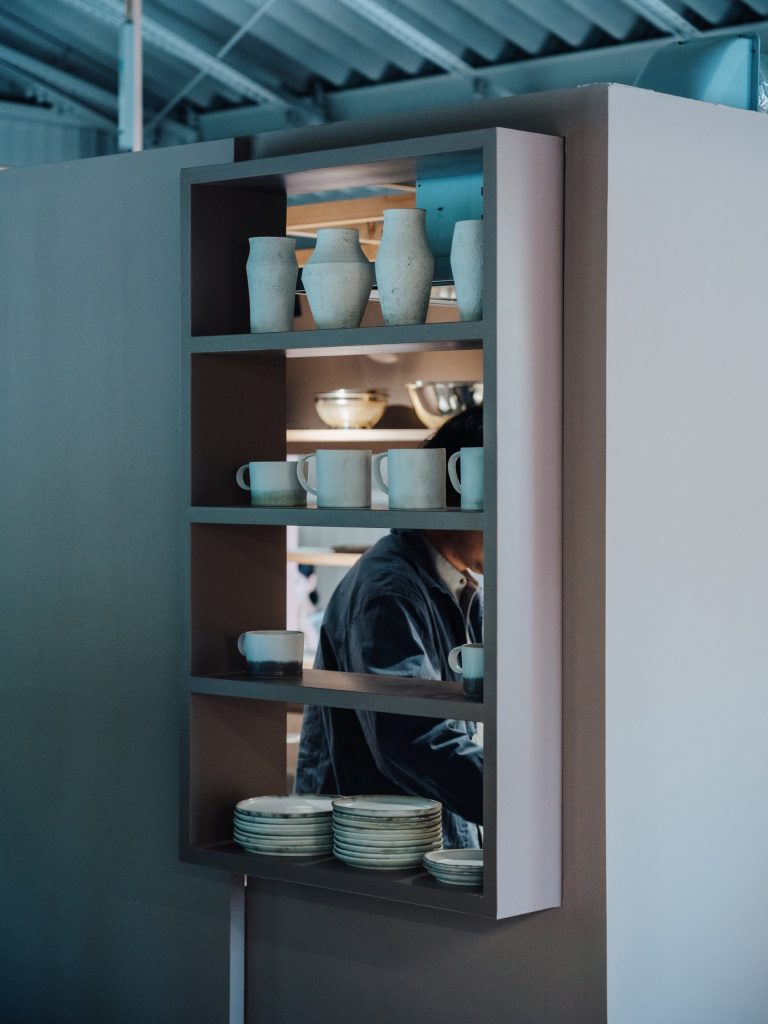
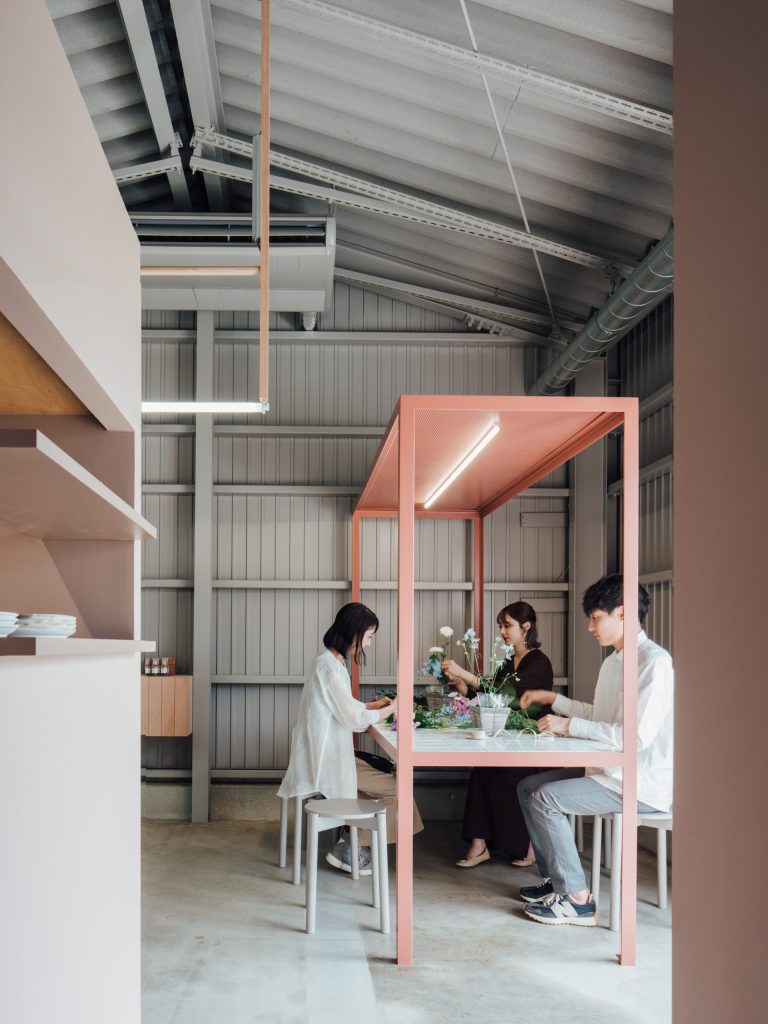
Inside, the kitchen, the seating and the other functions share a single volume, much like a shop within a shop. As a result, none of them touch the existing structure.
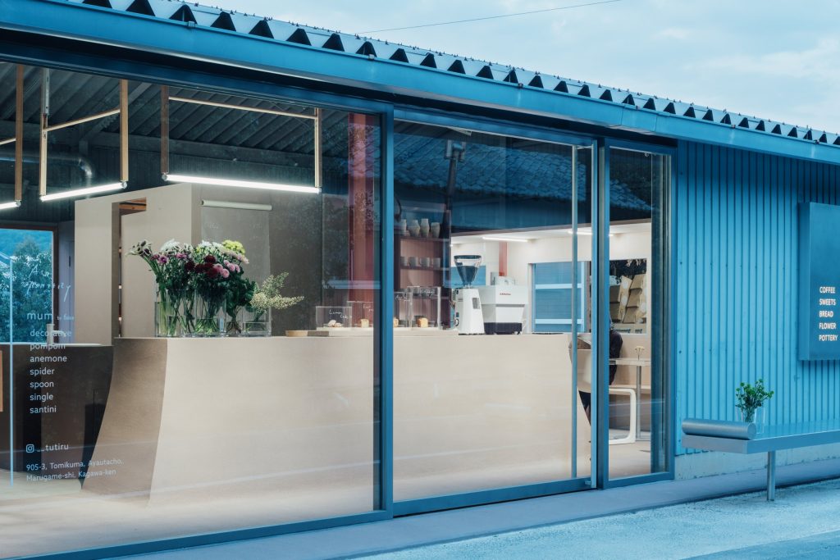
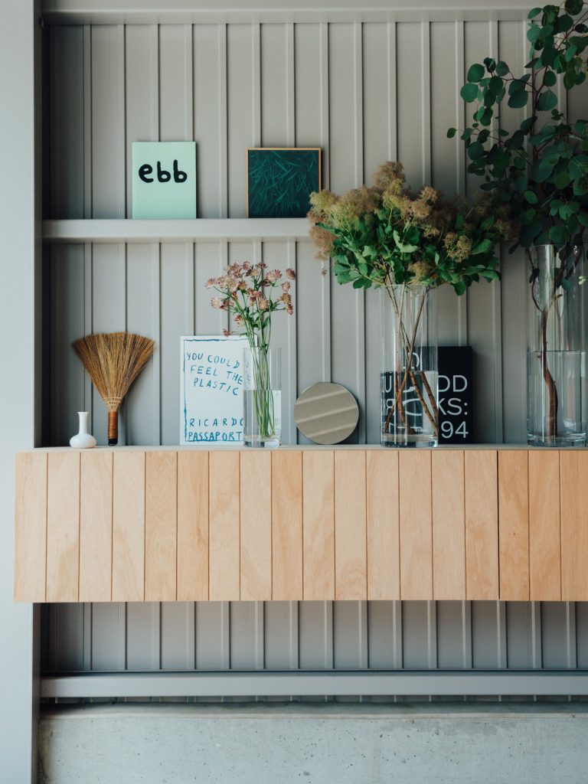
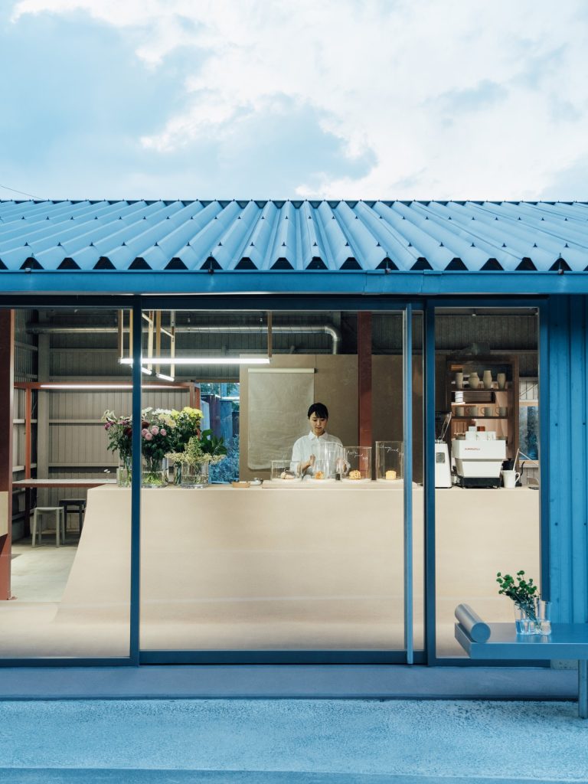
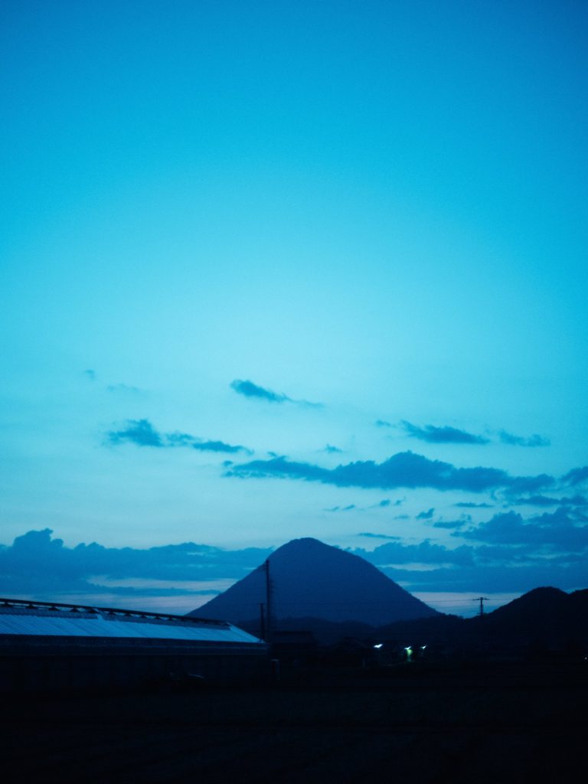
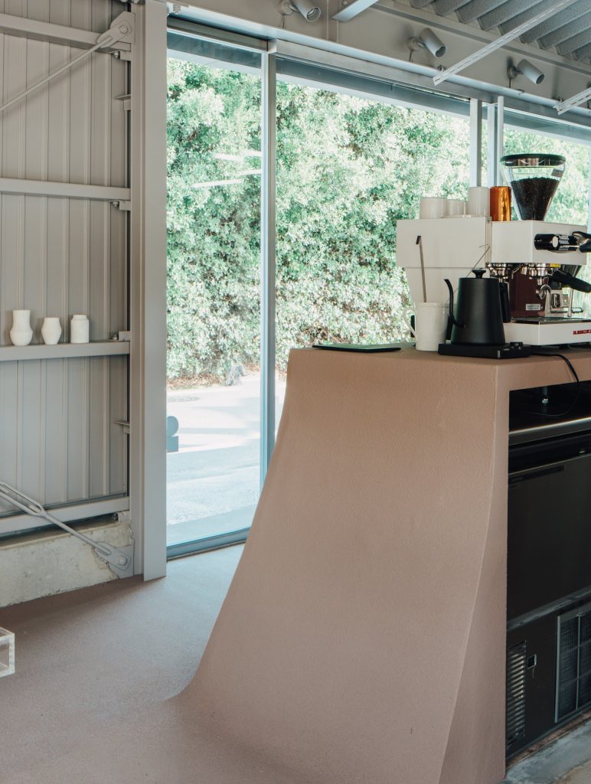
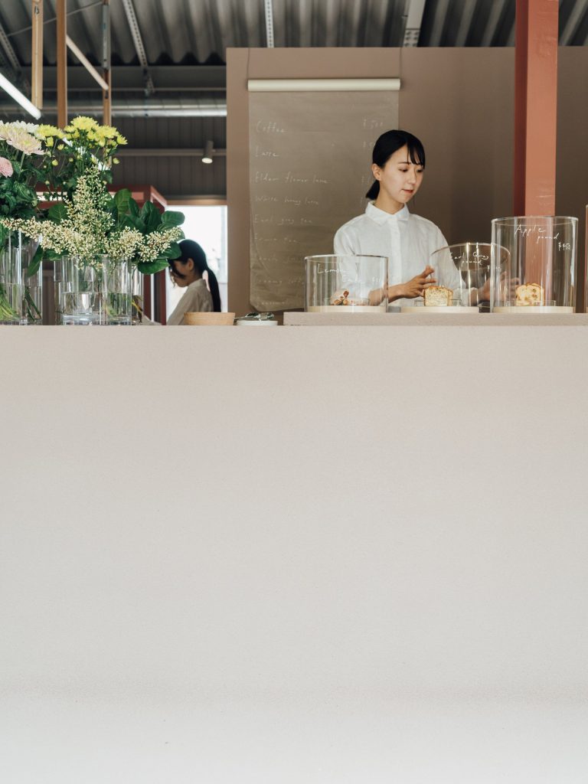
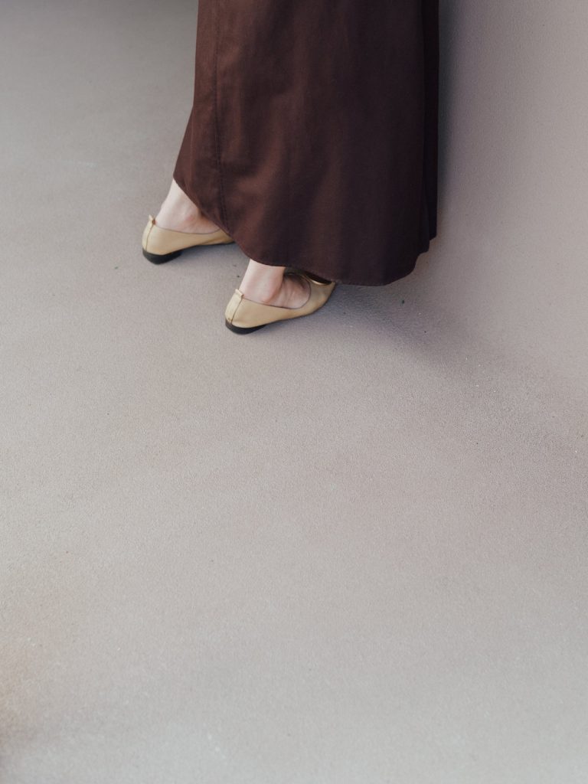
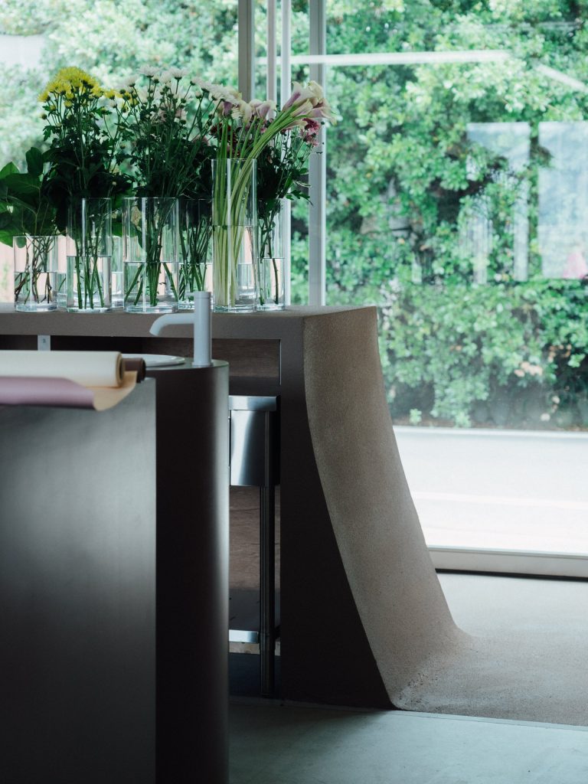
In front of the large opening, a long store counter rises out of the ground. It gives visitors a sense of soil, which also gives the store its name. Its profile follows the foot of Mount Iino, known as Sanuki Fuji. Road paving runs without a break from the floor to waist height and across the top. In this way the surface keeps a fine texture as well as the strength the floor and counter need.


Lines of stems
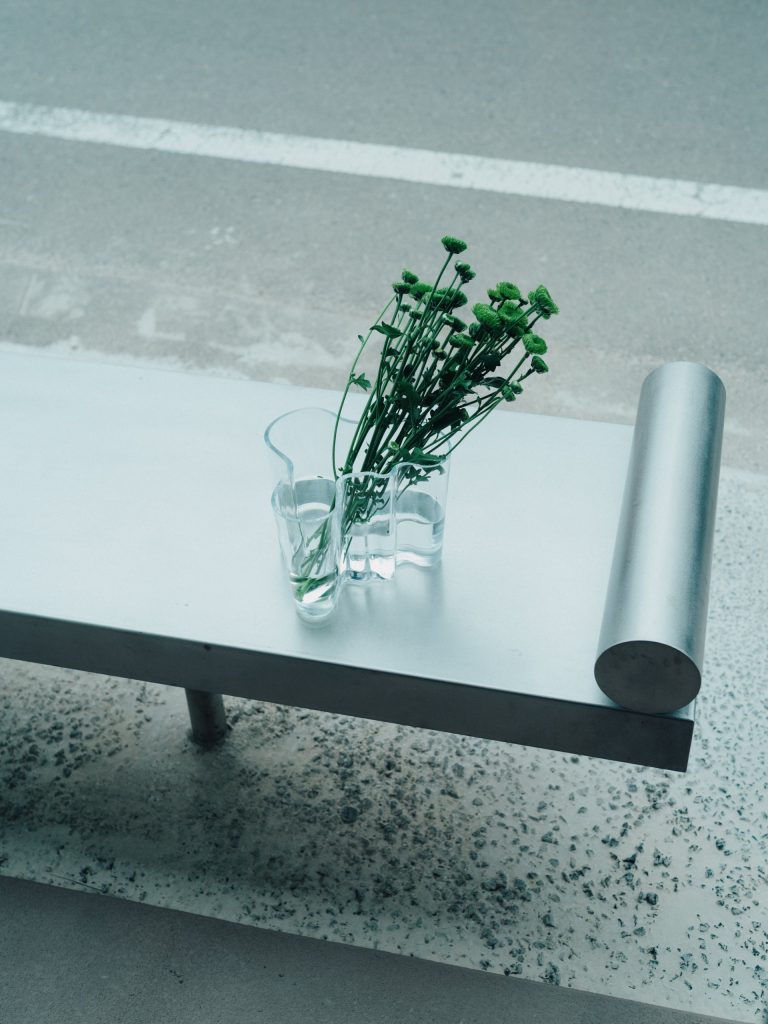
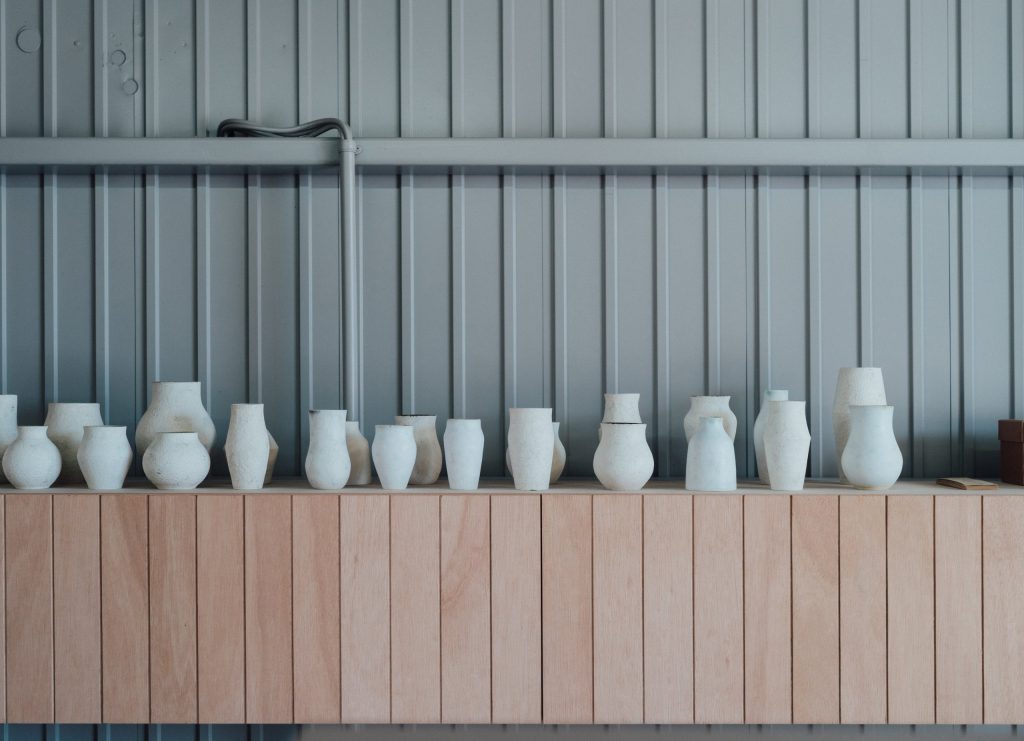
The space as a whole leans toward the horizontal. Against it, the stem returns as a cylinder in different lengths and materials. For example, it shapes the edges of the outdoor benches and the handrail at the entrance. It also appears in original lights made from fluorescent tubes and in the acrylic showcase for sweets.
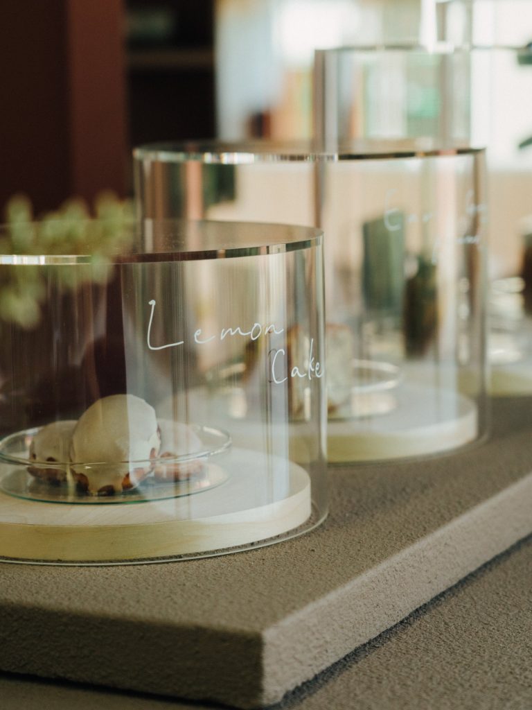
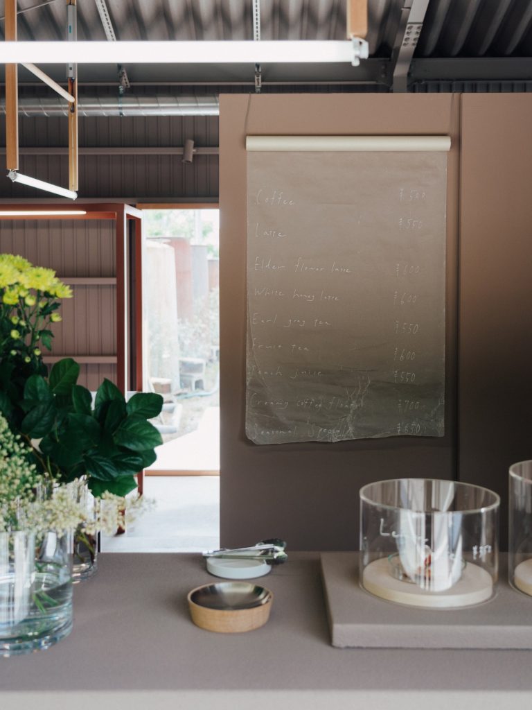
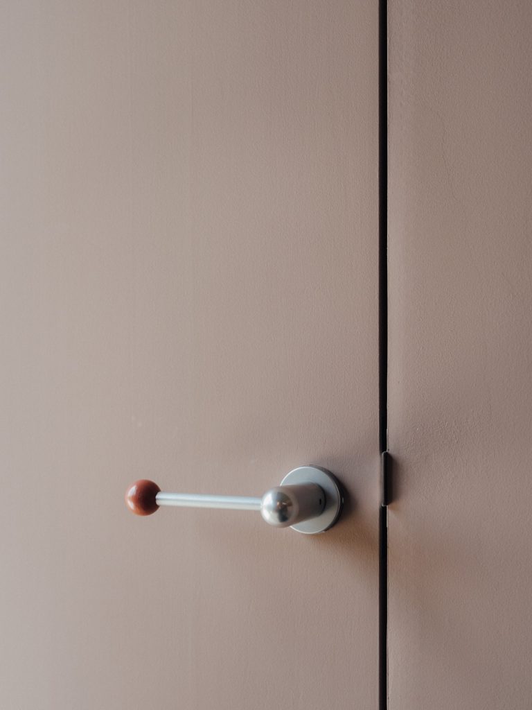
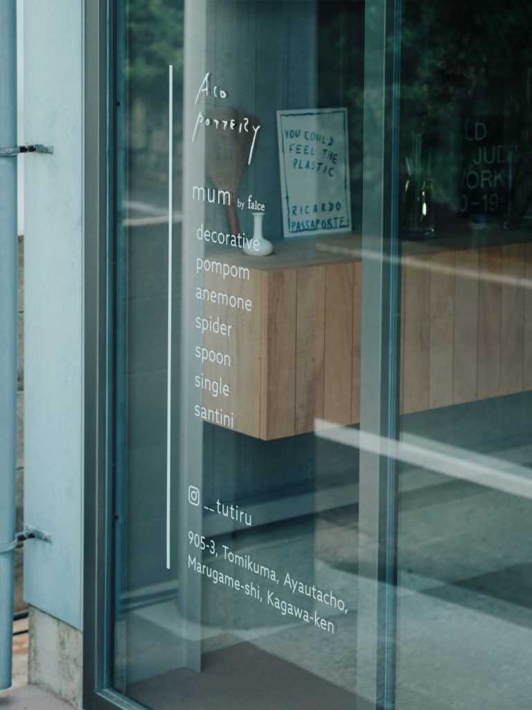
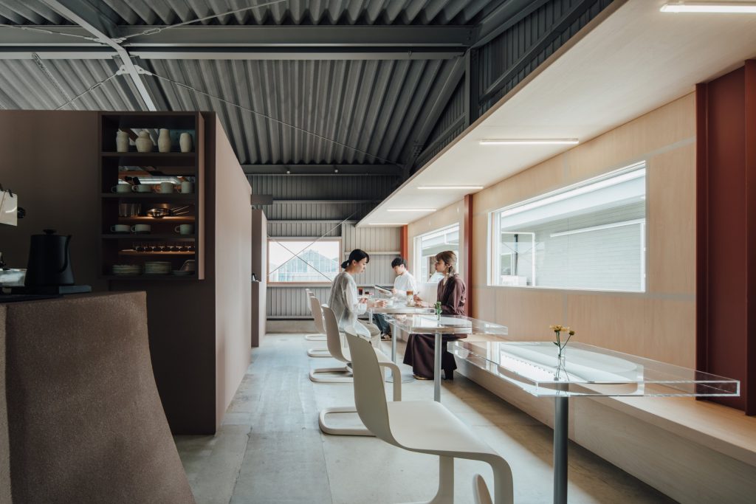
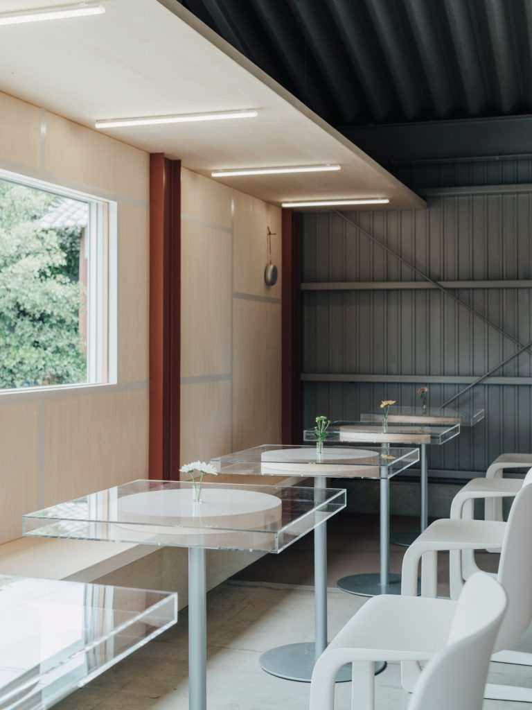
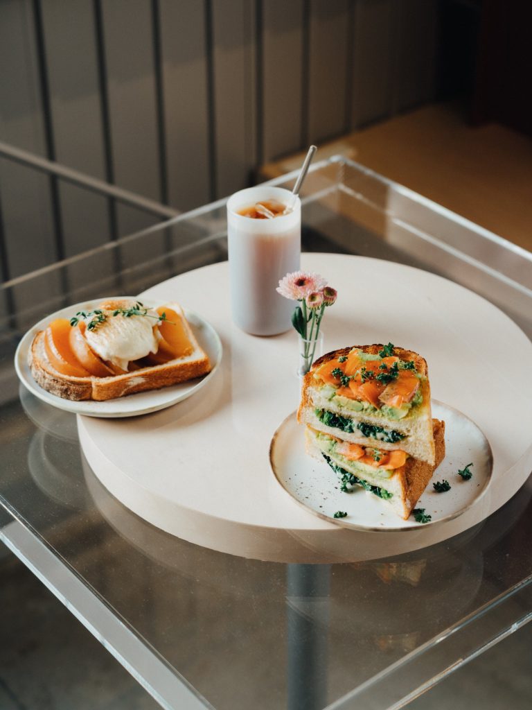
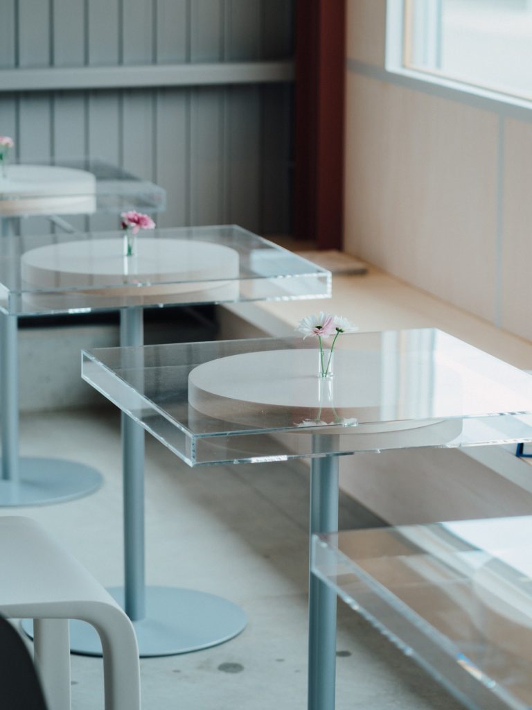
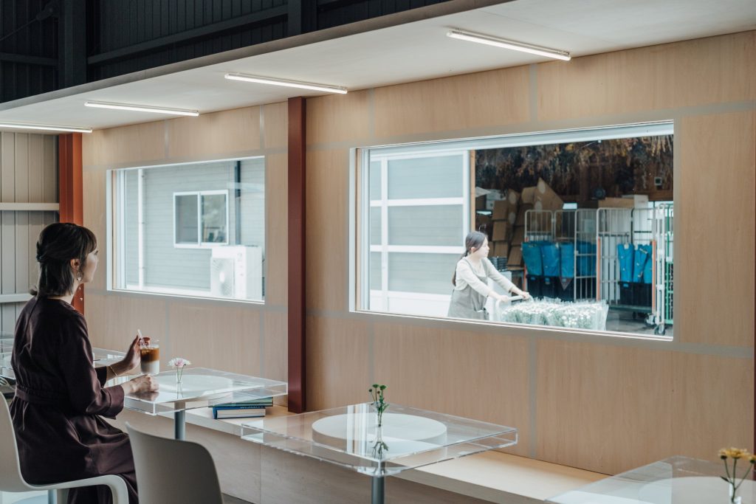
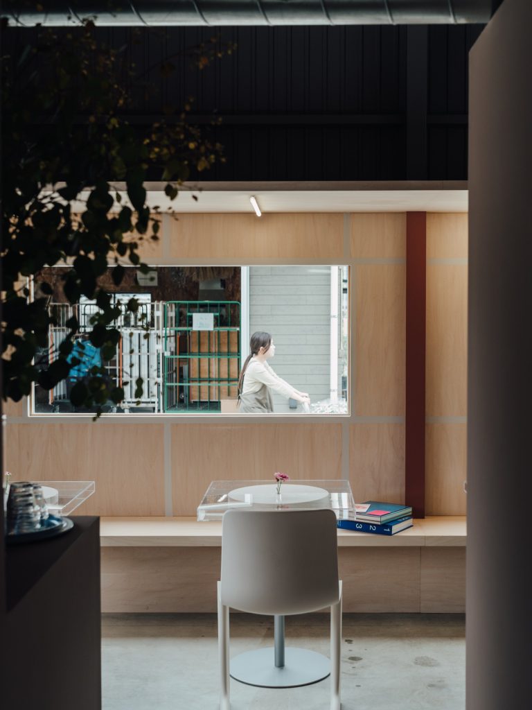
Finally, the café seating faces the working side of the farm. FATHOM took out the old sashes and opened a large glazed window. Now the daily life of the farm reaches the café as a landscape. The tables themselves also work as vases.
Design: FATHOM / @fathom_design
Photography: Tatsuya Tabii
Location: Marugame, Kagawa, Japan