An old Hanoi apartment rebuilt around its paintings

October 10, 2026
by
2 mins read
The Nest by Comma.Studio, a Hanoi apartment with paintings on a long white wall

The Nest occupies the top two floors of an old housing block in central Hanoi. The block dates from around the 1950s. The apartment on its roof was added in the 1990s and patched many times since, leaving a plan of tight turns and awkward rooms. Comma.Studio’s renovation clears most of that away and makes a home that also works as a gallery for an art collection.

A gallery on the lower floor

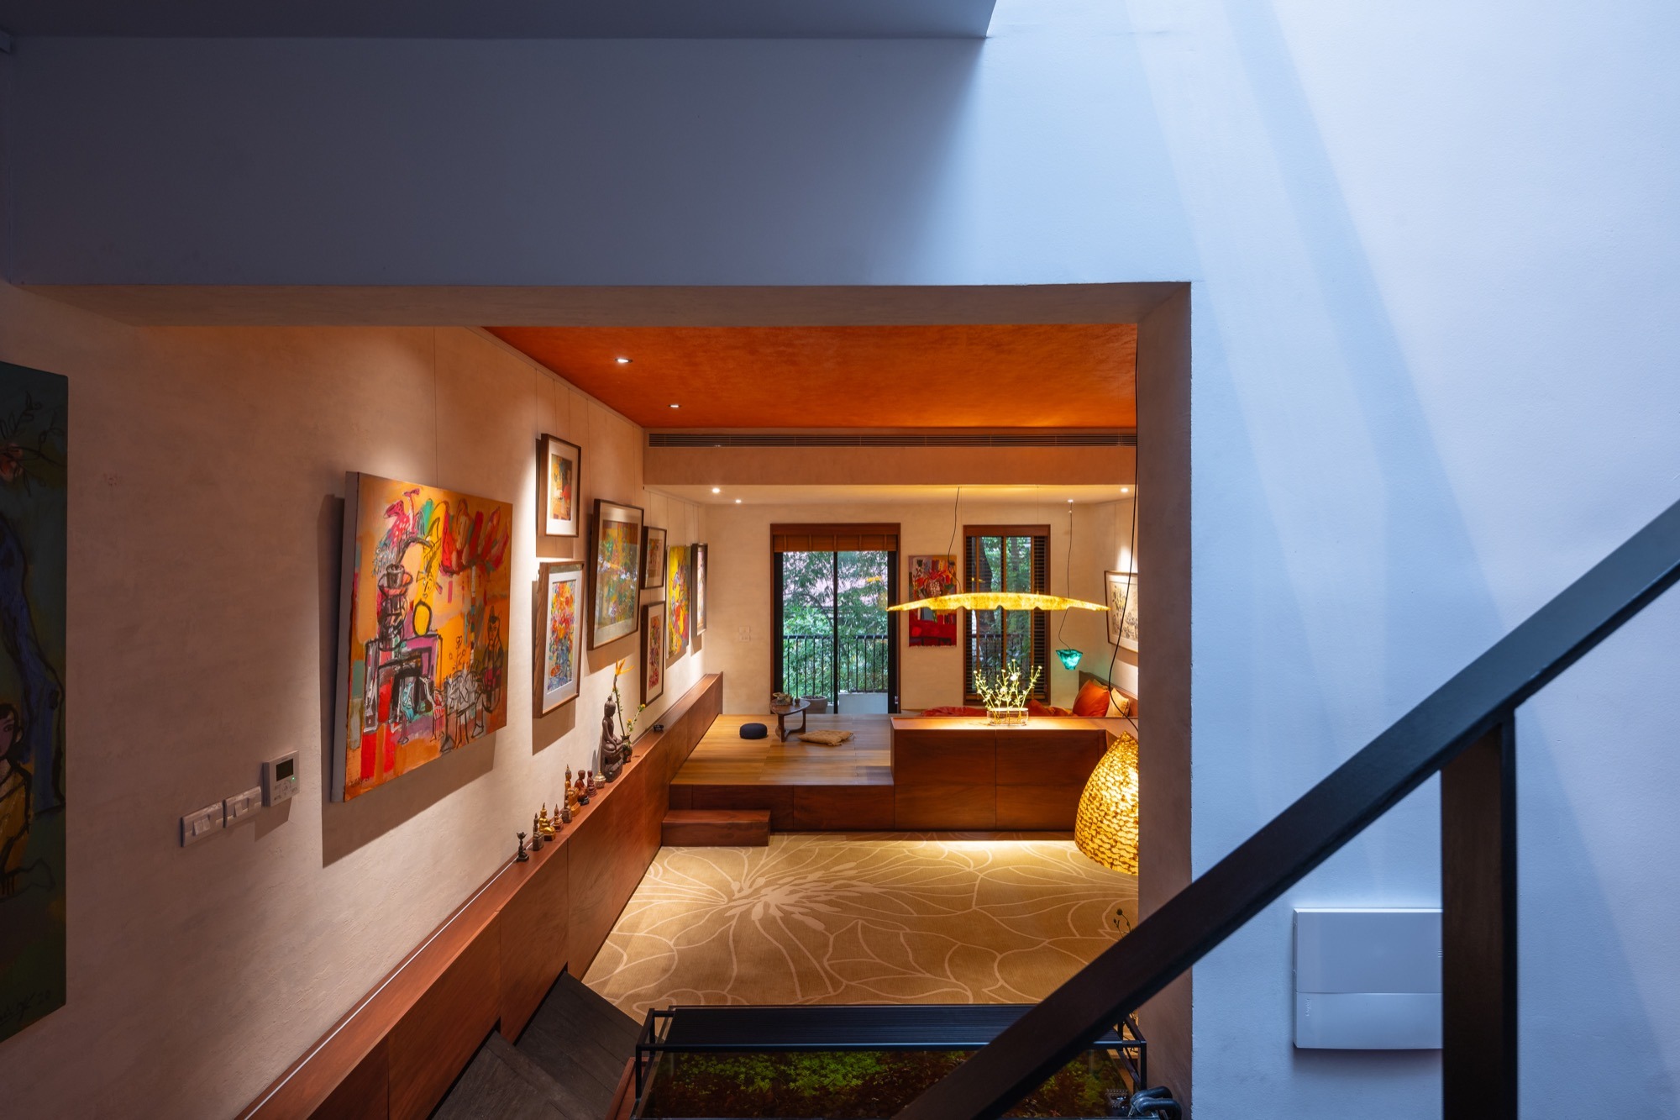
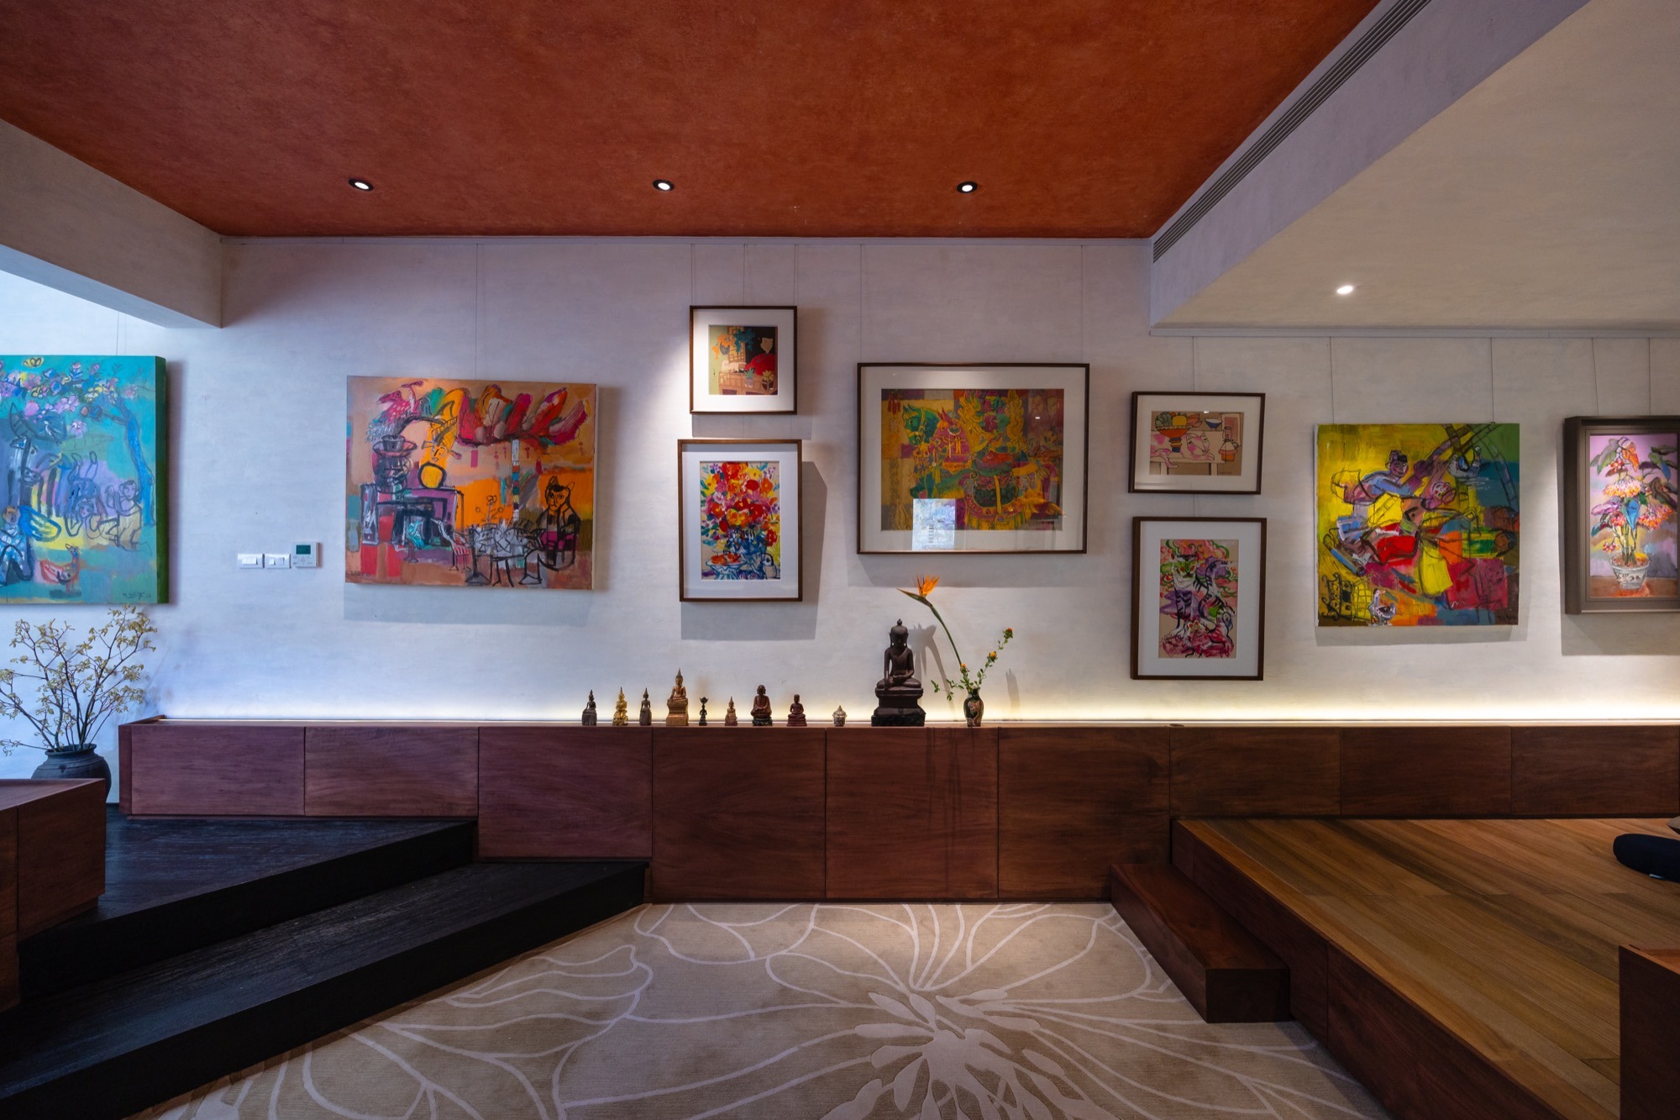
On the lower floor, Comma.Studio took out as many of the existing walls as it could and joined the rooms into one open space. A long white wall runs through it, hung with paintings above a line of low cabinets.
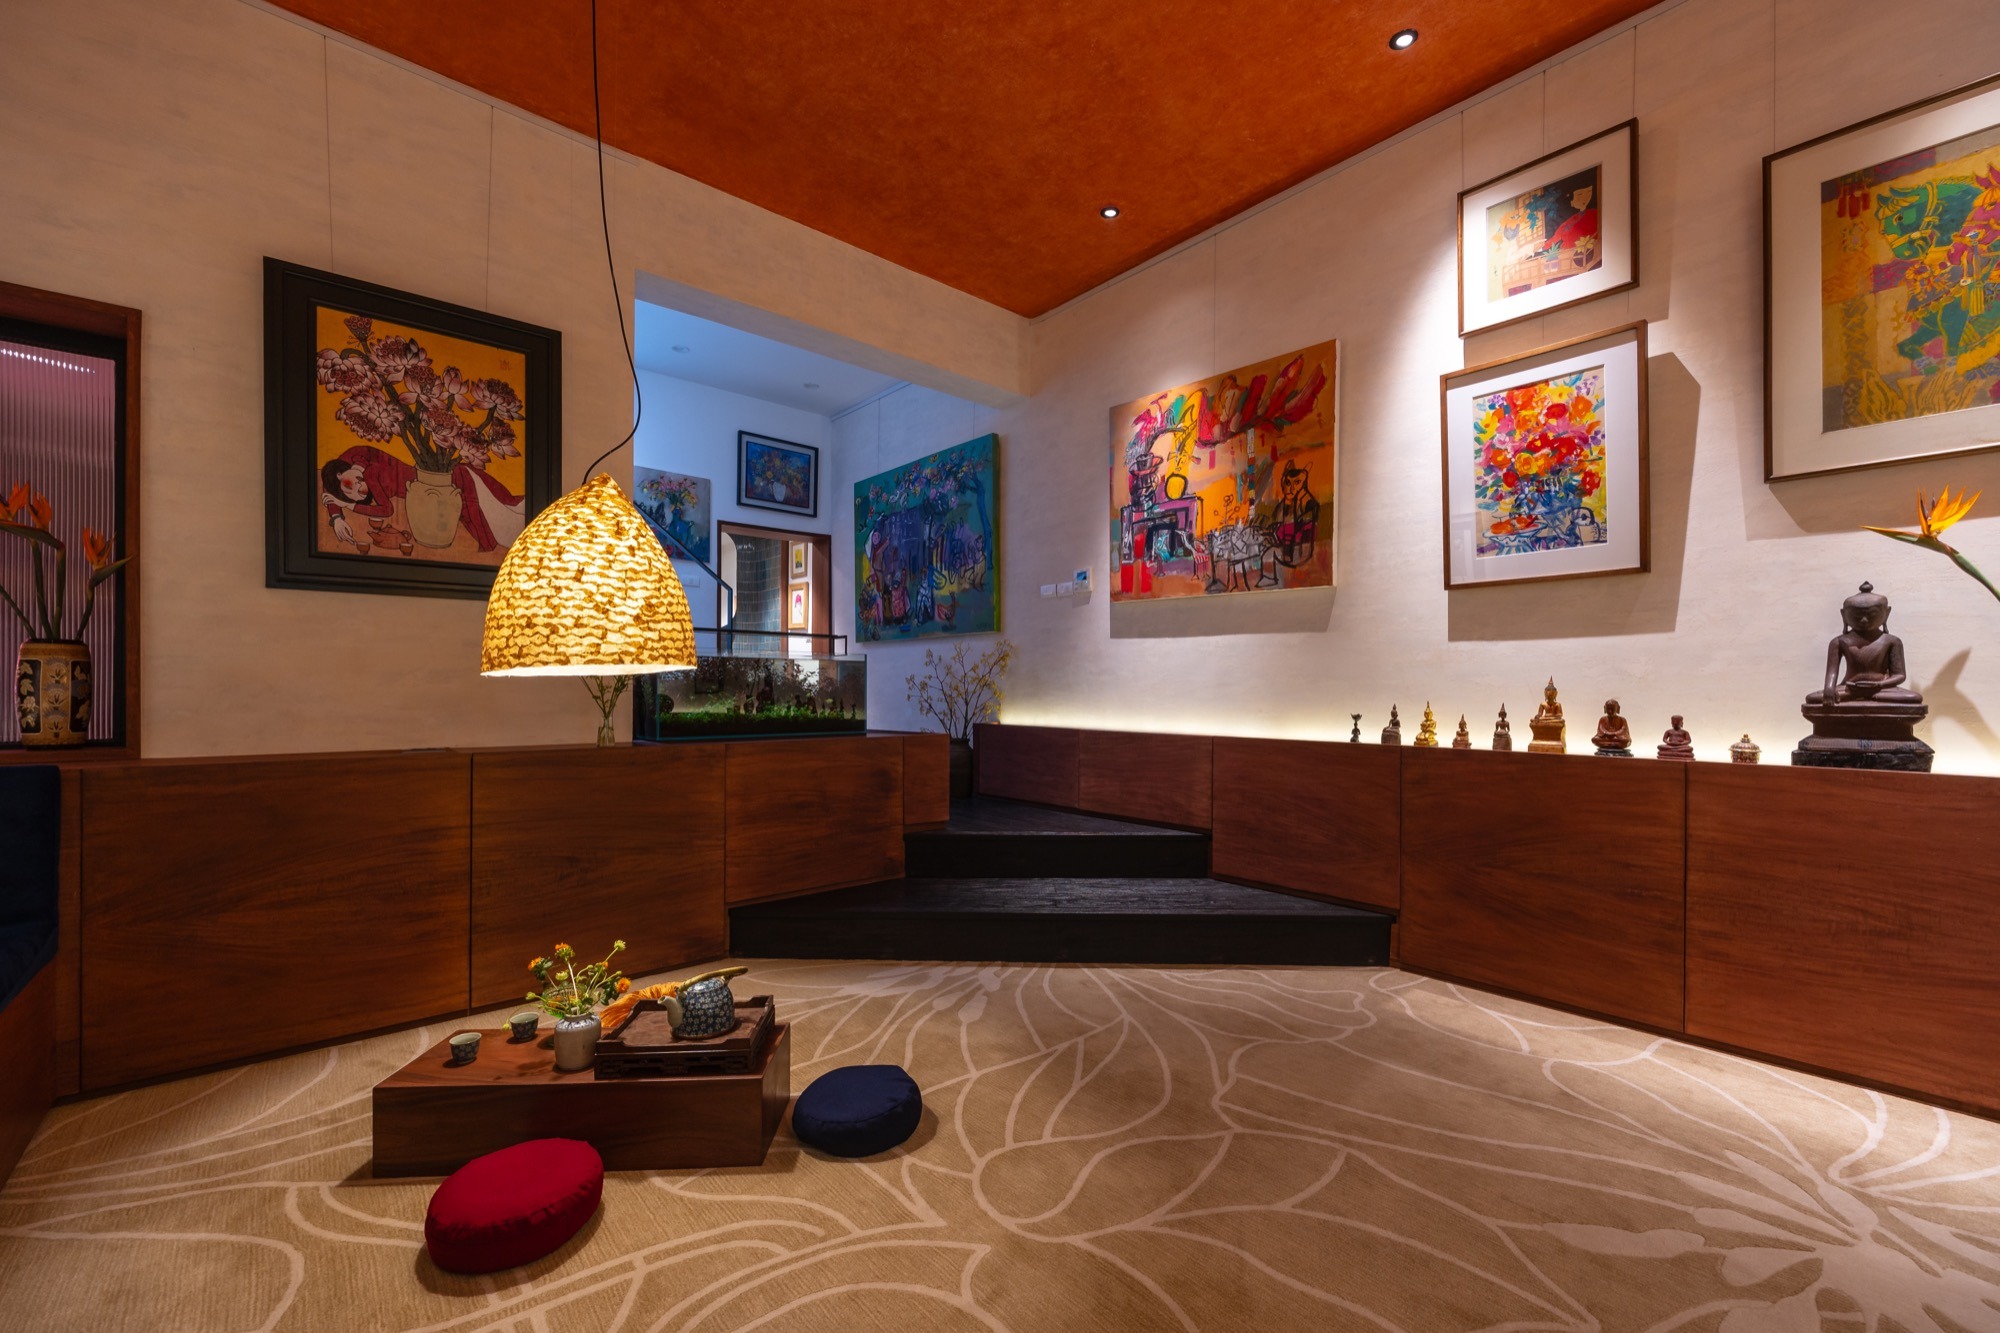
The Nest by Comma.Studio: the open lower floor, with paintings hung above low wall cabinets
The open lower floor, with paintings hung above low wall cabinets.
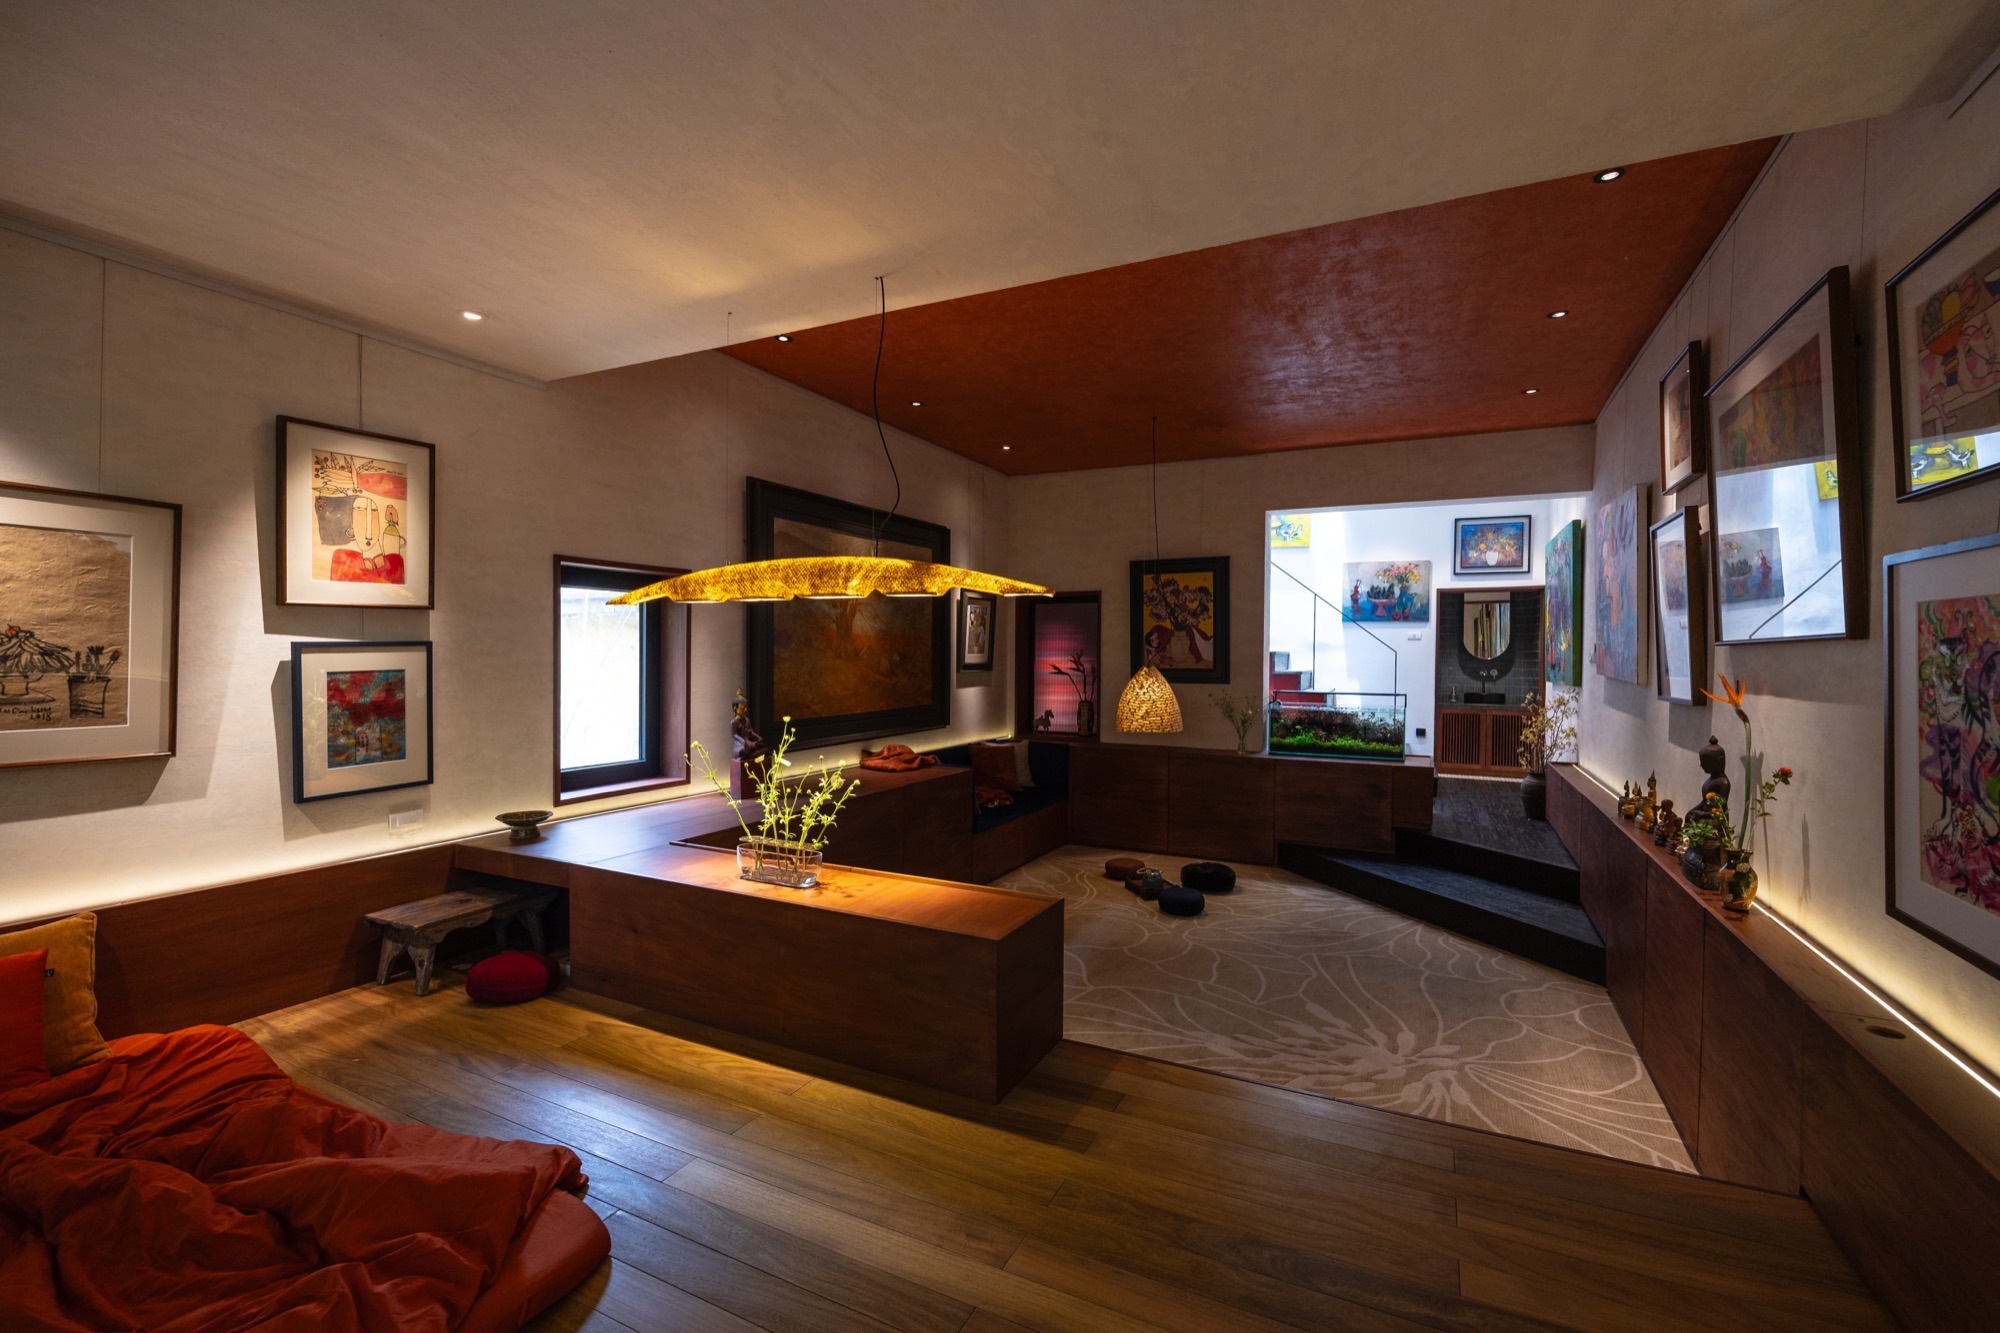
The Nest by Comma.Studio: the sunken living room below the painting wall
The sunken living room below the painting wall.

The living room sits a step down at the centre, so the paintings are seen in full daylight from a seated eye level. Around the edges, built-in timber joinery keeps to a single height of 900 mm and takes in a desk, a sofa, a bed and storage.
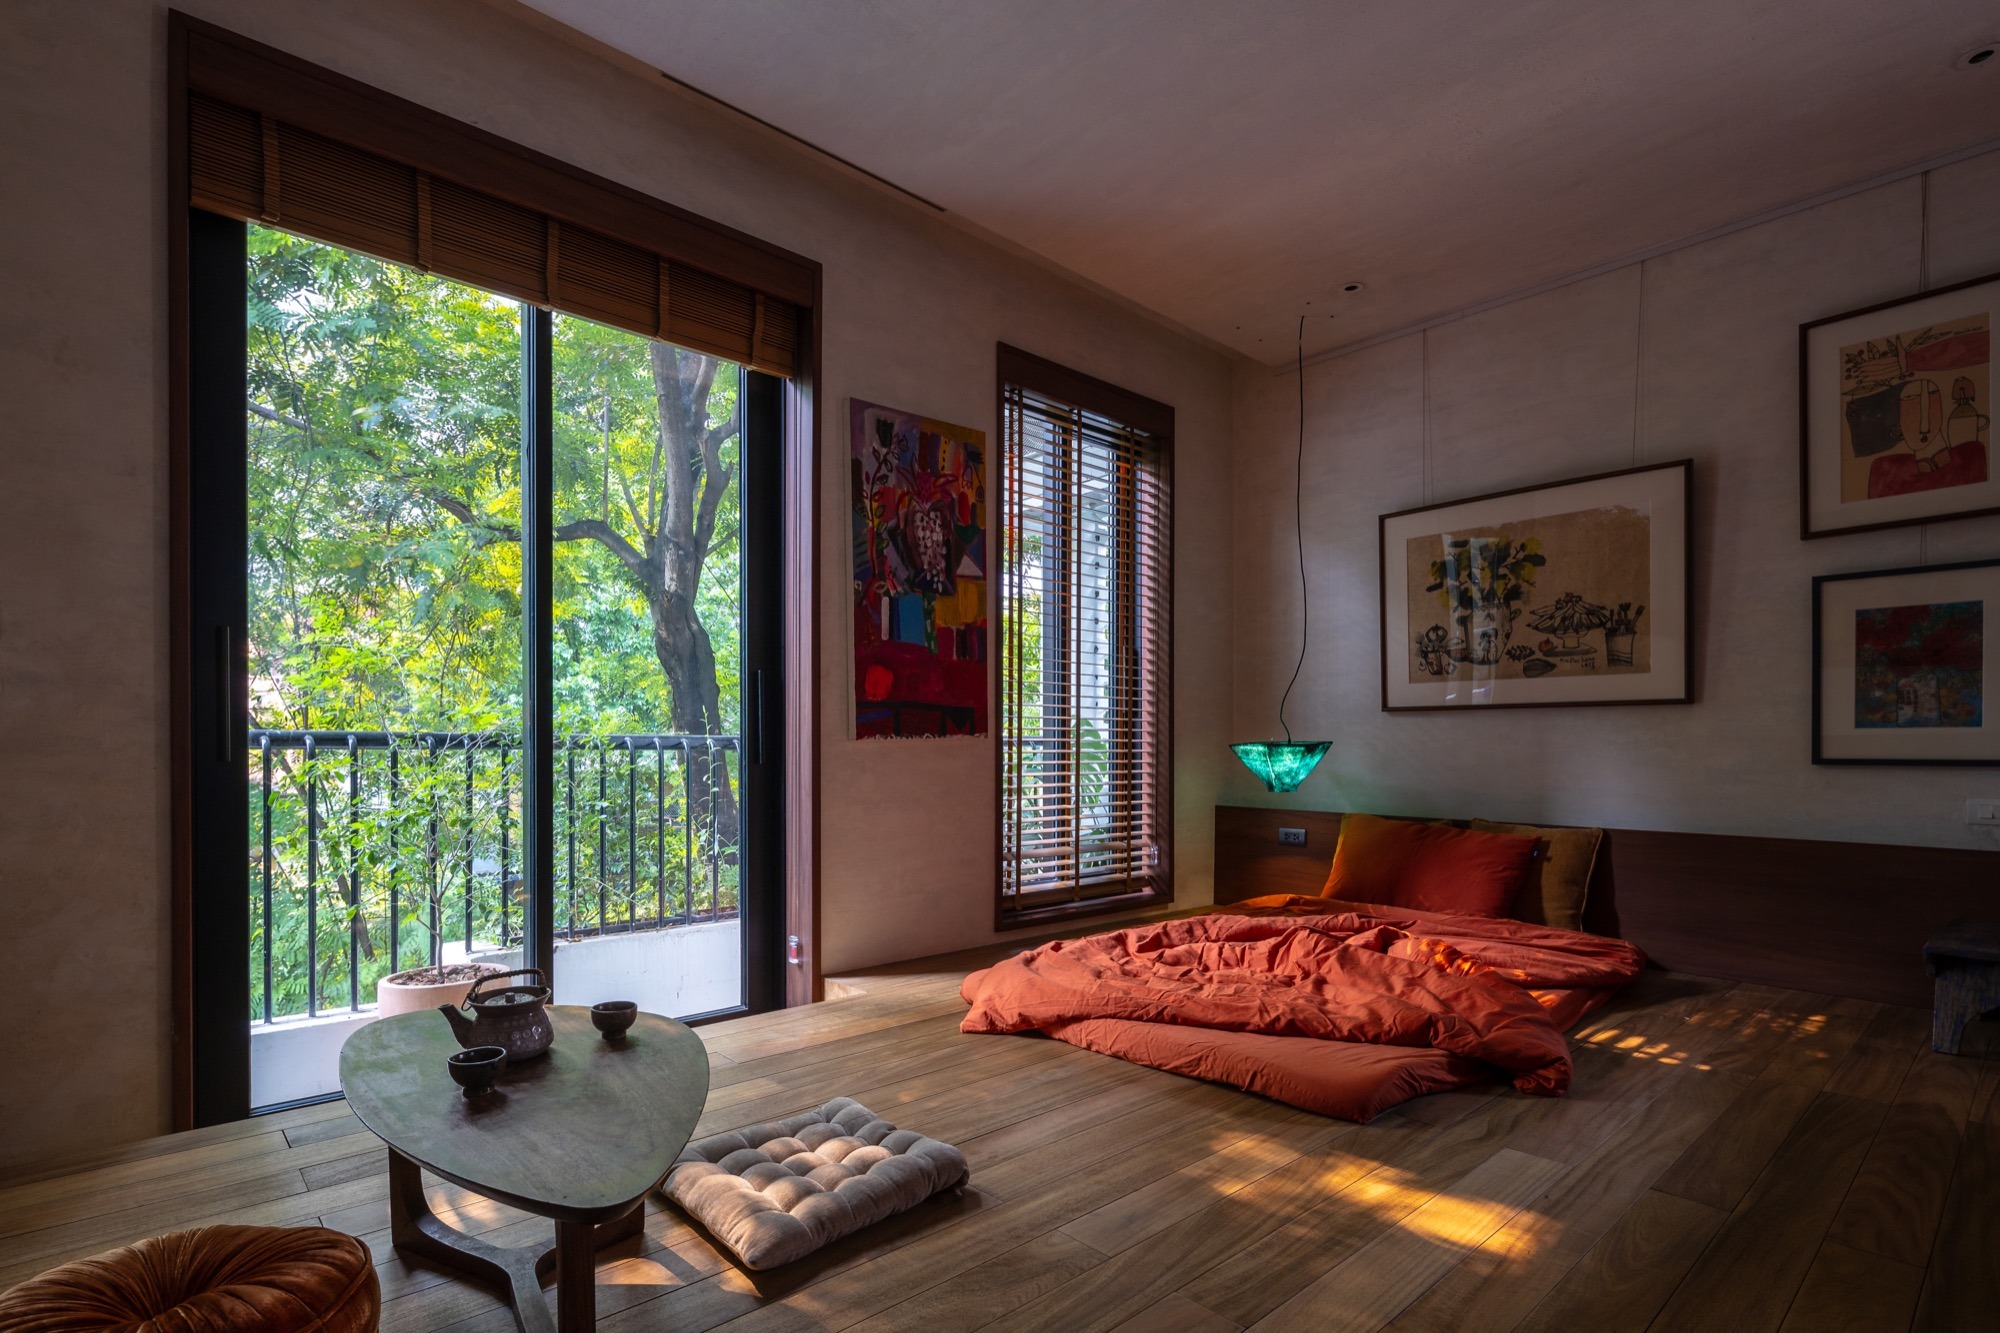
The bed platform beside the balcony doors
The bed platform beside the balcony doors.
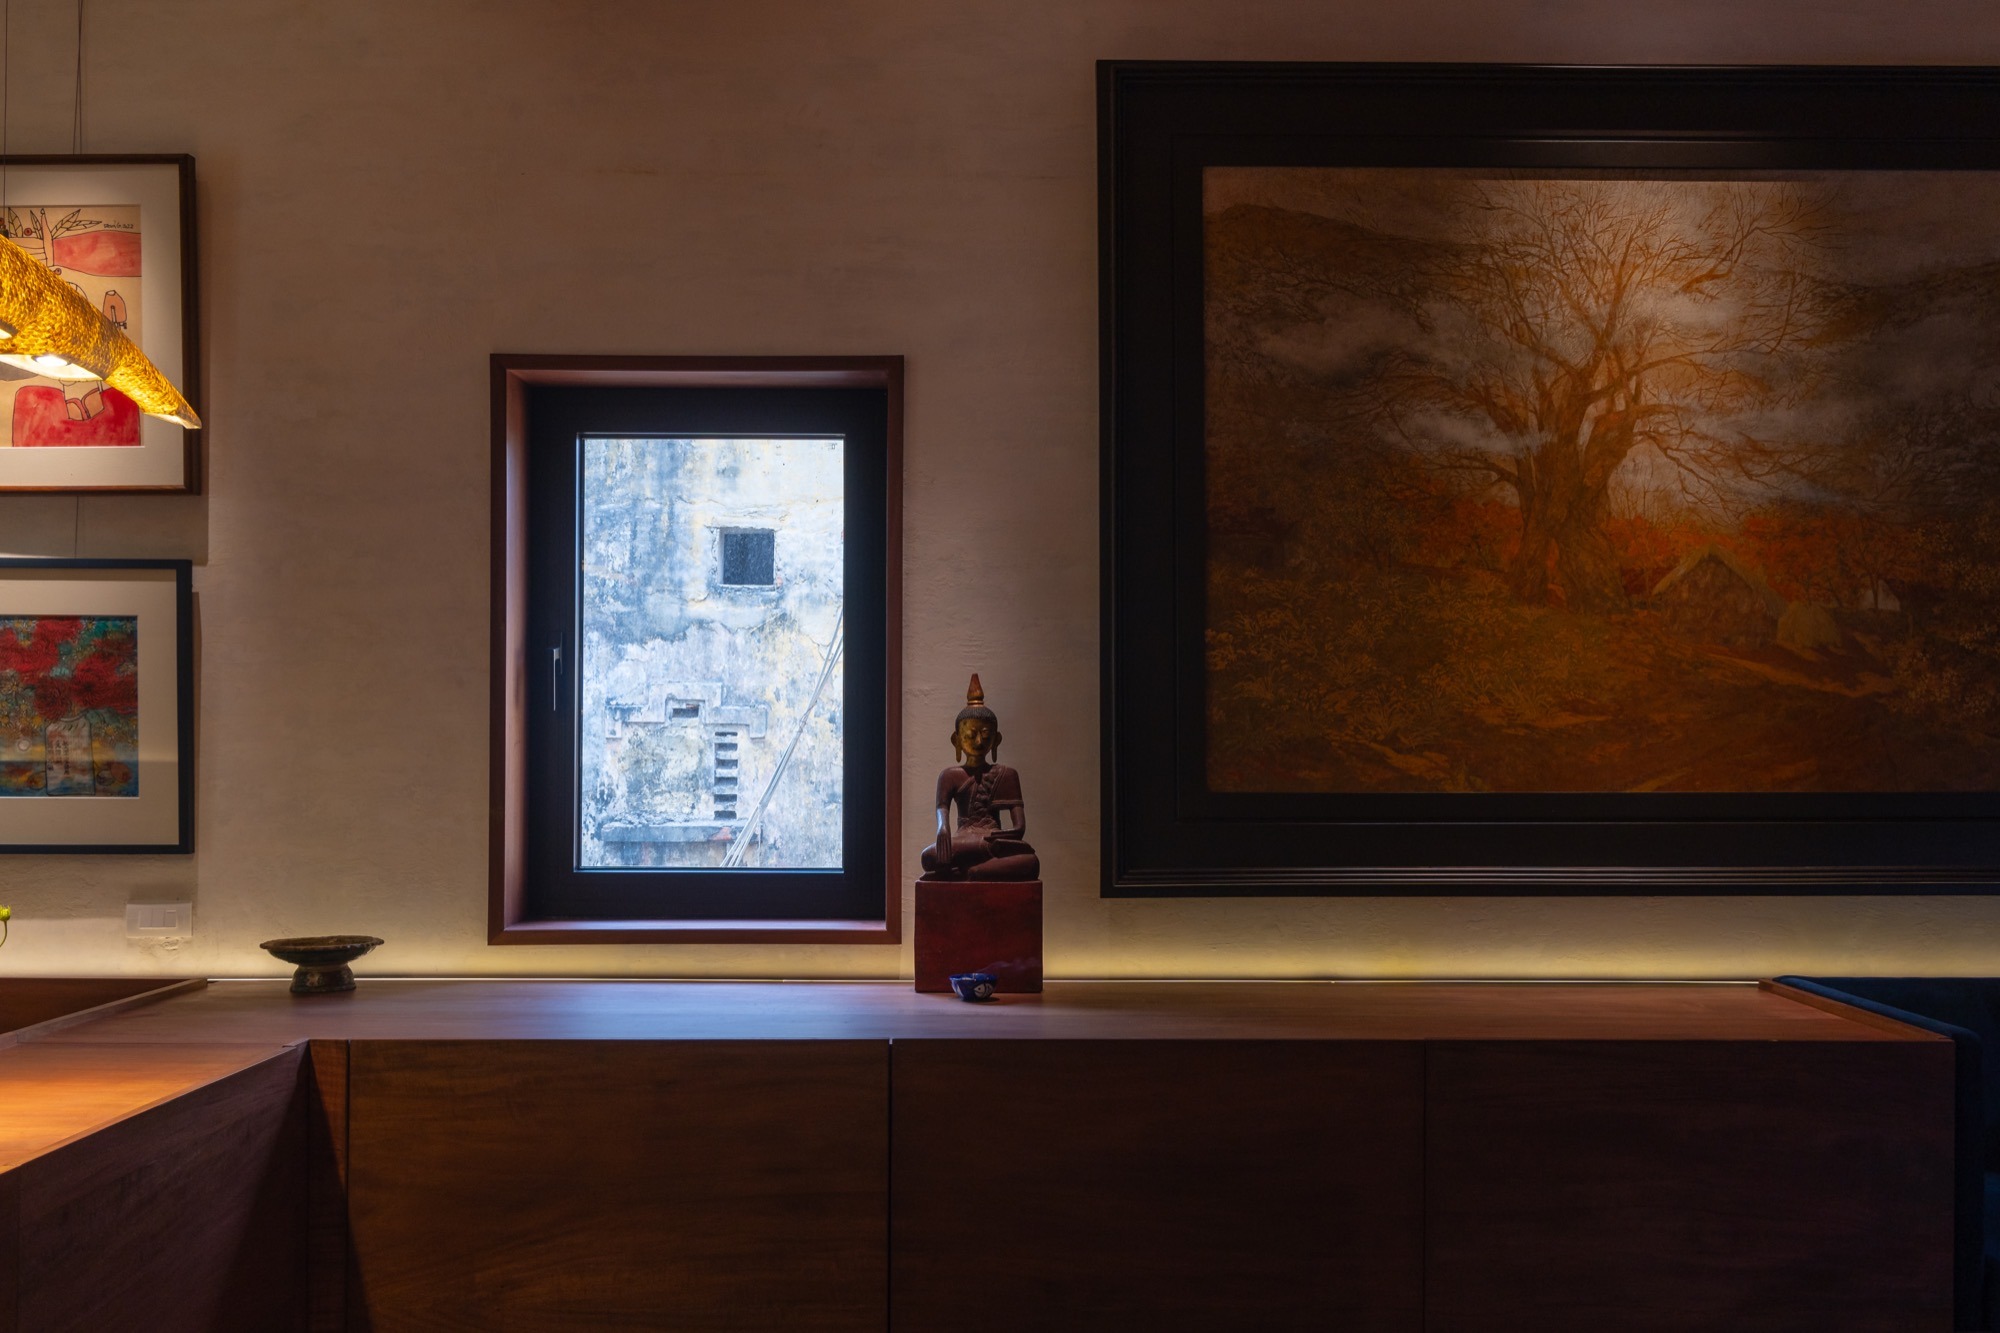
Built-in timber joinery and a painting at the end of the room
Built-in timber joinery and a painting at the end of the room.

The bed draws on the sập, the low platform of lim wood that old Vietnamese households used for sleeping, eating and receiving guests. Here it also holds storage and serves as a place for tea, reading and rest. Its warm timber keeps the room close to that memory without turning it into a period set.

Light from the roof of The Nest

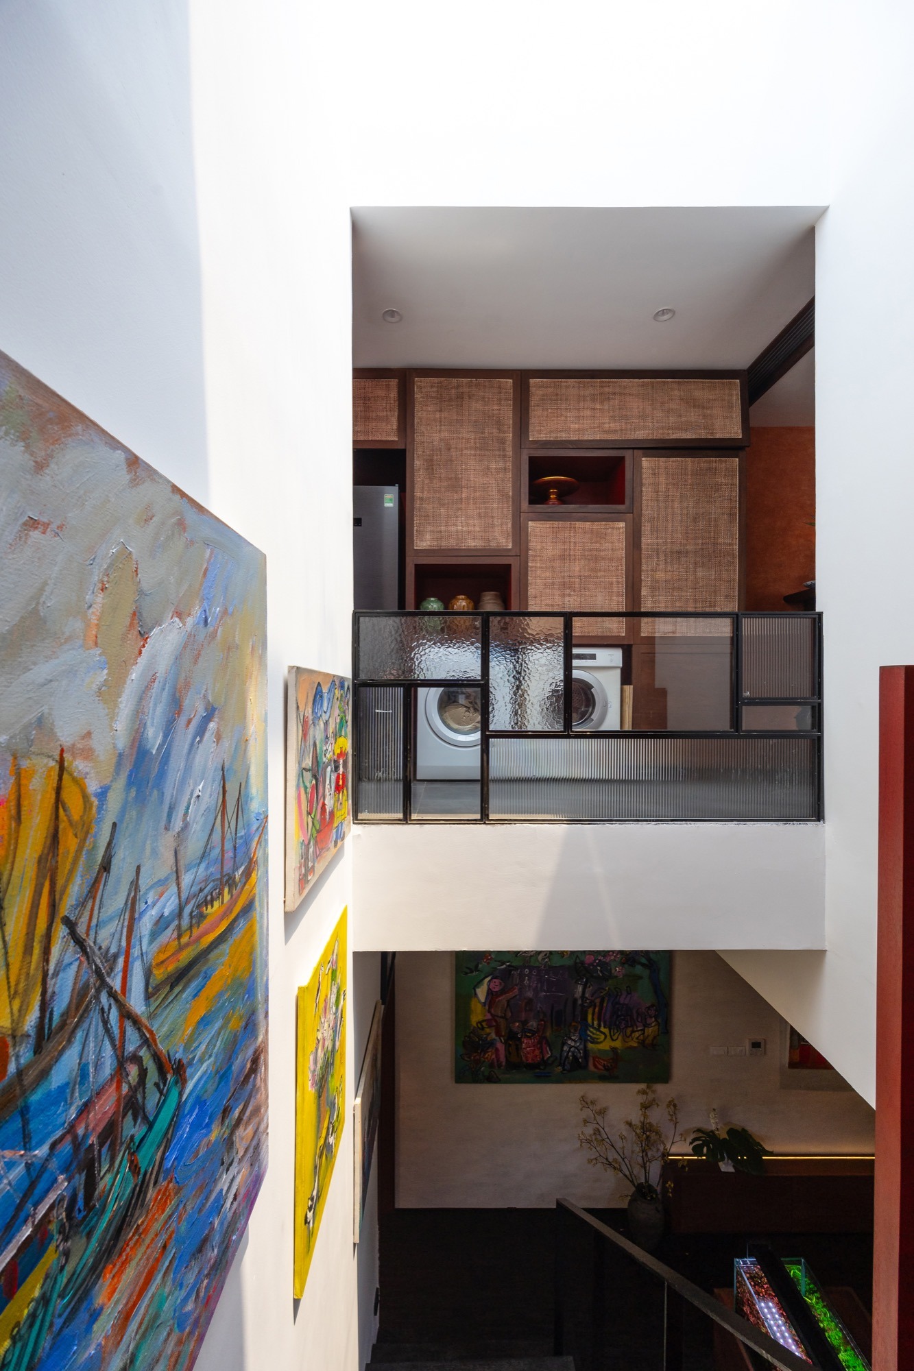
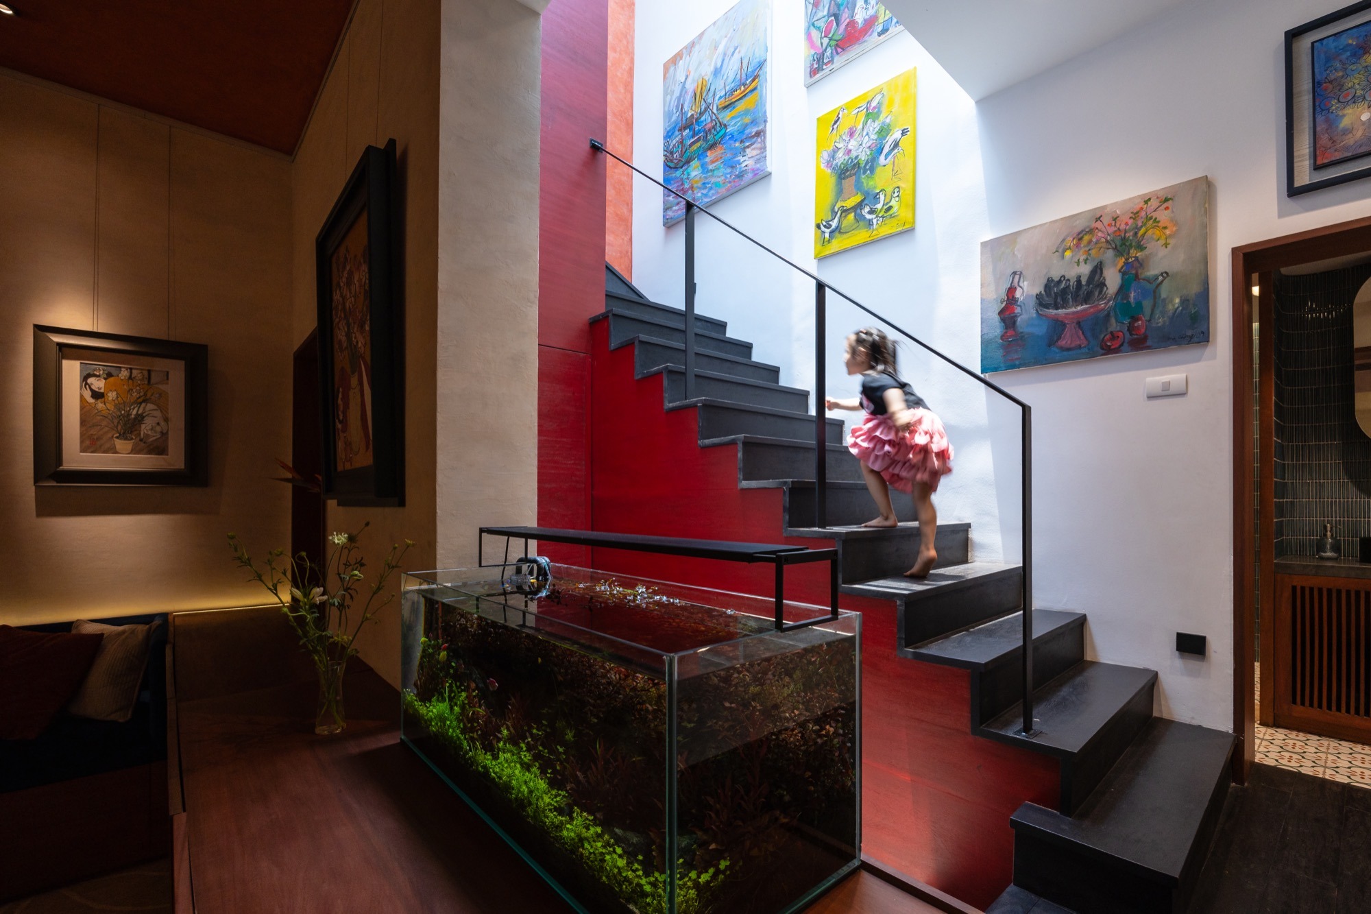
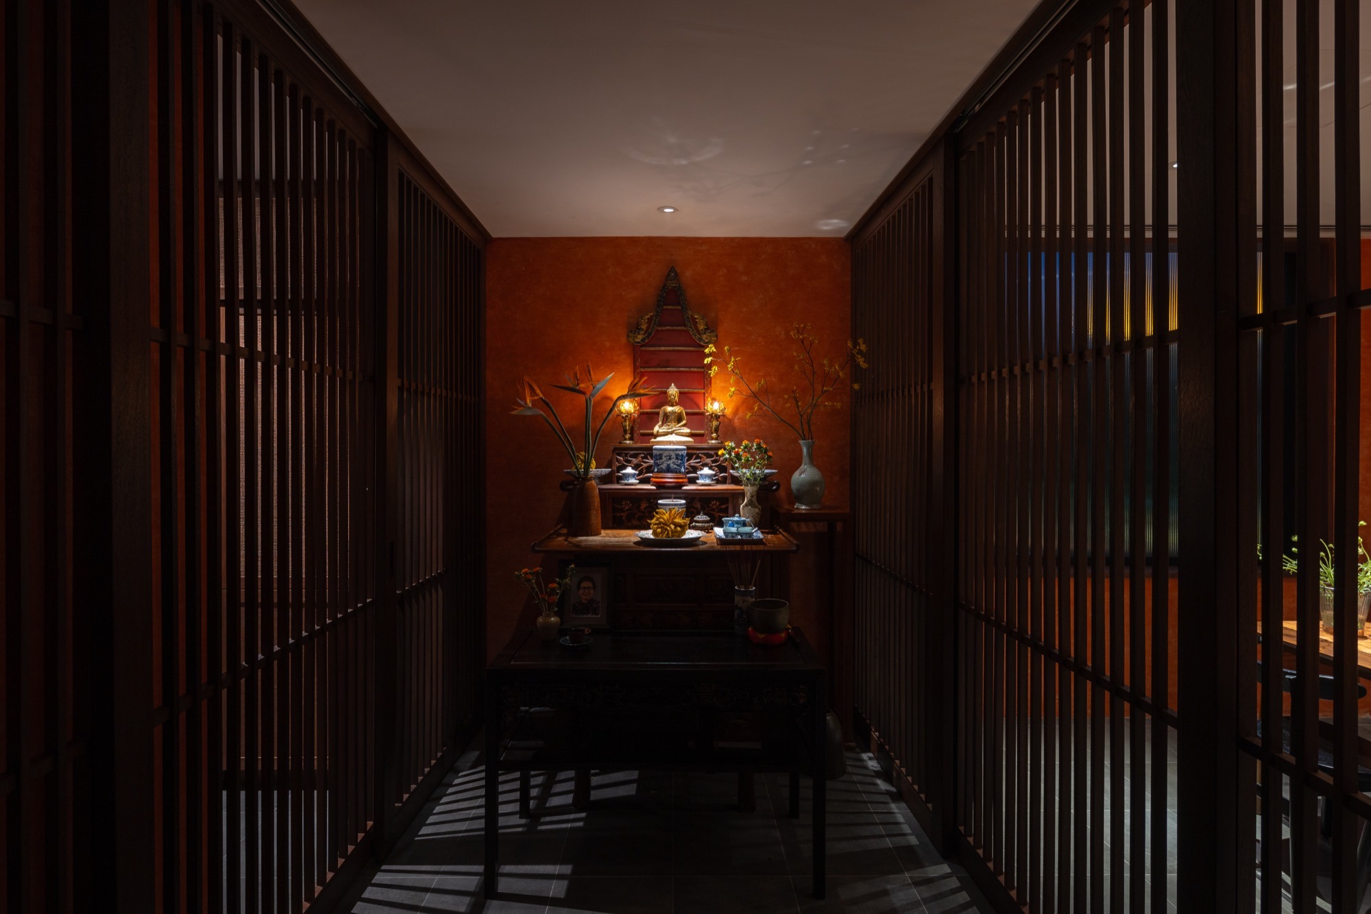
At The Nest, the mezzanine storeroom was removed entirely, which opened a lightwell from the roof down through both floors and solved the old flat’s problems with light and air. A new staircase wraps around the void, and the opening above it is controlled automatically. Upstairs, a new corridor links the dining room, the altar room and the kitchen, which had been cut off from one another and set at different levels.
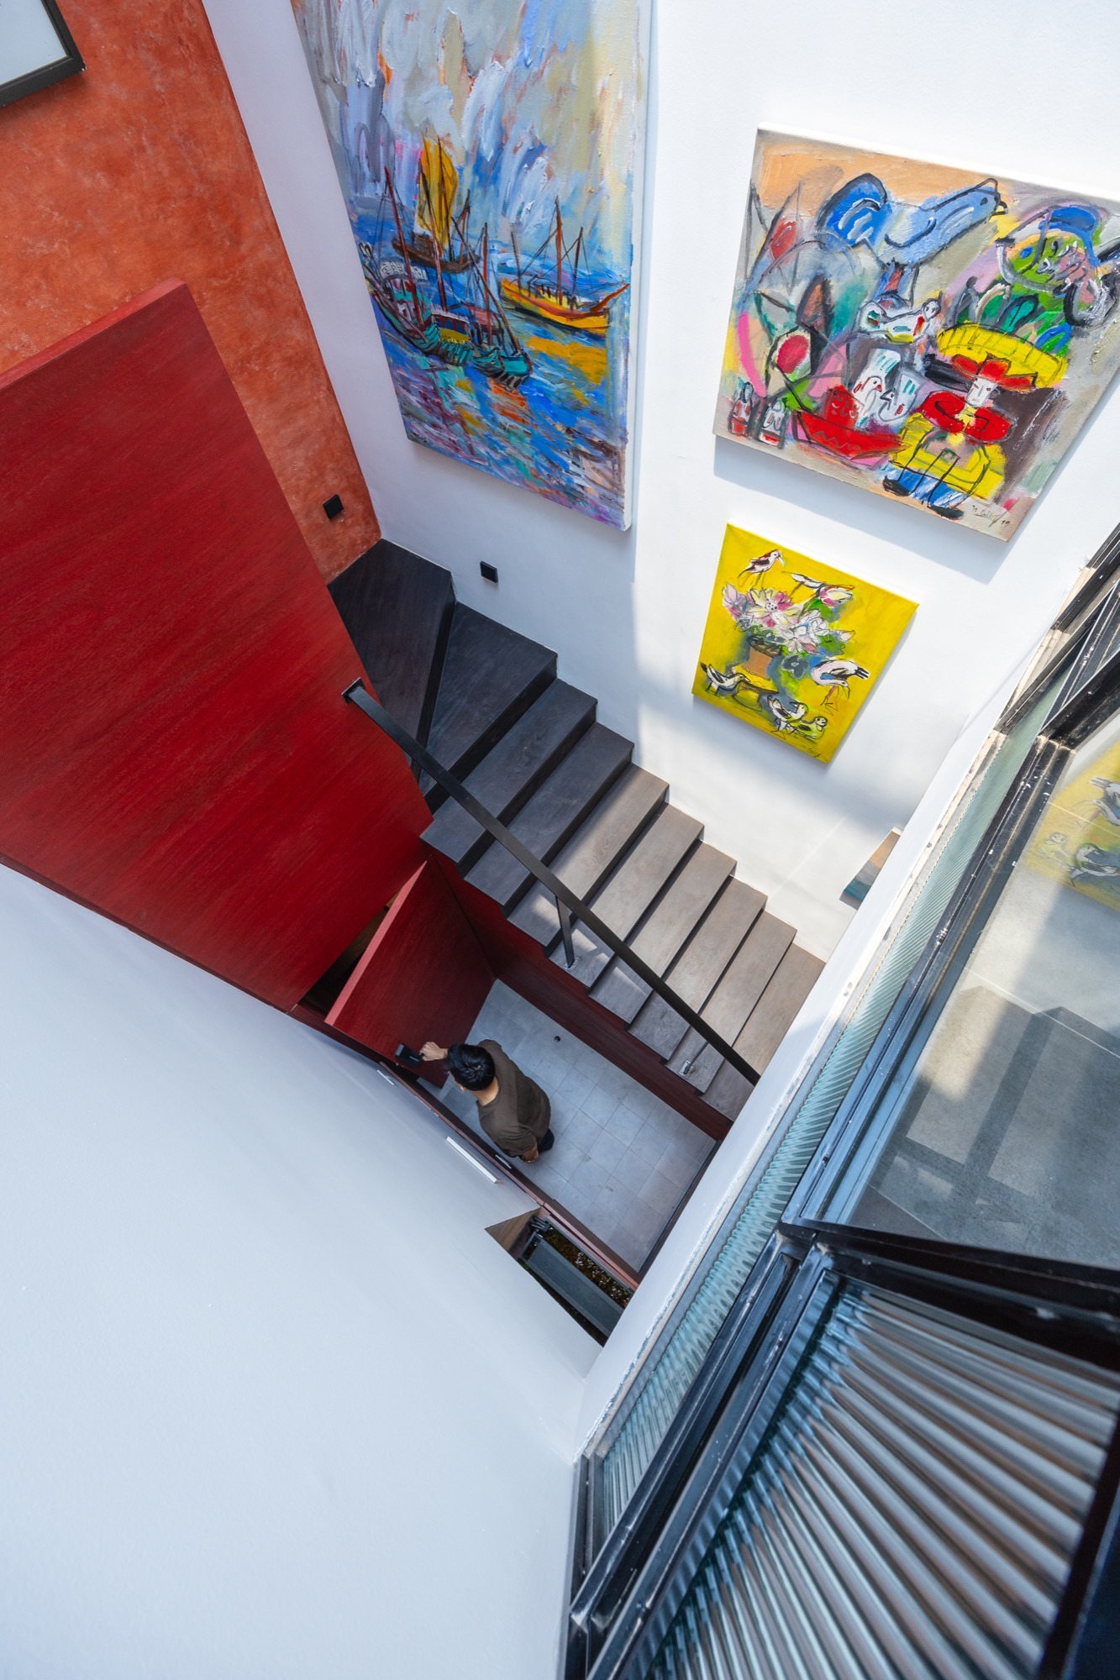
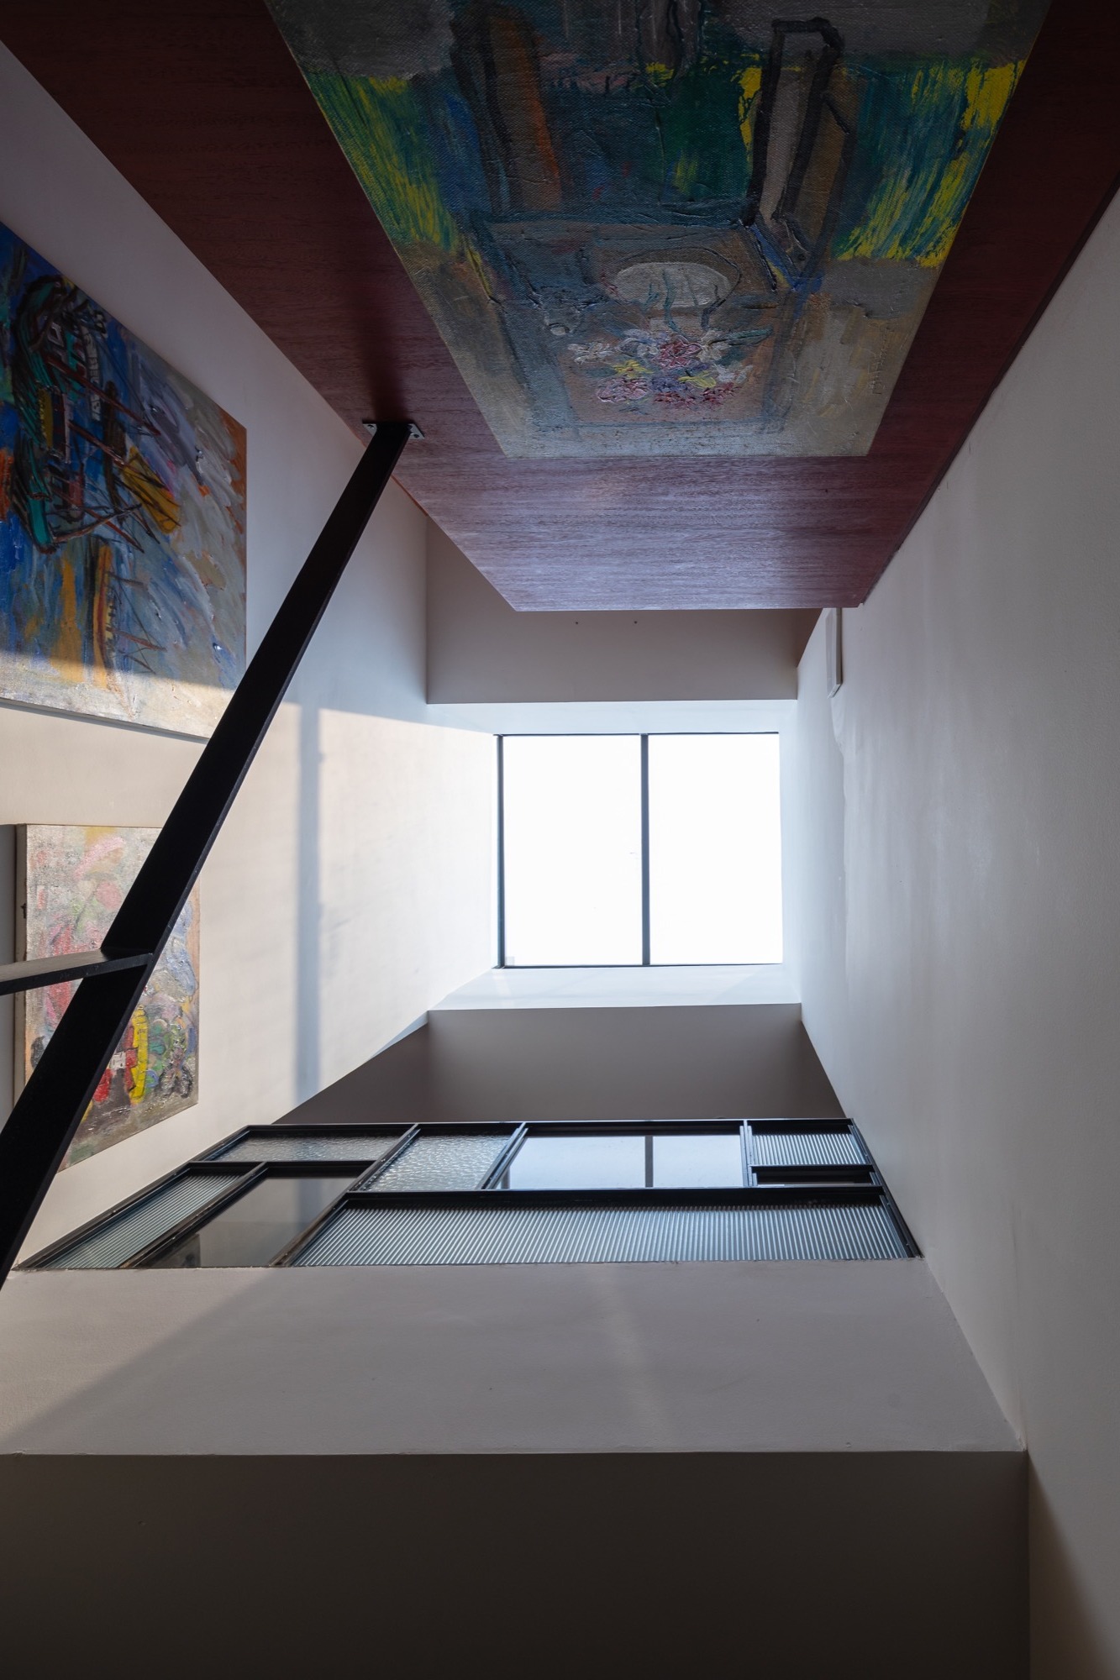
The Nest by Comma.Studio: looking down the lightwell beside the stair
Looking down the lightwell beside the stair.
Looking up the lightwell towards the skylight
Looking up the lightwell towards the skylight.
Paintings along the lightwell, seen from the stair
Paintings along the lightwell, seen from the stair.
The new staircase seen from the upper floor
The new staircase seen from the upper floor.
The black stair rising past a planted ledge
The black stair rising past a planted ledge.
The altar room seen through timber louvres
The altar room seen through timber louvres.

Materials from older Hanoi homes

For The Nest, Comma.Studio chose materials that recall the city’s older houses. The kitchen cabinets are faced with woven rattan, like the food cupboards of the past. There are lime-washed walls left uneven in colour, a black lim-wood stair, cement tiles, Bát Tràng ceramic tiles and timber louvred screens. Behind the kitchen, a small caged balcony holds plants, the kind of enclosure Hanoians call a tiger cage.
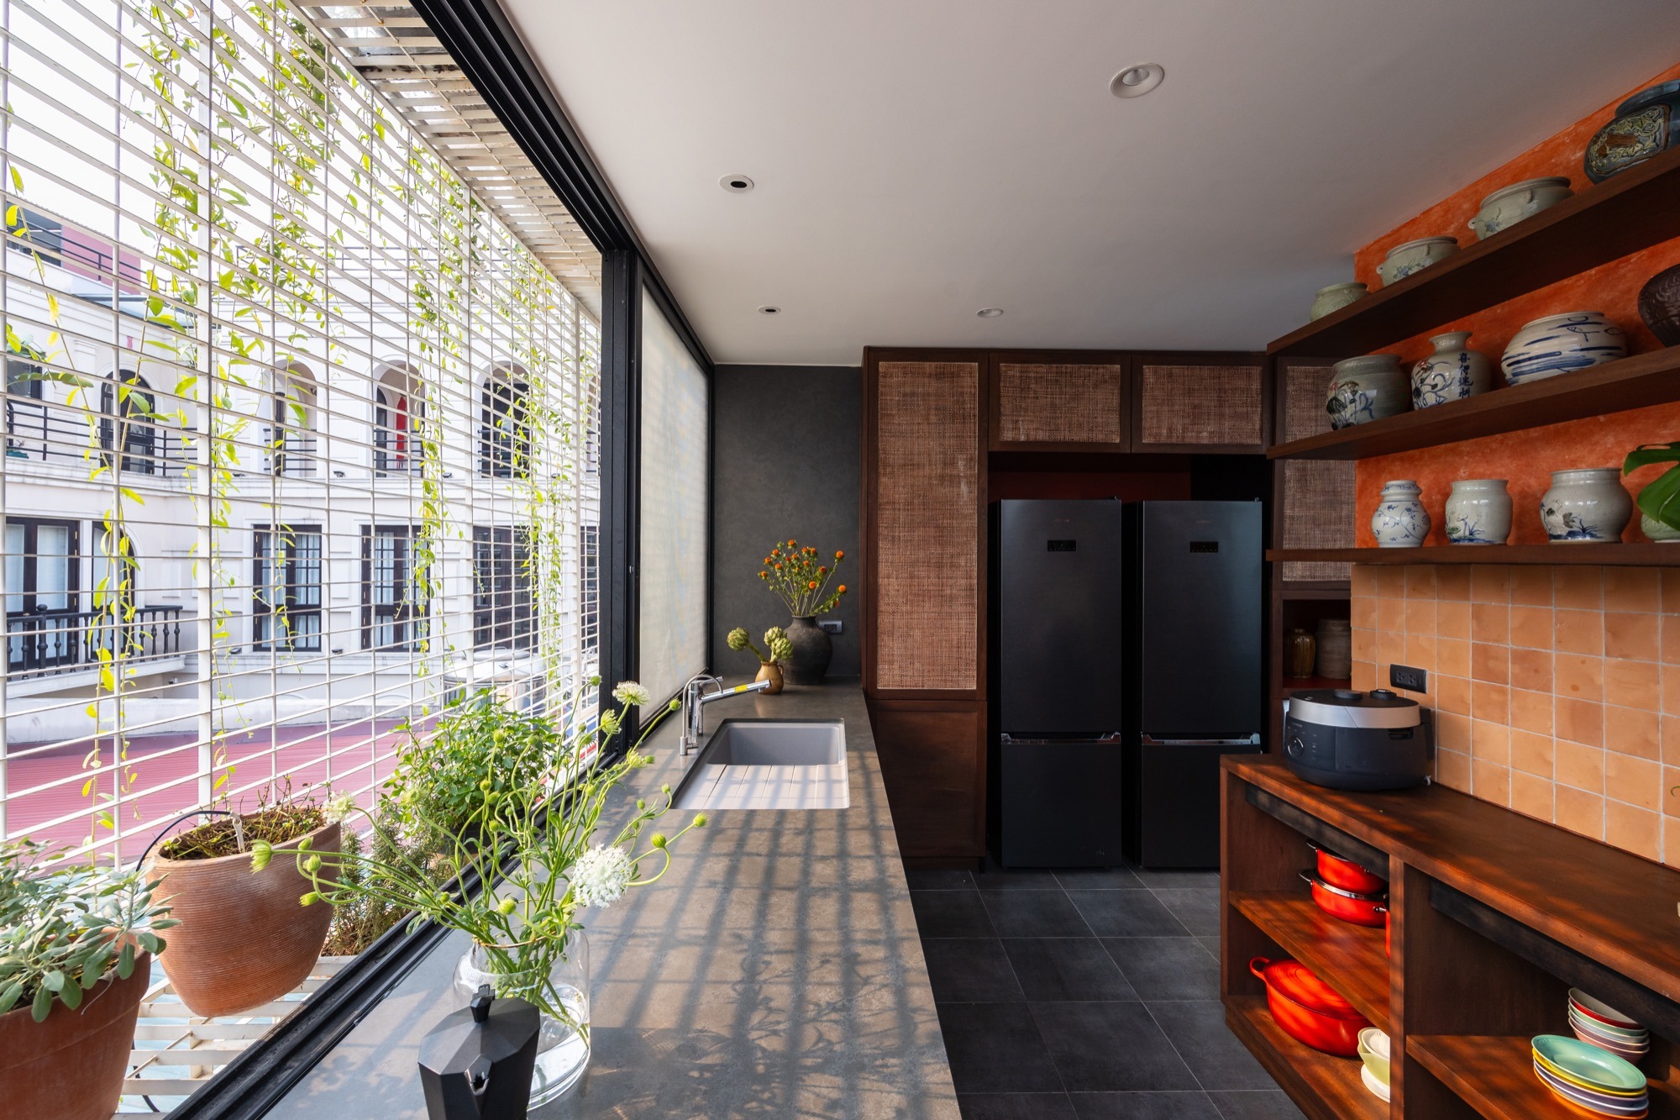
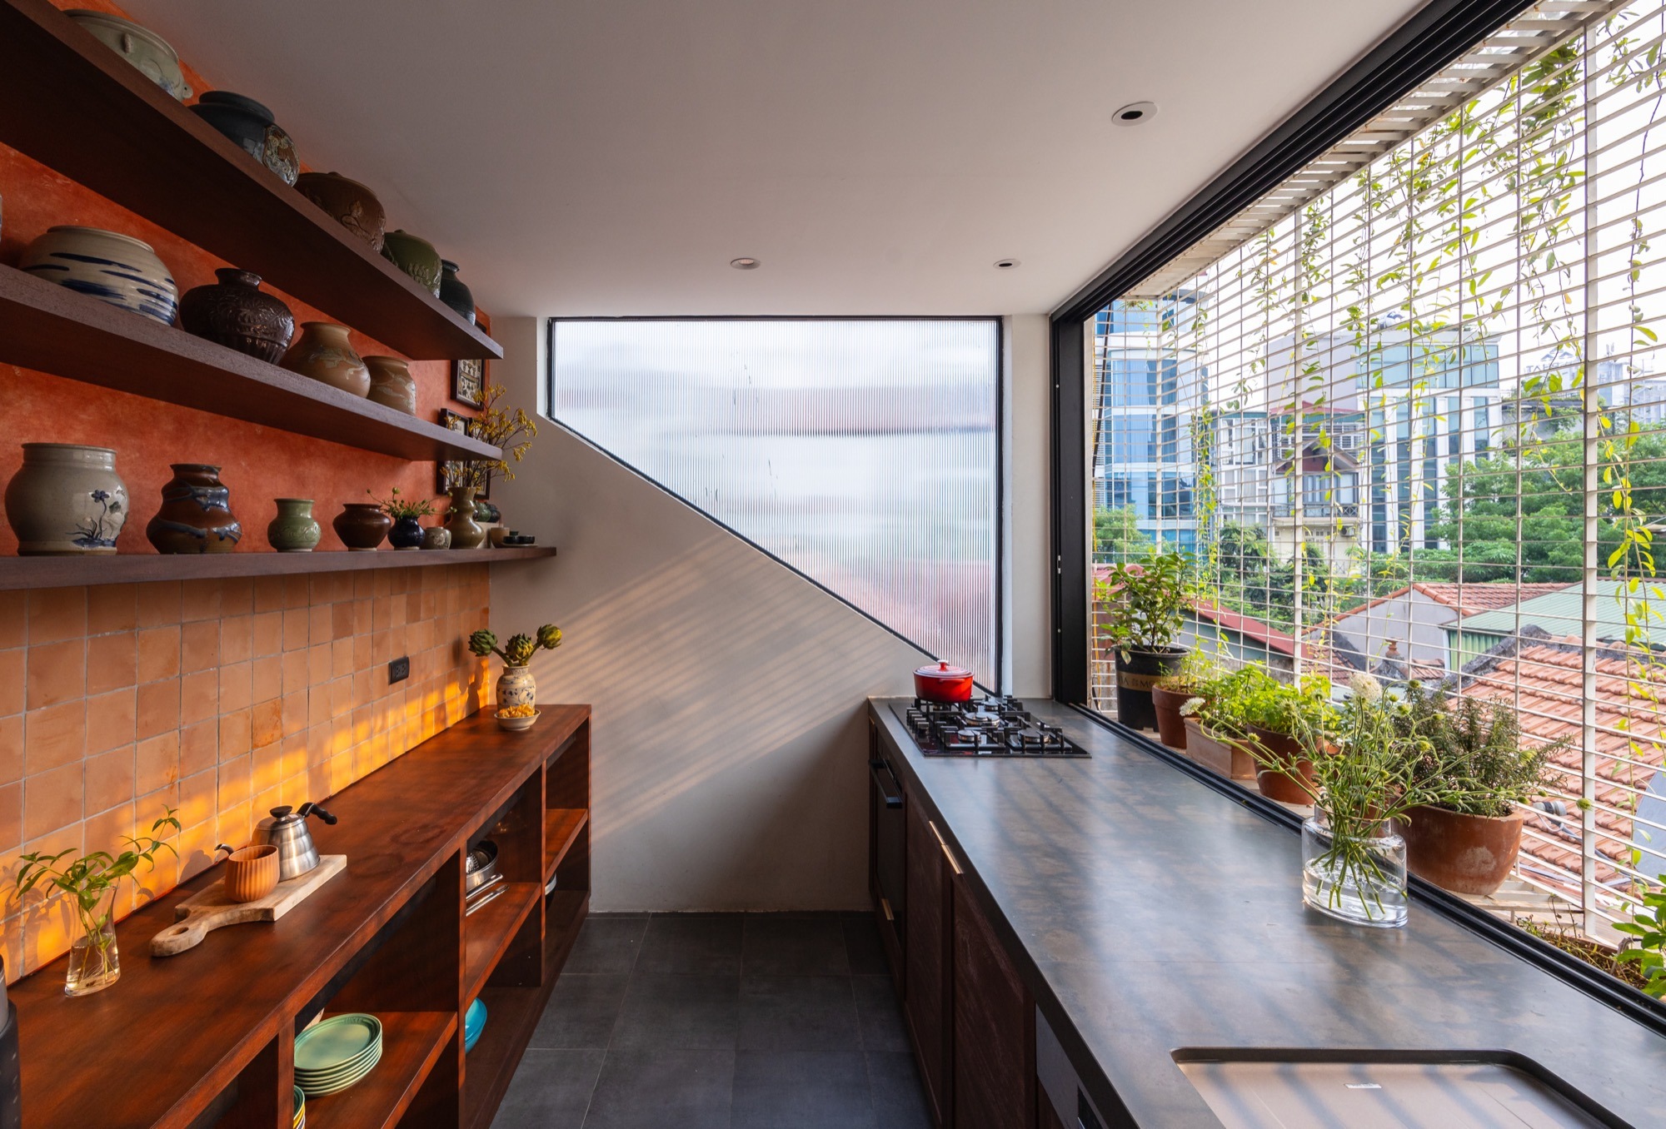
The Nest by Comma.Studio: the kitchen, with open shelves and a window onto the street
The kitchen, with open shelves and a window onto the street.
Kitchen shelving and the counter by the window
Kitchen shelving and the counter by the window.
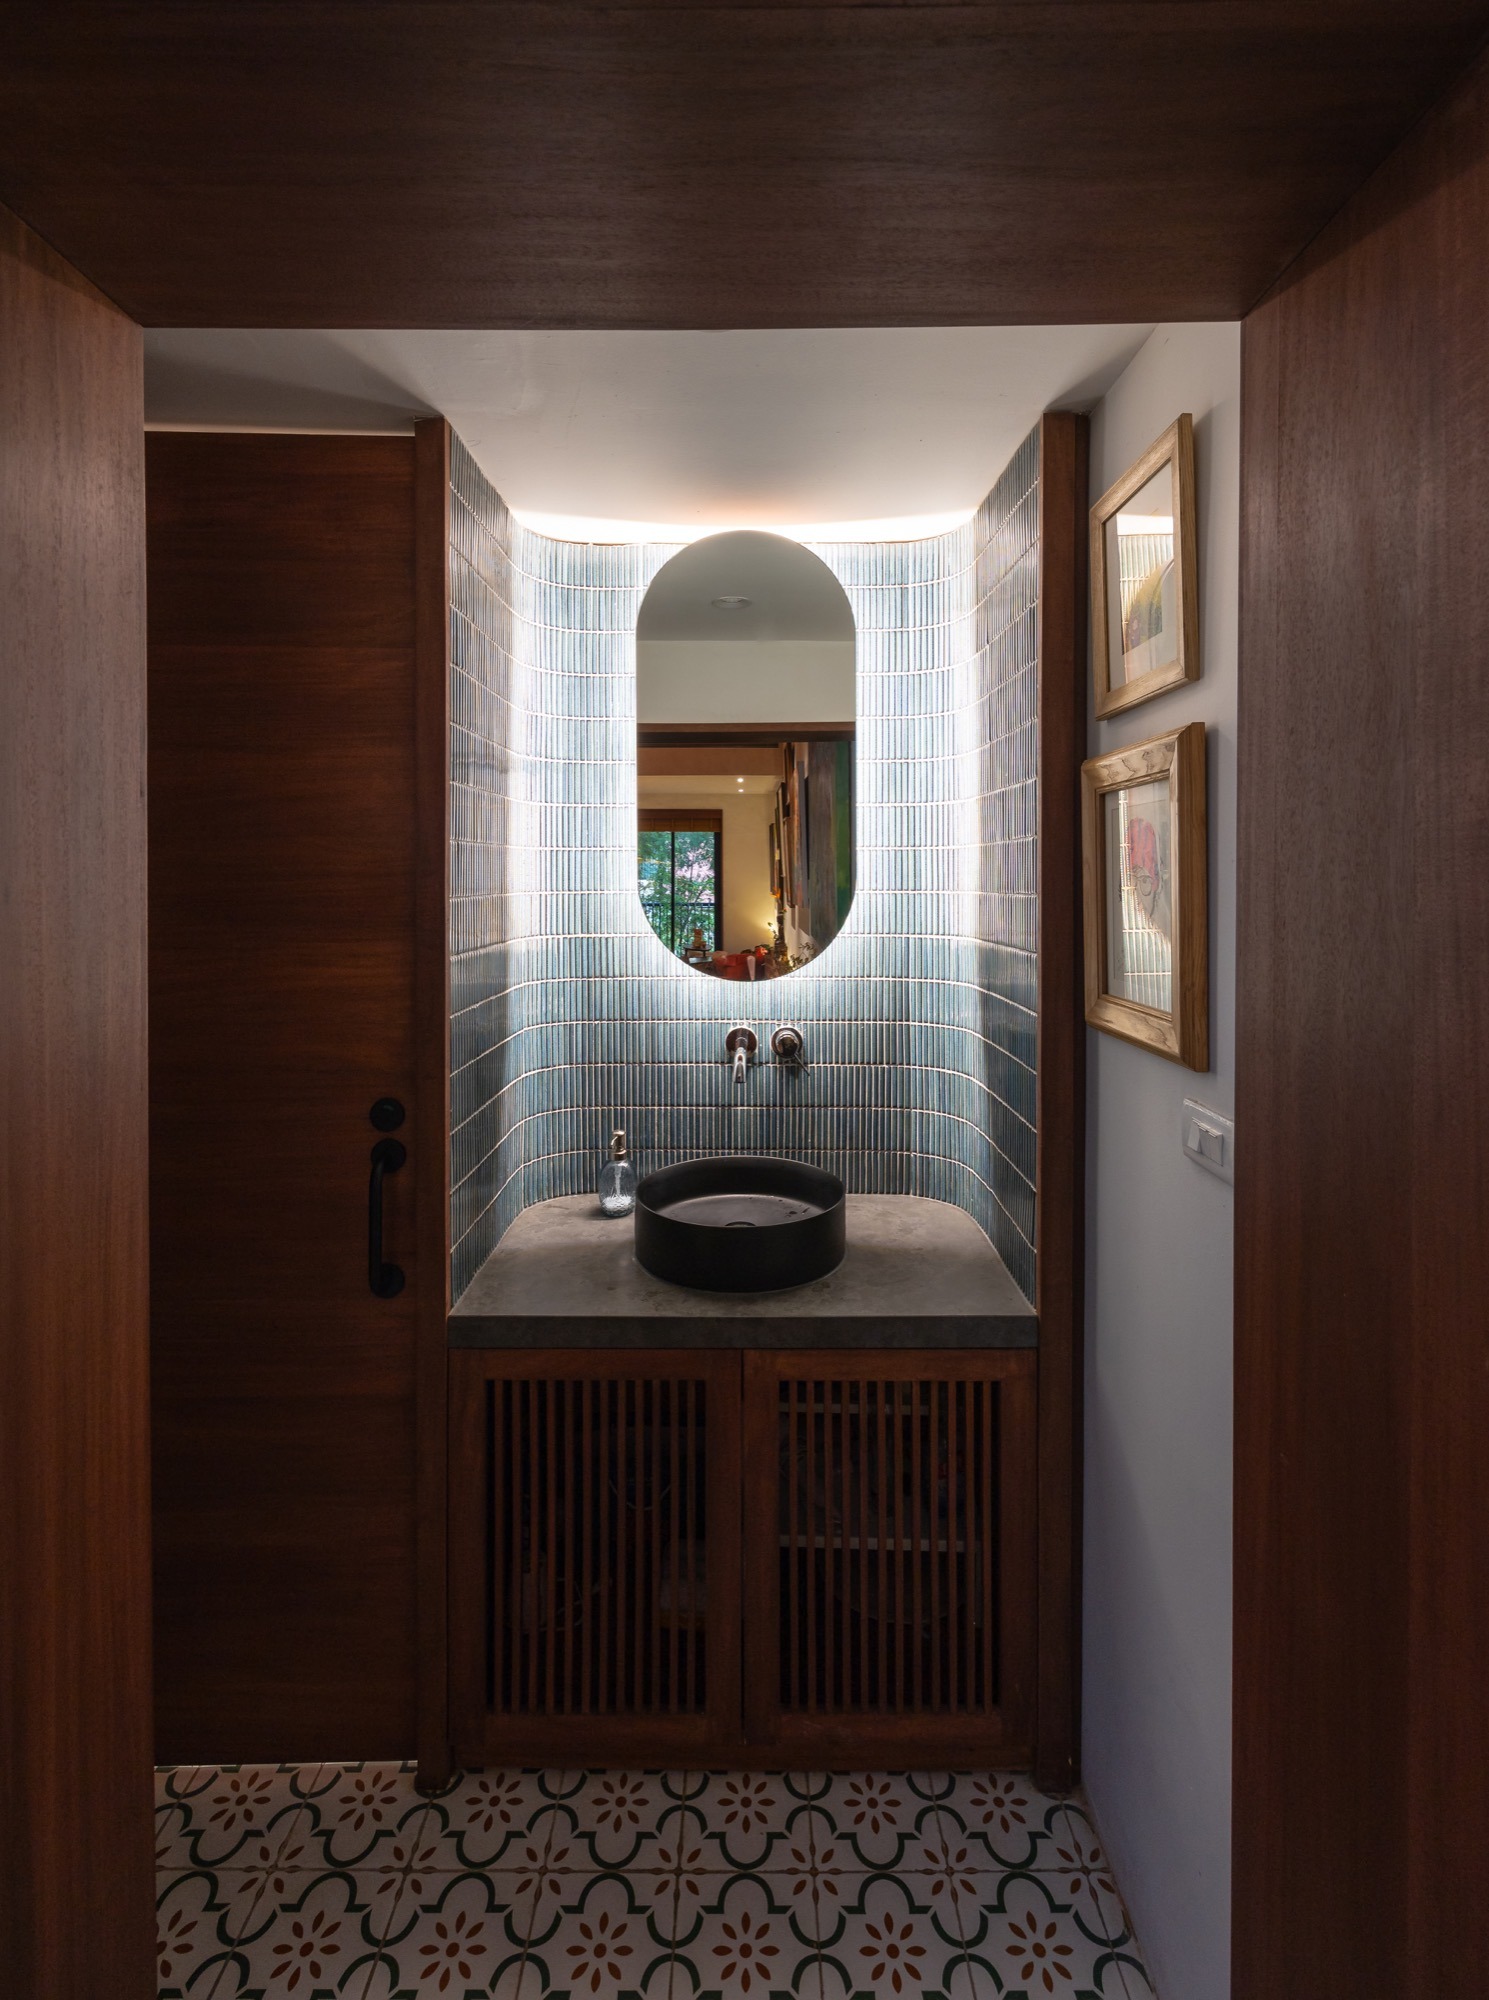
A washbasin set into a timber niche
A washbasin set into a timber niche.
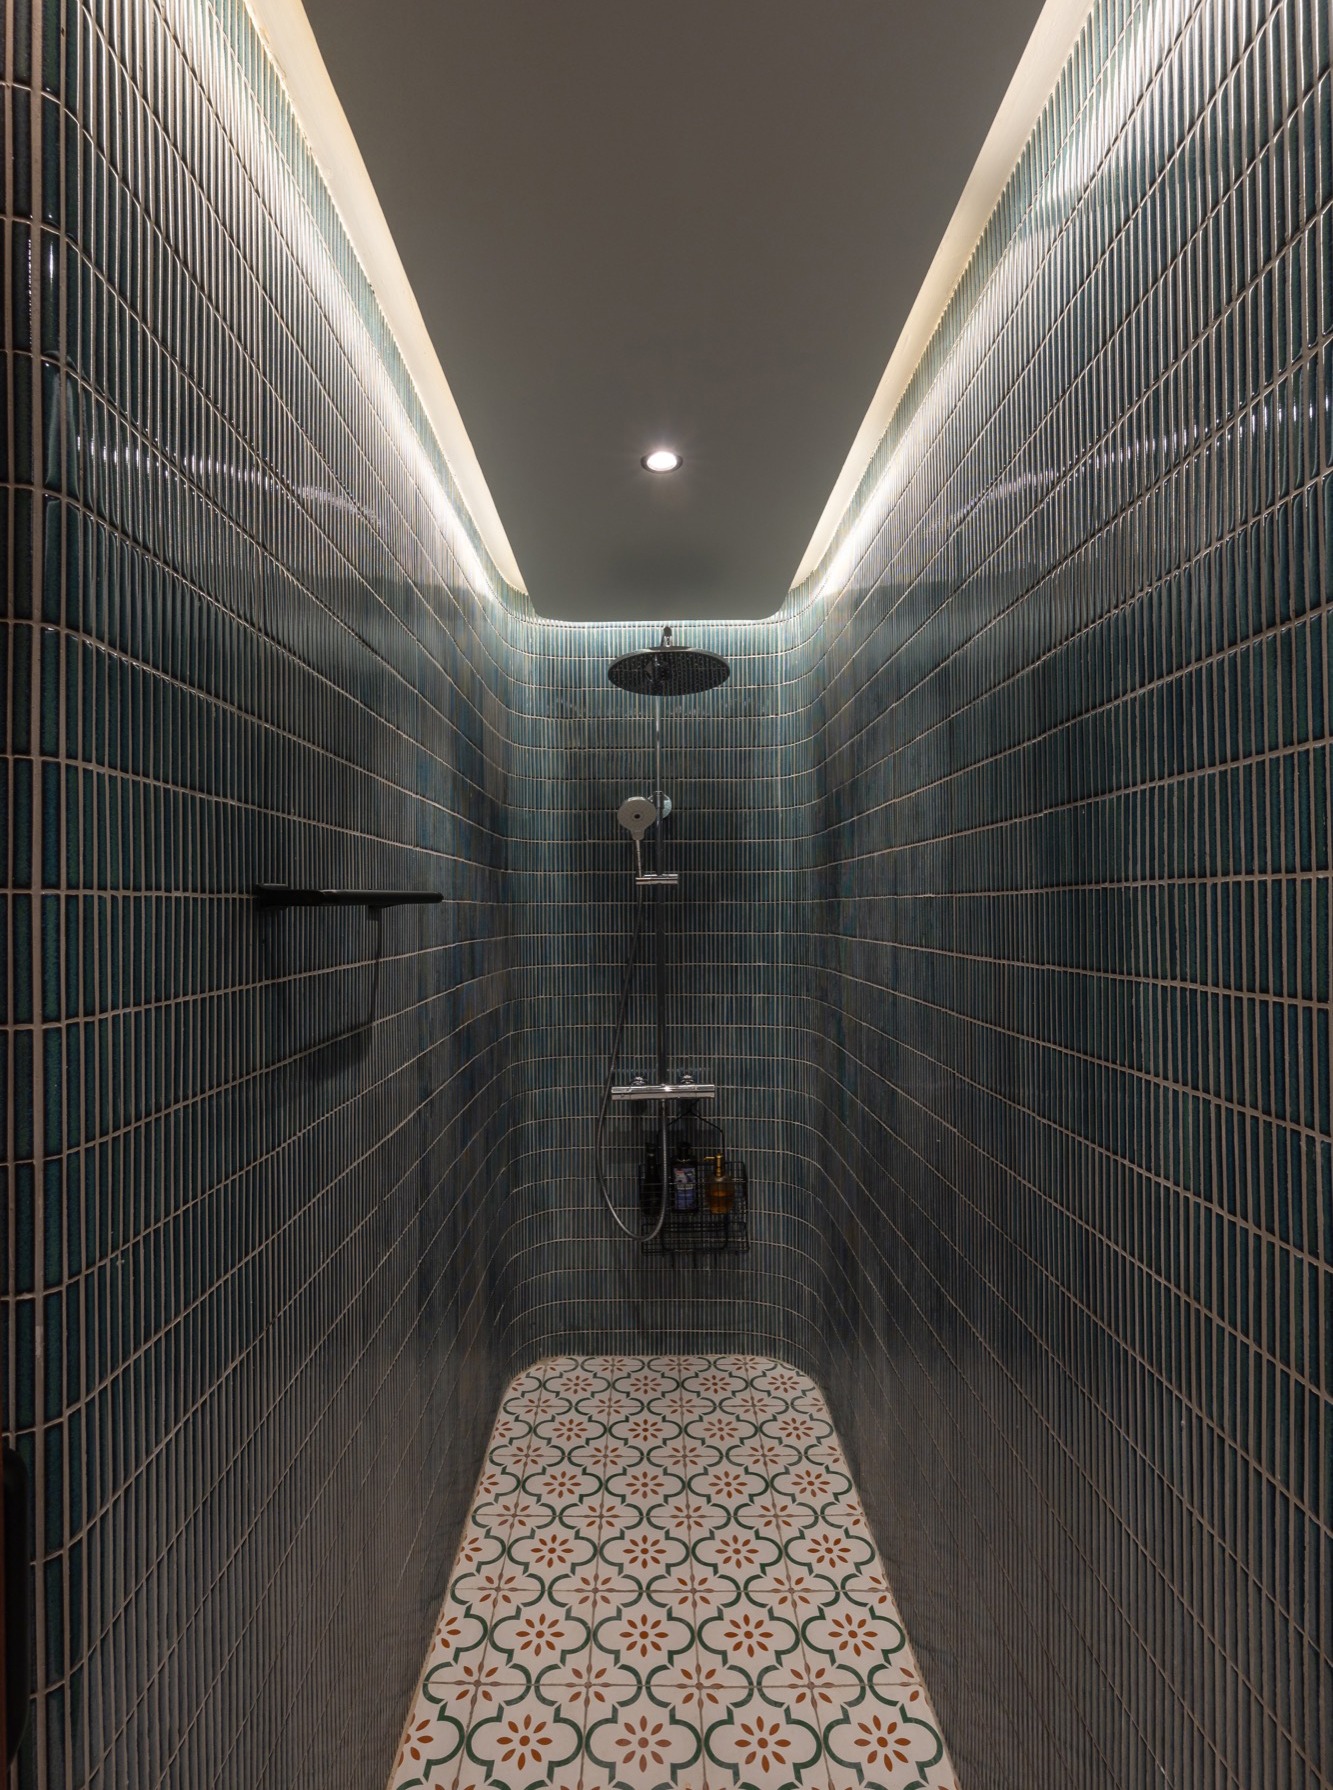
The shower room, lined in dark green tiles with a cement tile floor
The shower room, lined in dark green tiles with a cement tile floor.
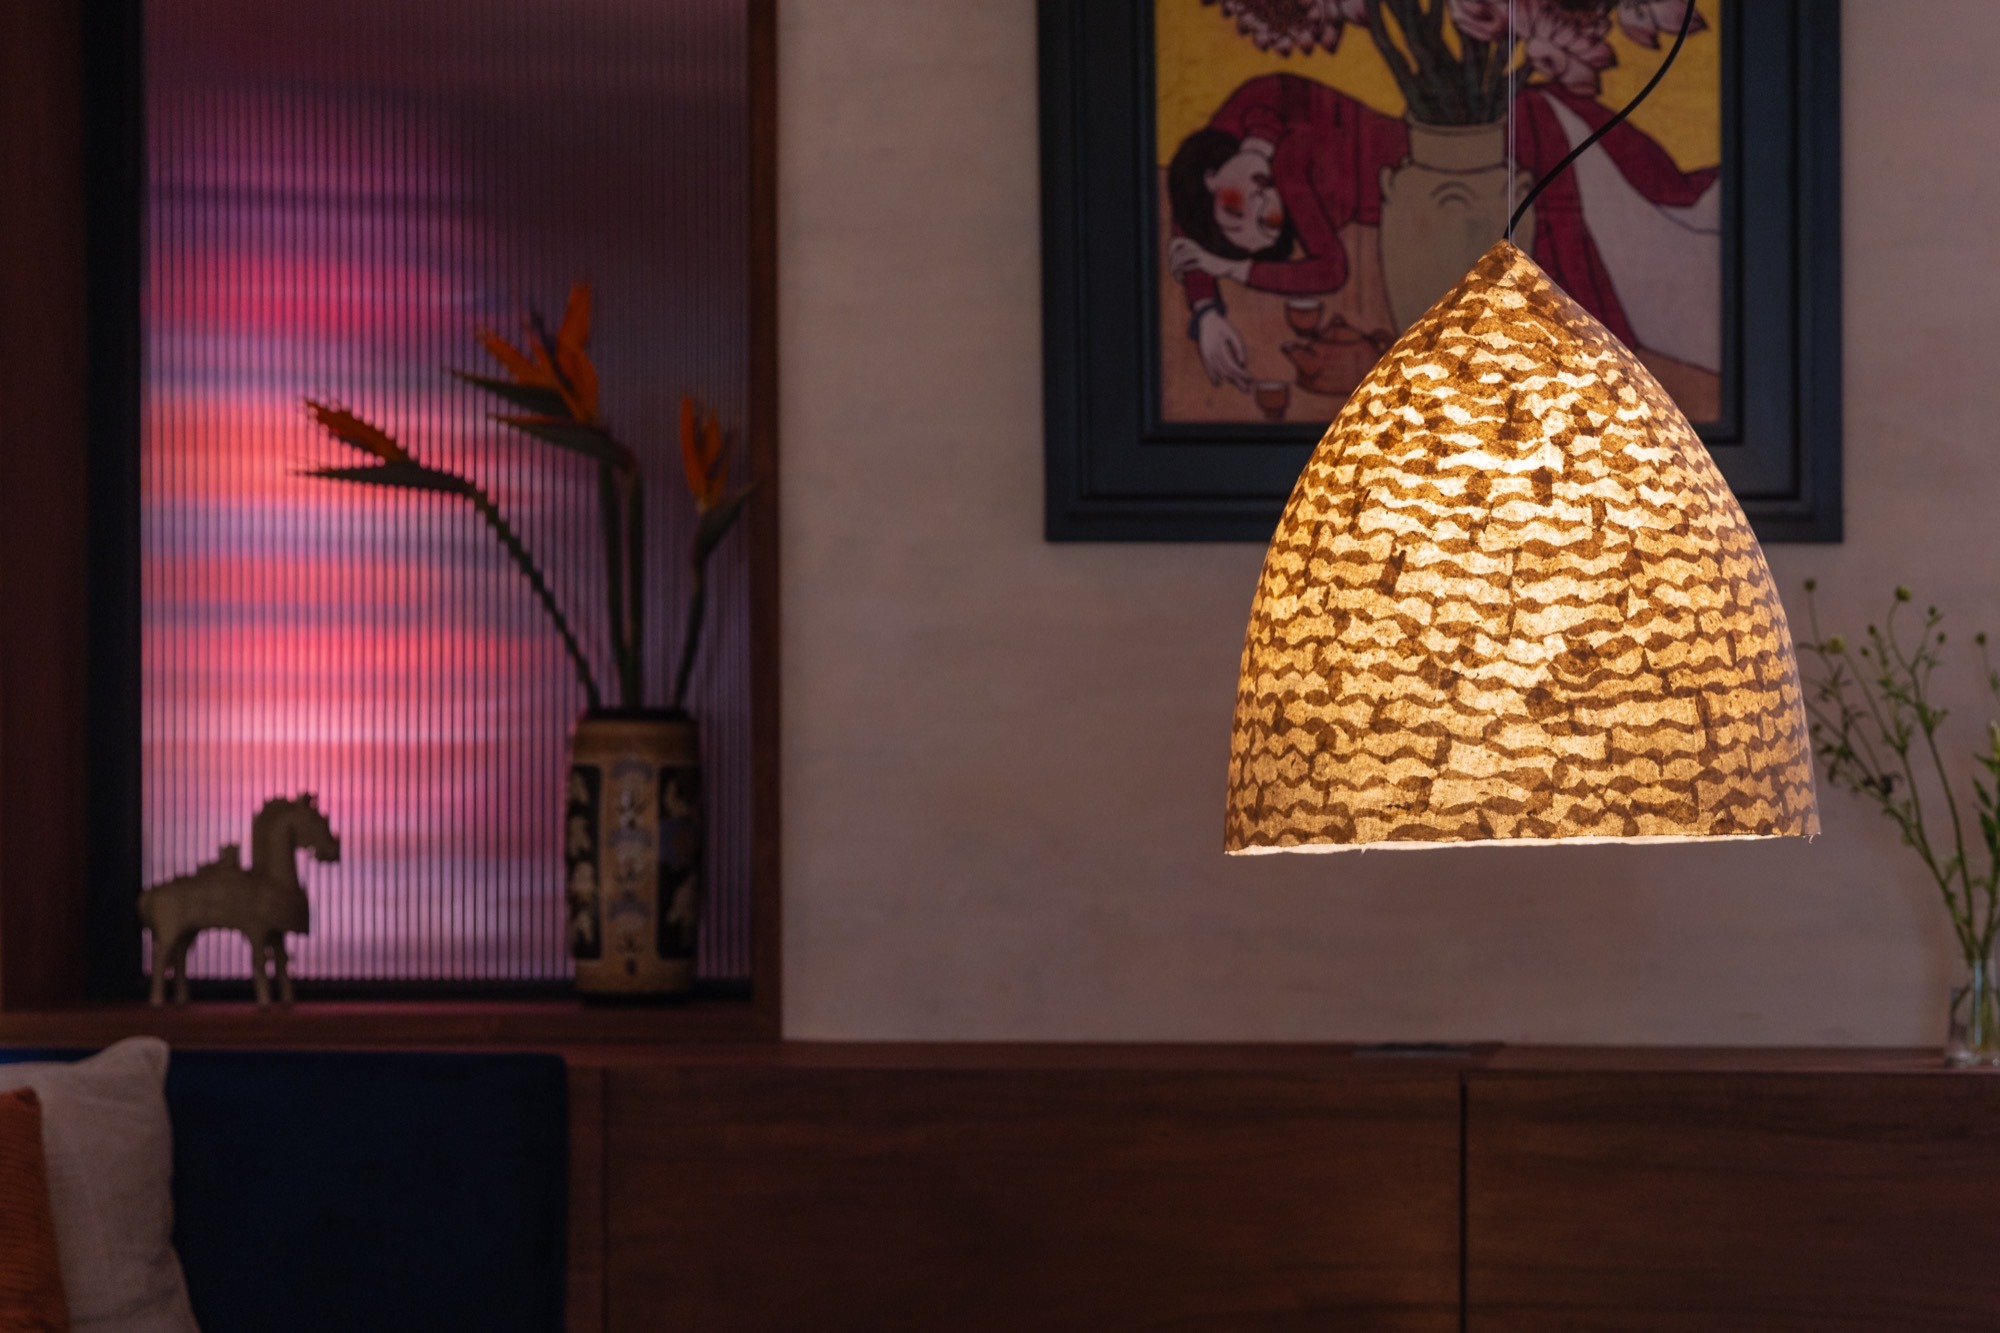
A woven lamp beside a painting
A woven lamp beside a painting.

Design: Comma.Studio / @comma.studio.au
Photography: Triệu Chiến
Location: Hanoi, Vietnam
Don't Miss

Interior of MARKS Coffee & Books in Minsk designed by Anna Lazar

Books and coffee in one continuous timber interior in Minsk

In a historic Minsk building, Anna Lazar's MARKS Coffee & Books uses
Glowing timber planes suspended over the dark Guest Lounge at ARCOmadrid 2026

ARCOmadrid’s Guest Lounge, built from a burned forest

Manuel Bouzas and salazarsequeromedina built the ARCOmadrid 2026 Guest Lounge from timber