Glowing timber planes suspended over the dark Guest Lounge at ARCOmadrid 2026

350.000 Ha builds ARCOmadrid’s Guest Lounge from burned forest

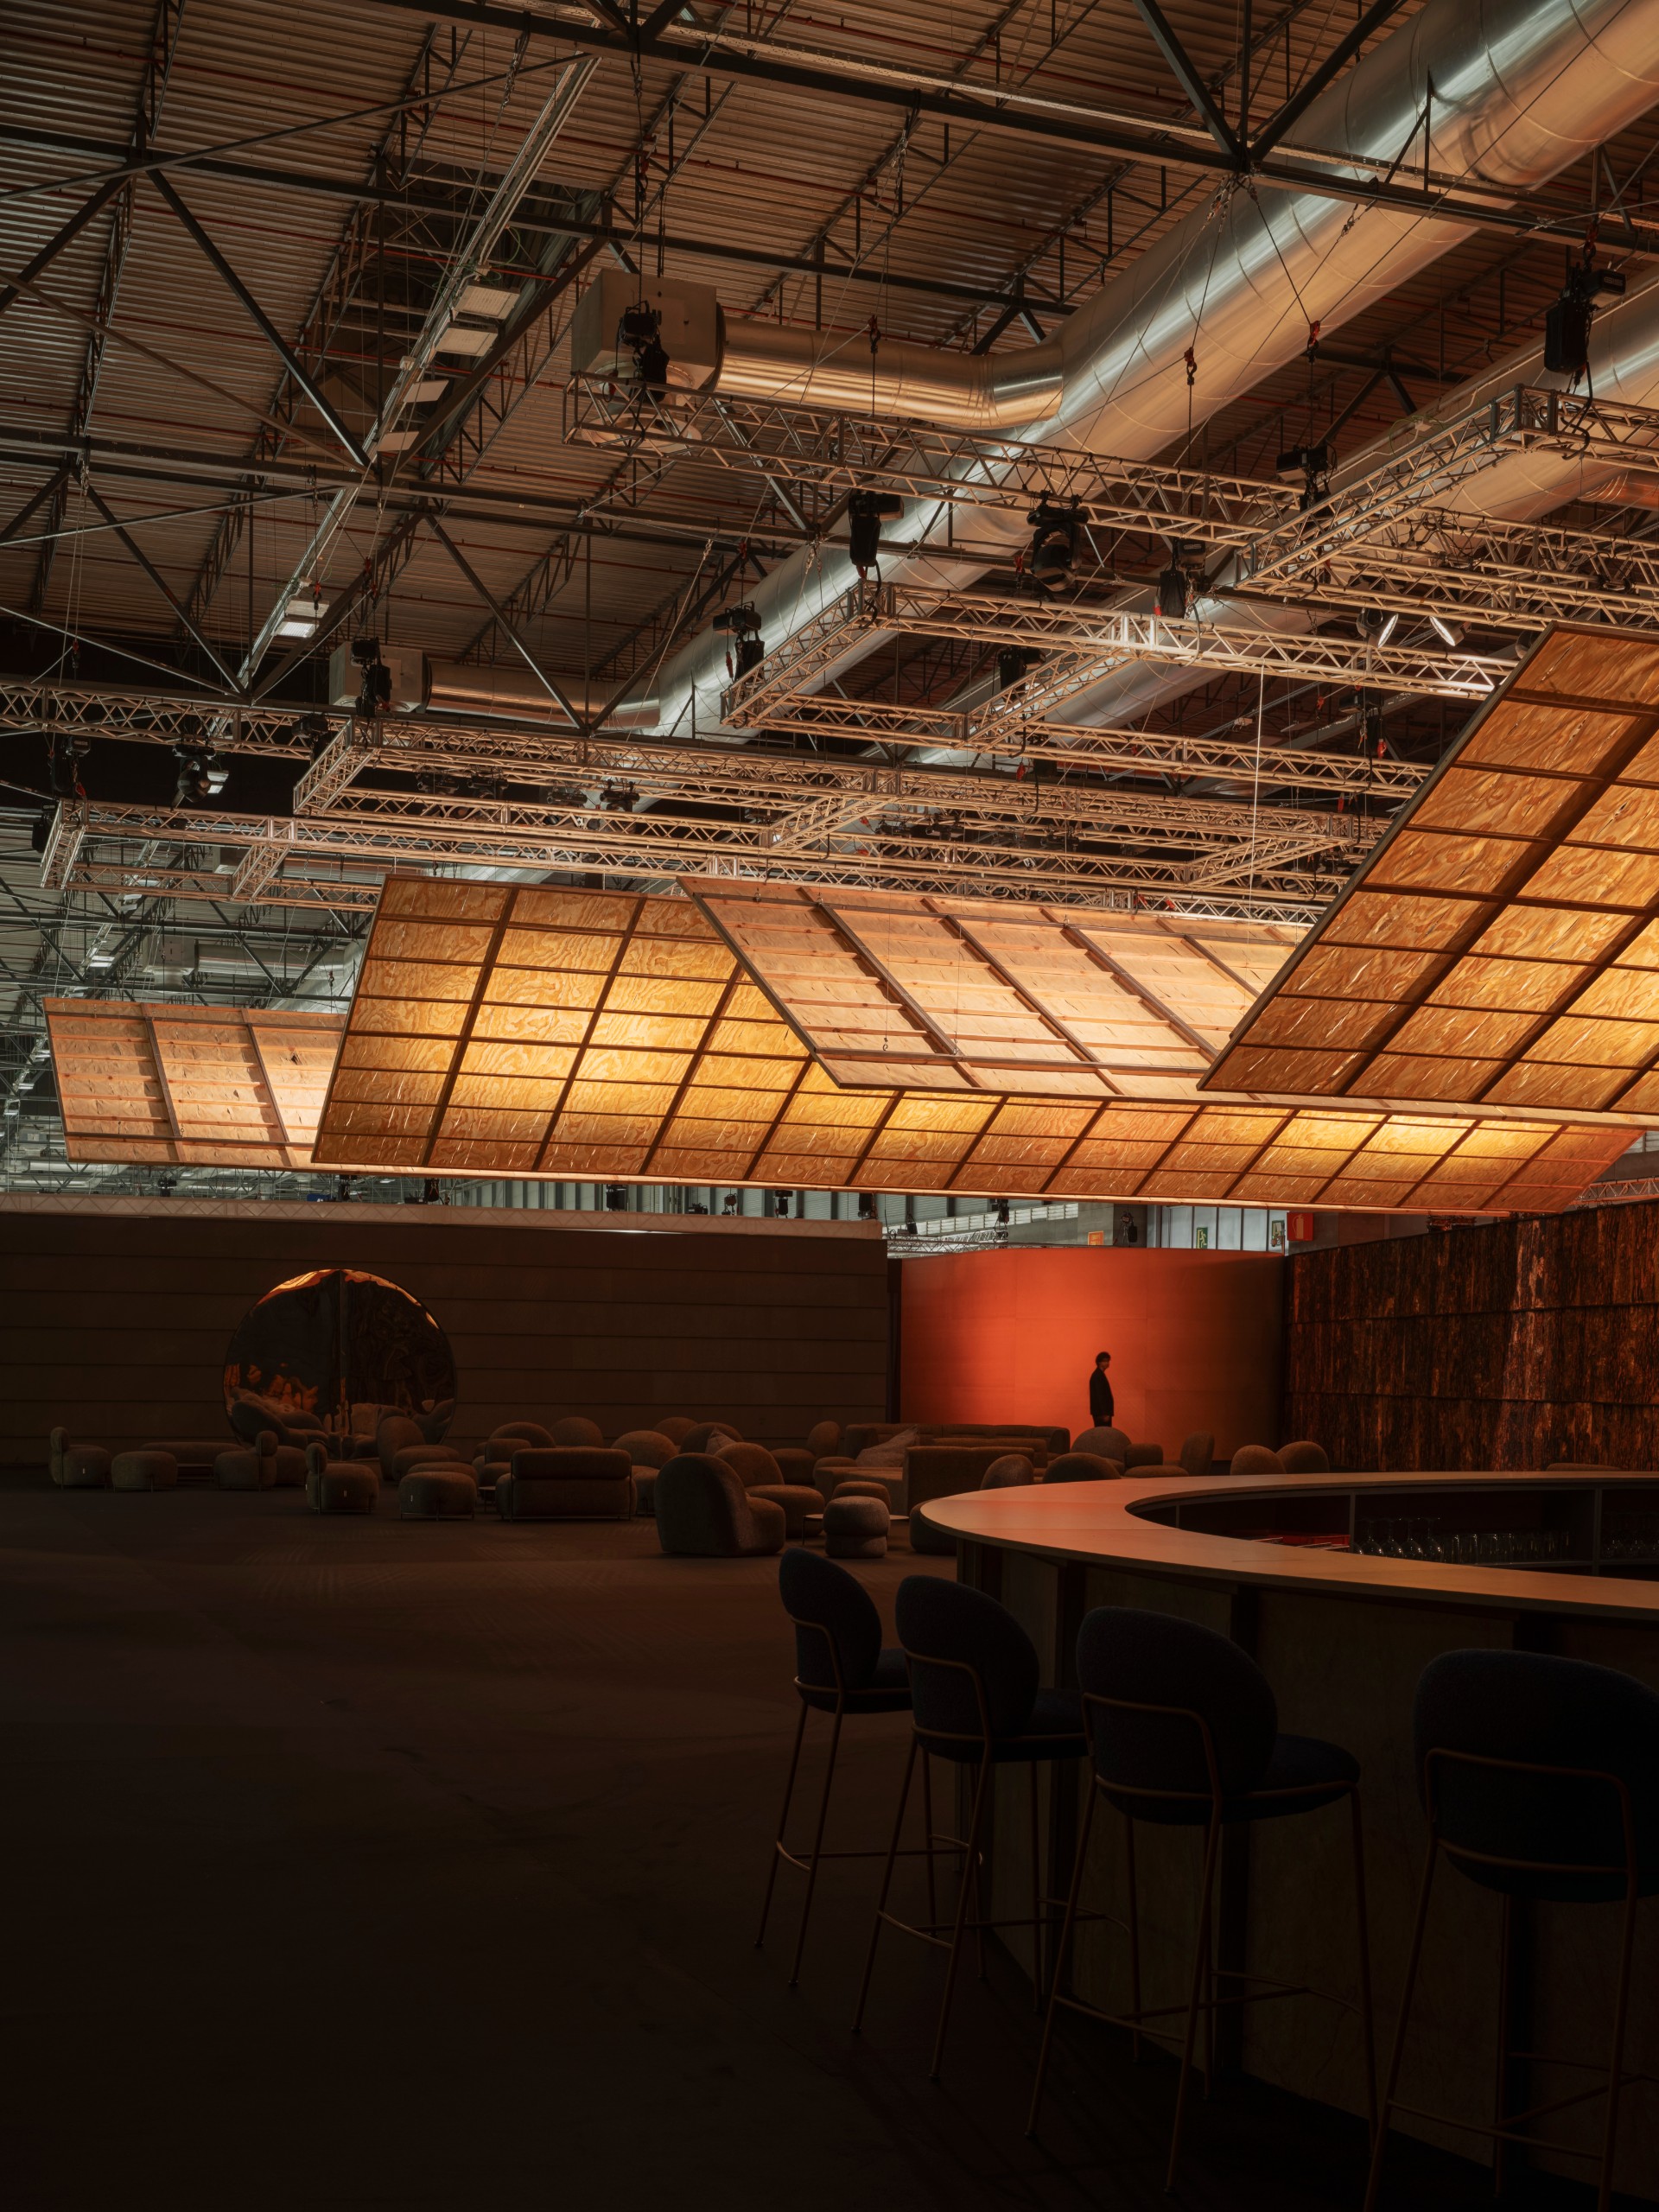
For the 45th edition of ARCOmadrid, Manuel Bouzas and salazarsequeromedina built the fair’s Guest Lounge from timber cut out of the forests that burned in north-west Spain in August 2025. They called it 350.000 Ha, after the area lost to the fires.

The fair asked for “two spaces within the fair”. The architects took this literally. One space is the Guest Lounge itself, a bar, restaurant and resting area inside the IFEMA halls. The other is absent: the forests of Galicia and the north-west, where, according to Spain’s Ministry for the Ecological Transition, 350,000 hectares burned that summer, 150,000 of them in the province of Ourense alone.
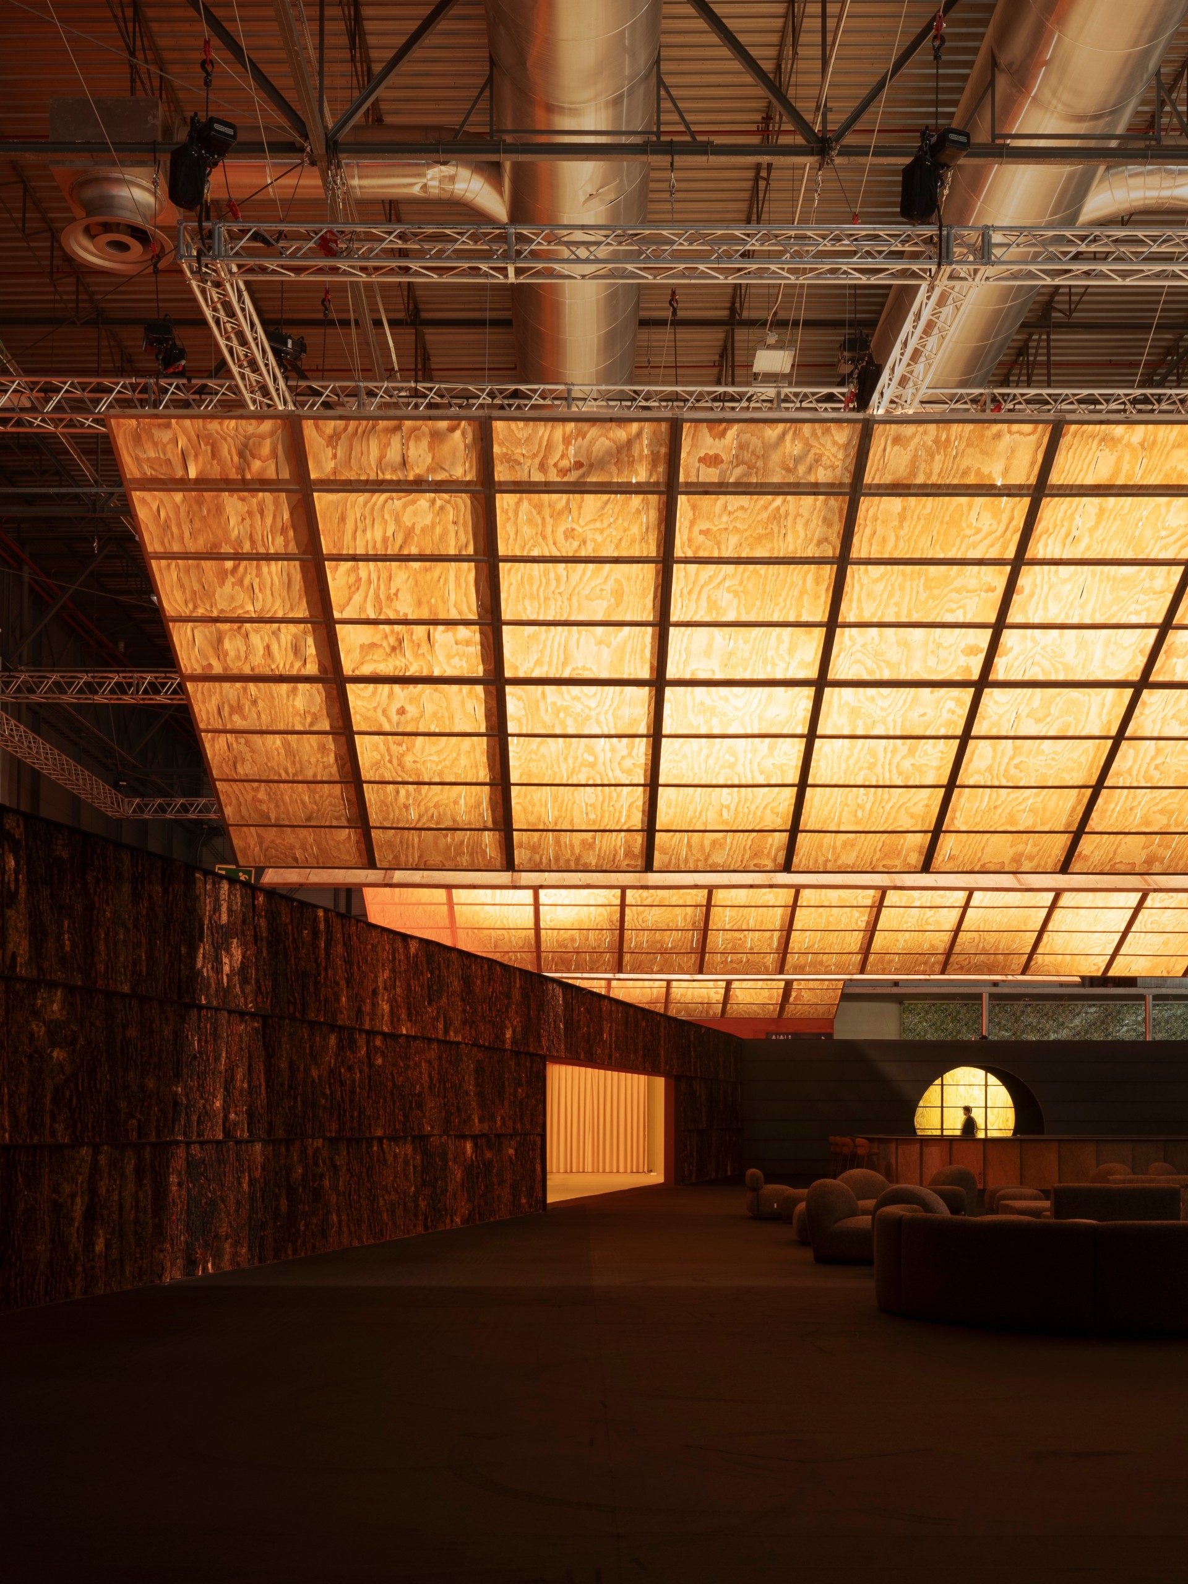
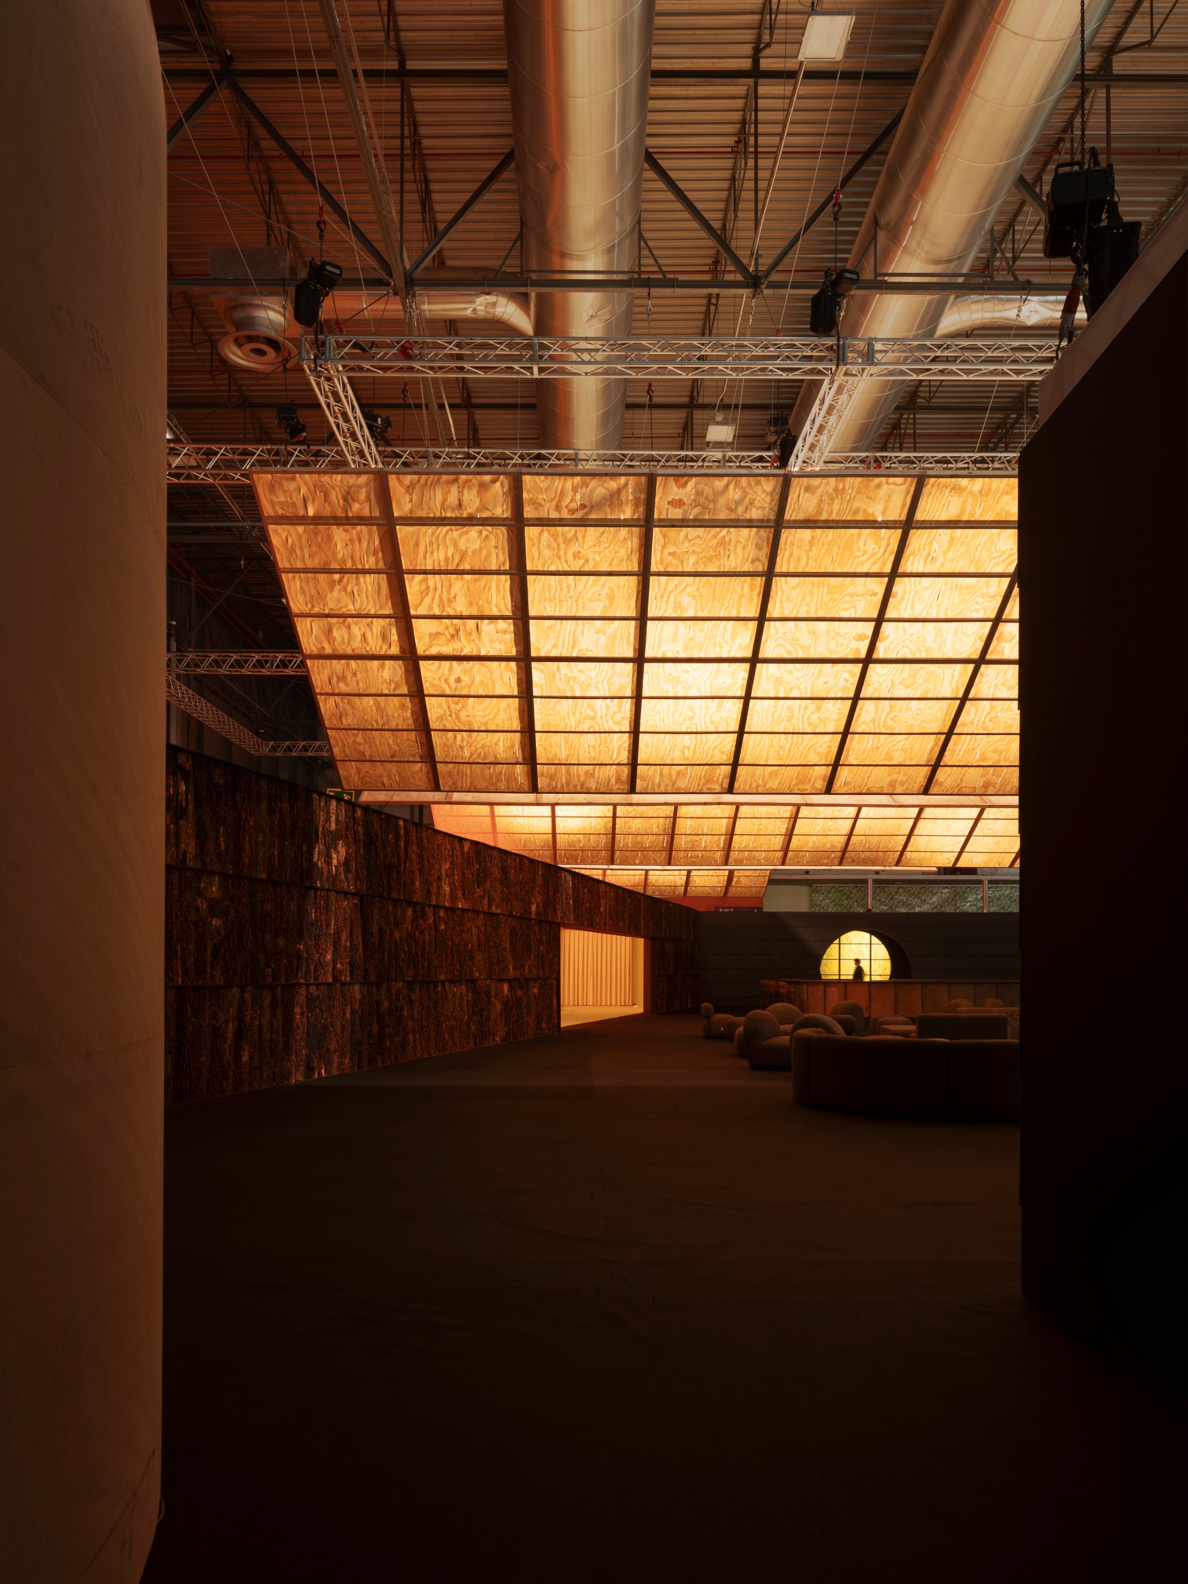
Wooden light planes glowing above a dark lounge with a lit restaurant opening at the far end
Lit veneer planes hang over the darkened lounge, with the restaurant glowing at the far end. Photo: Luis Díaz Díaz
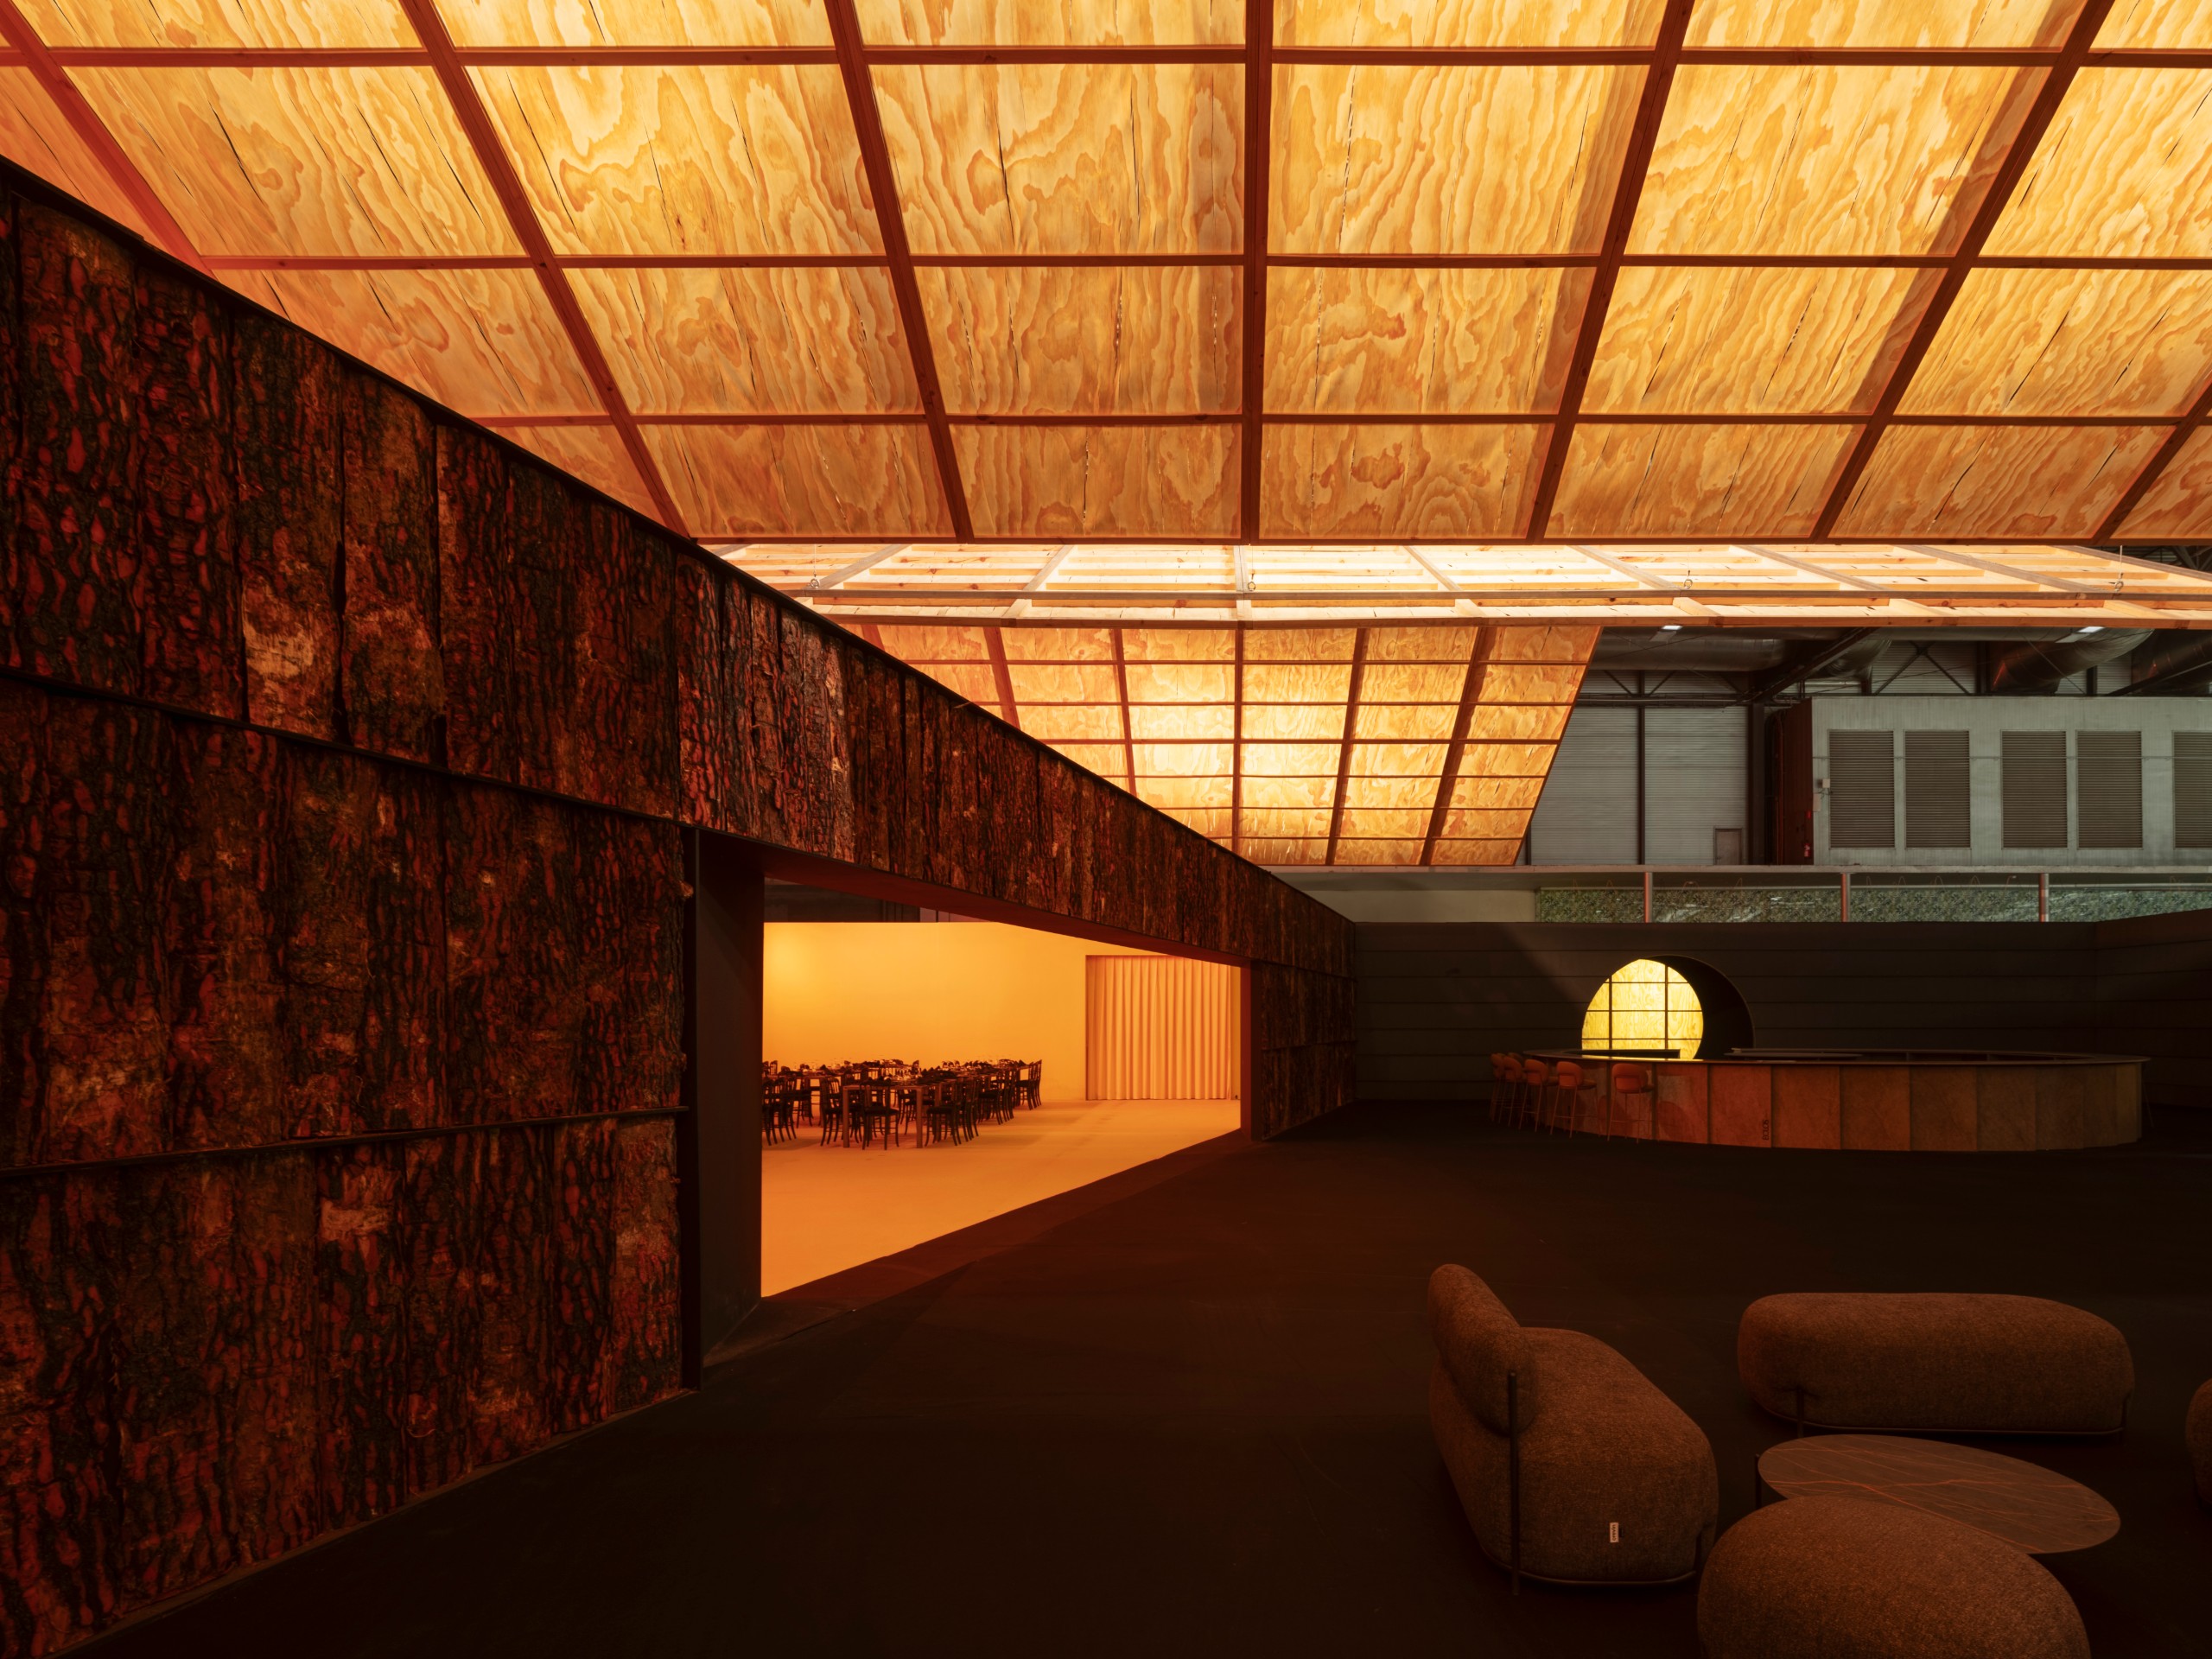
Dark bark-clad walls beneath suspended glowing timber planes
Photo: Luis Díaz Díaz
A diagonal timber light plane hanging from the trusses of the fair hall above a lit restaurant
One of the diagonal planes, hung from the hall’s trusses above the restaurant opening. Photo: Luis Díaz Díaz
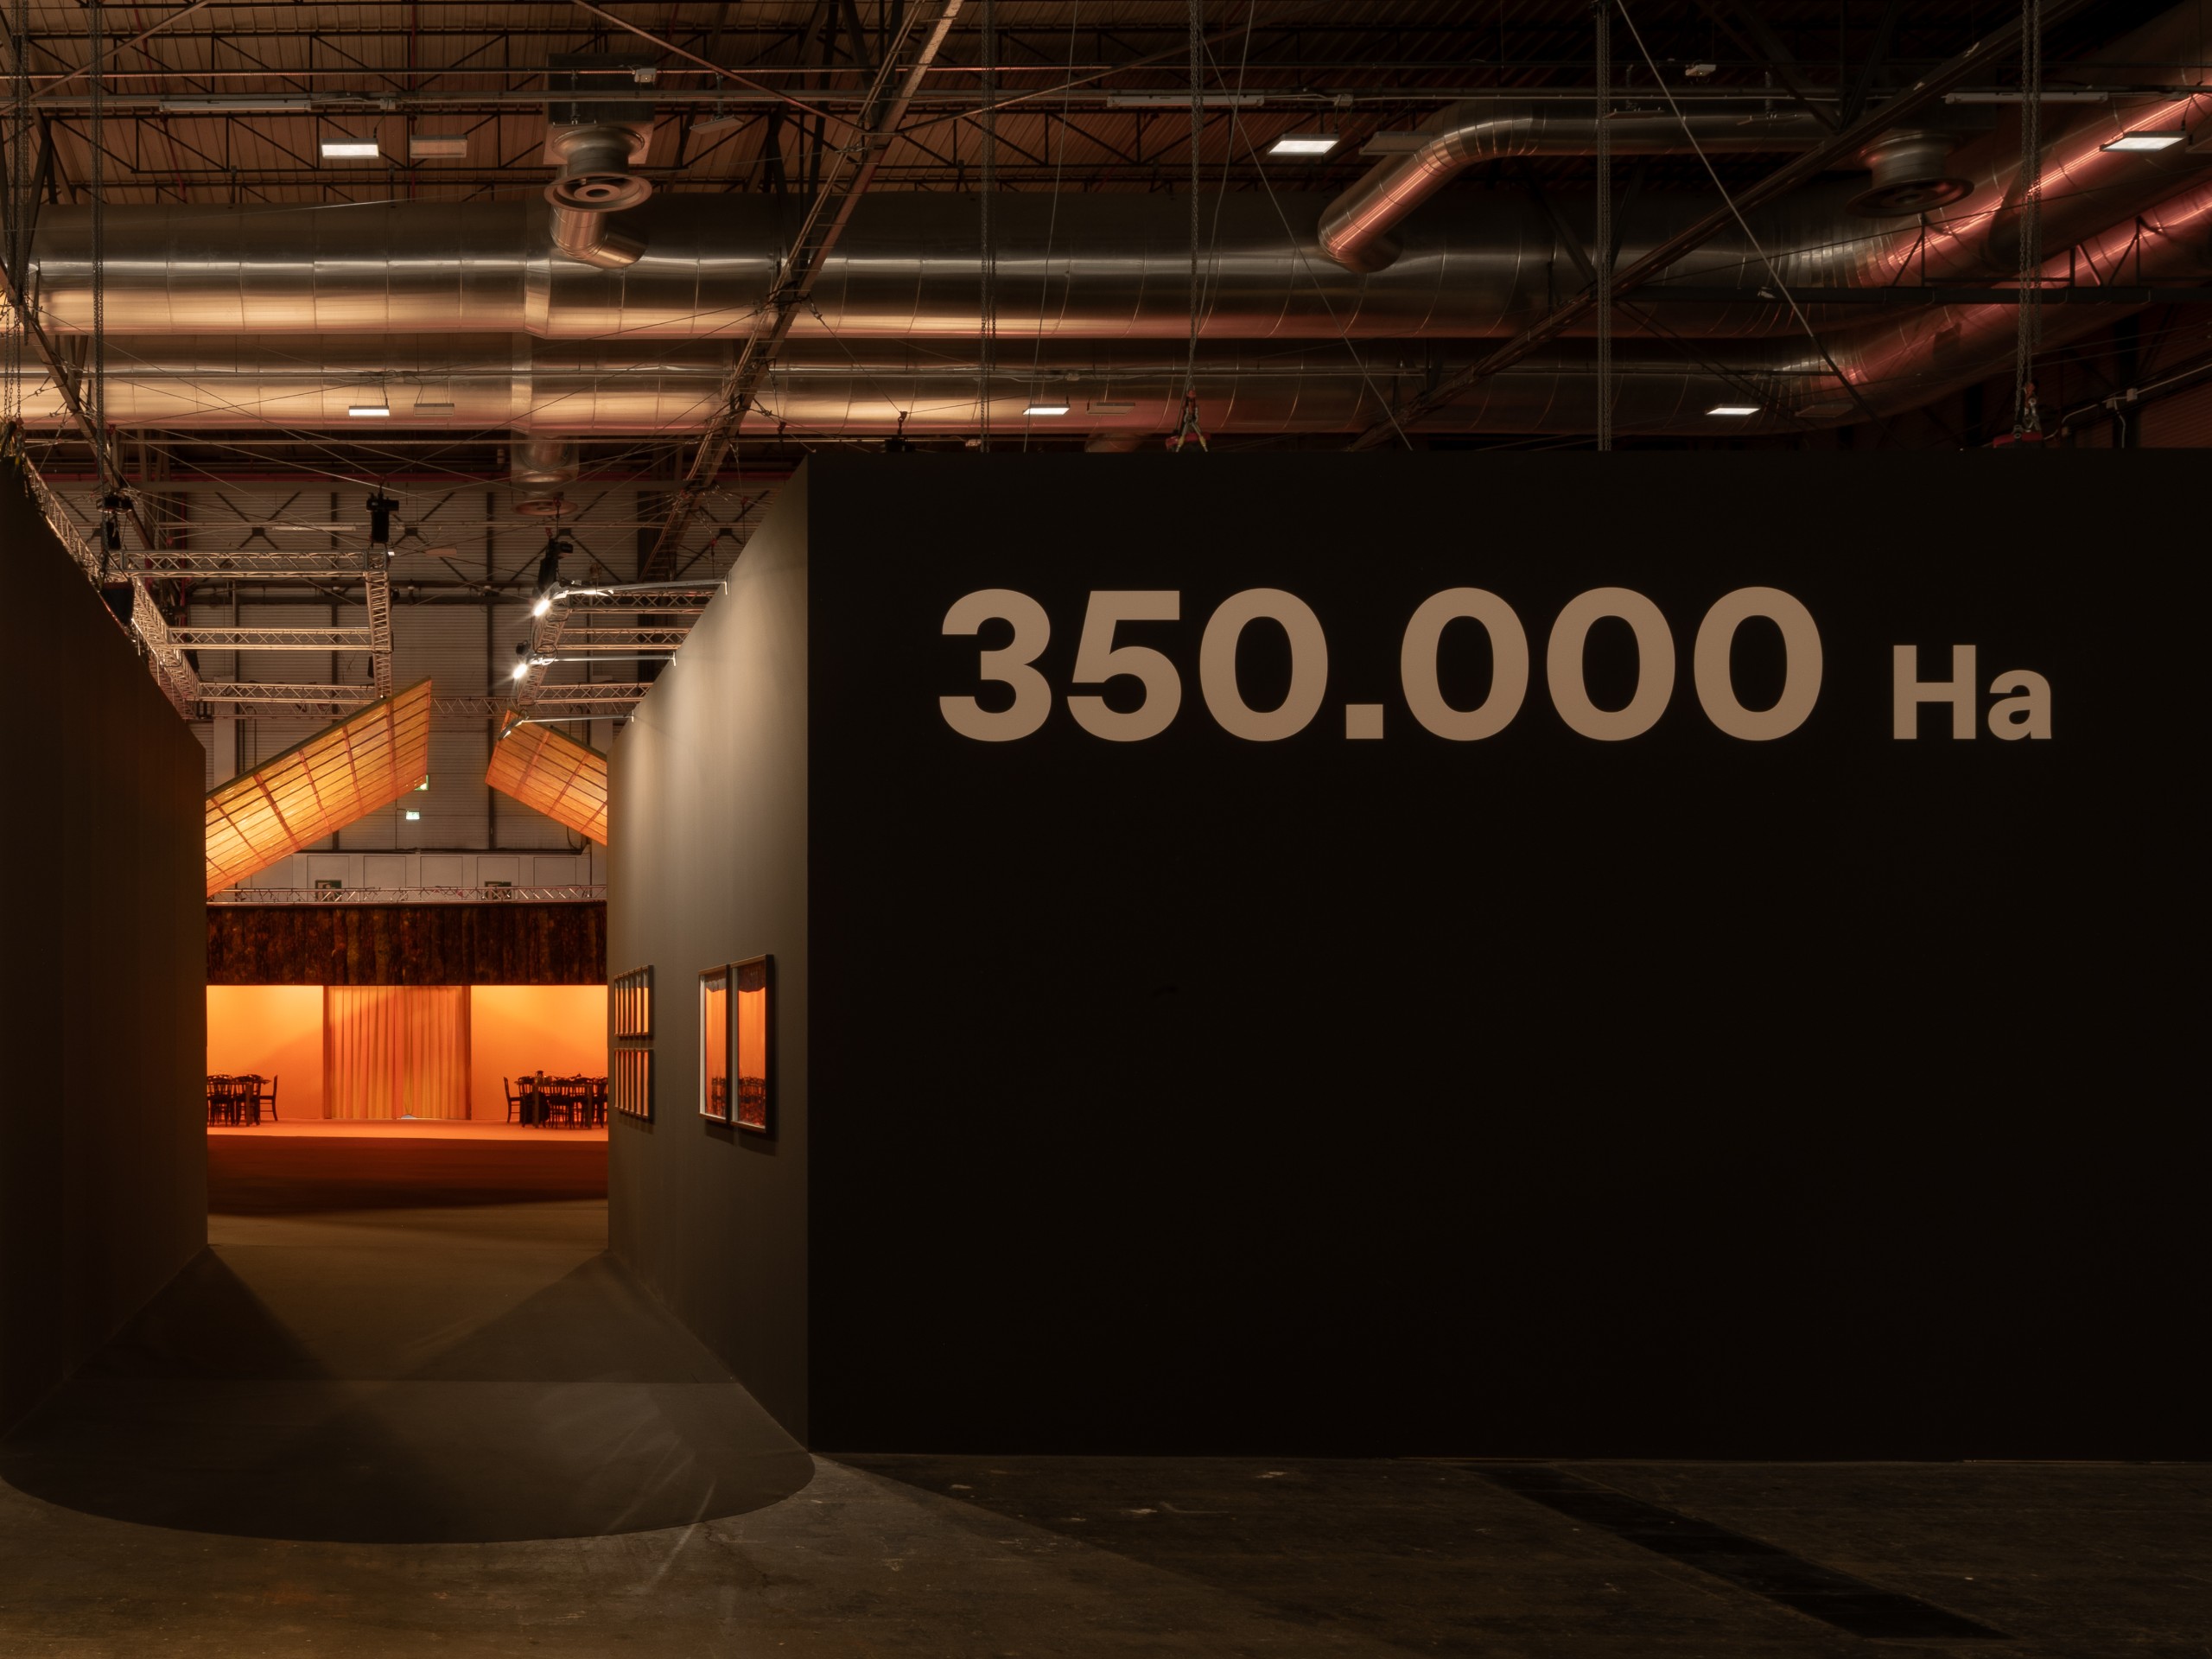
Dark entrance wall printed with the title 350.000 Ha
The entrance, marked with the project’s title. Photo: Luis Díaz Díaz
Walls clad in charred timber slabs beneath glowing planes
Charred outer slabs line the walls beneath the planes. Photo: Luis Díaz Díaz

Timber from the fire

The fires left around 1.5 million tonnes of burned wood, close to half of what Spain harvests in a year. Most of it is damaged only on the outside, with a sound core underneath, but it has to be cleared within months before it rots or draws pests. The project’s main partner, FINSA, has been working on that recovery since September.

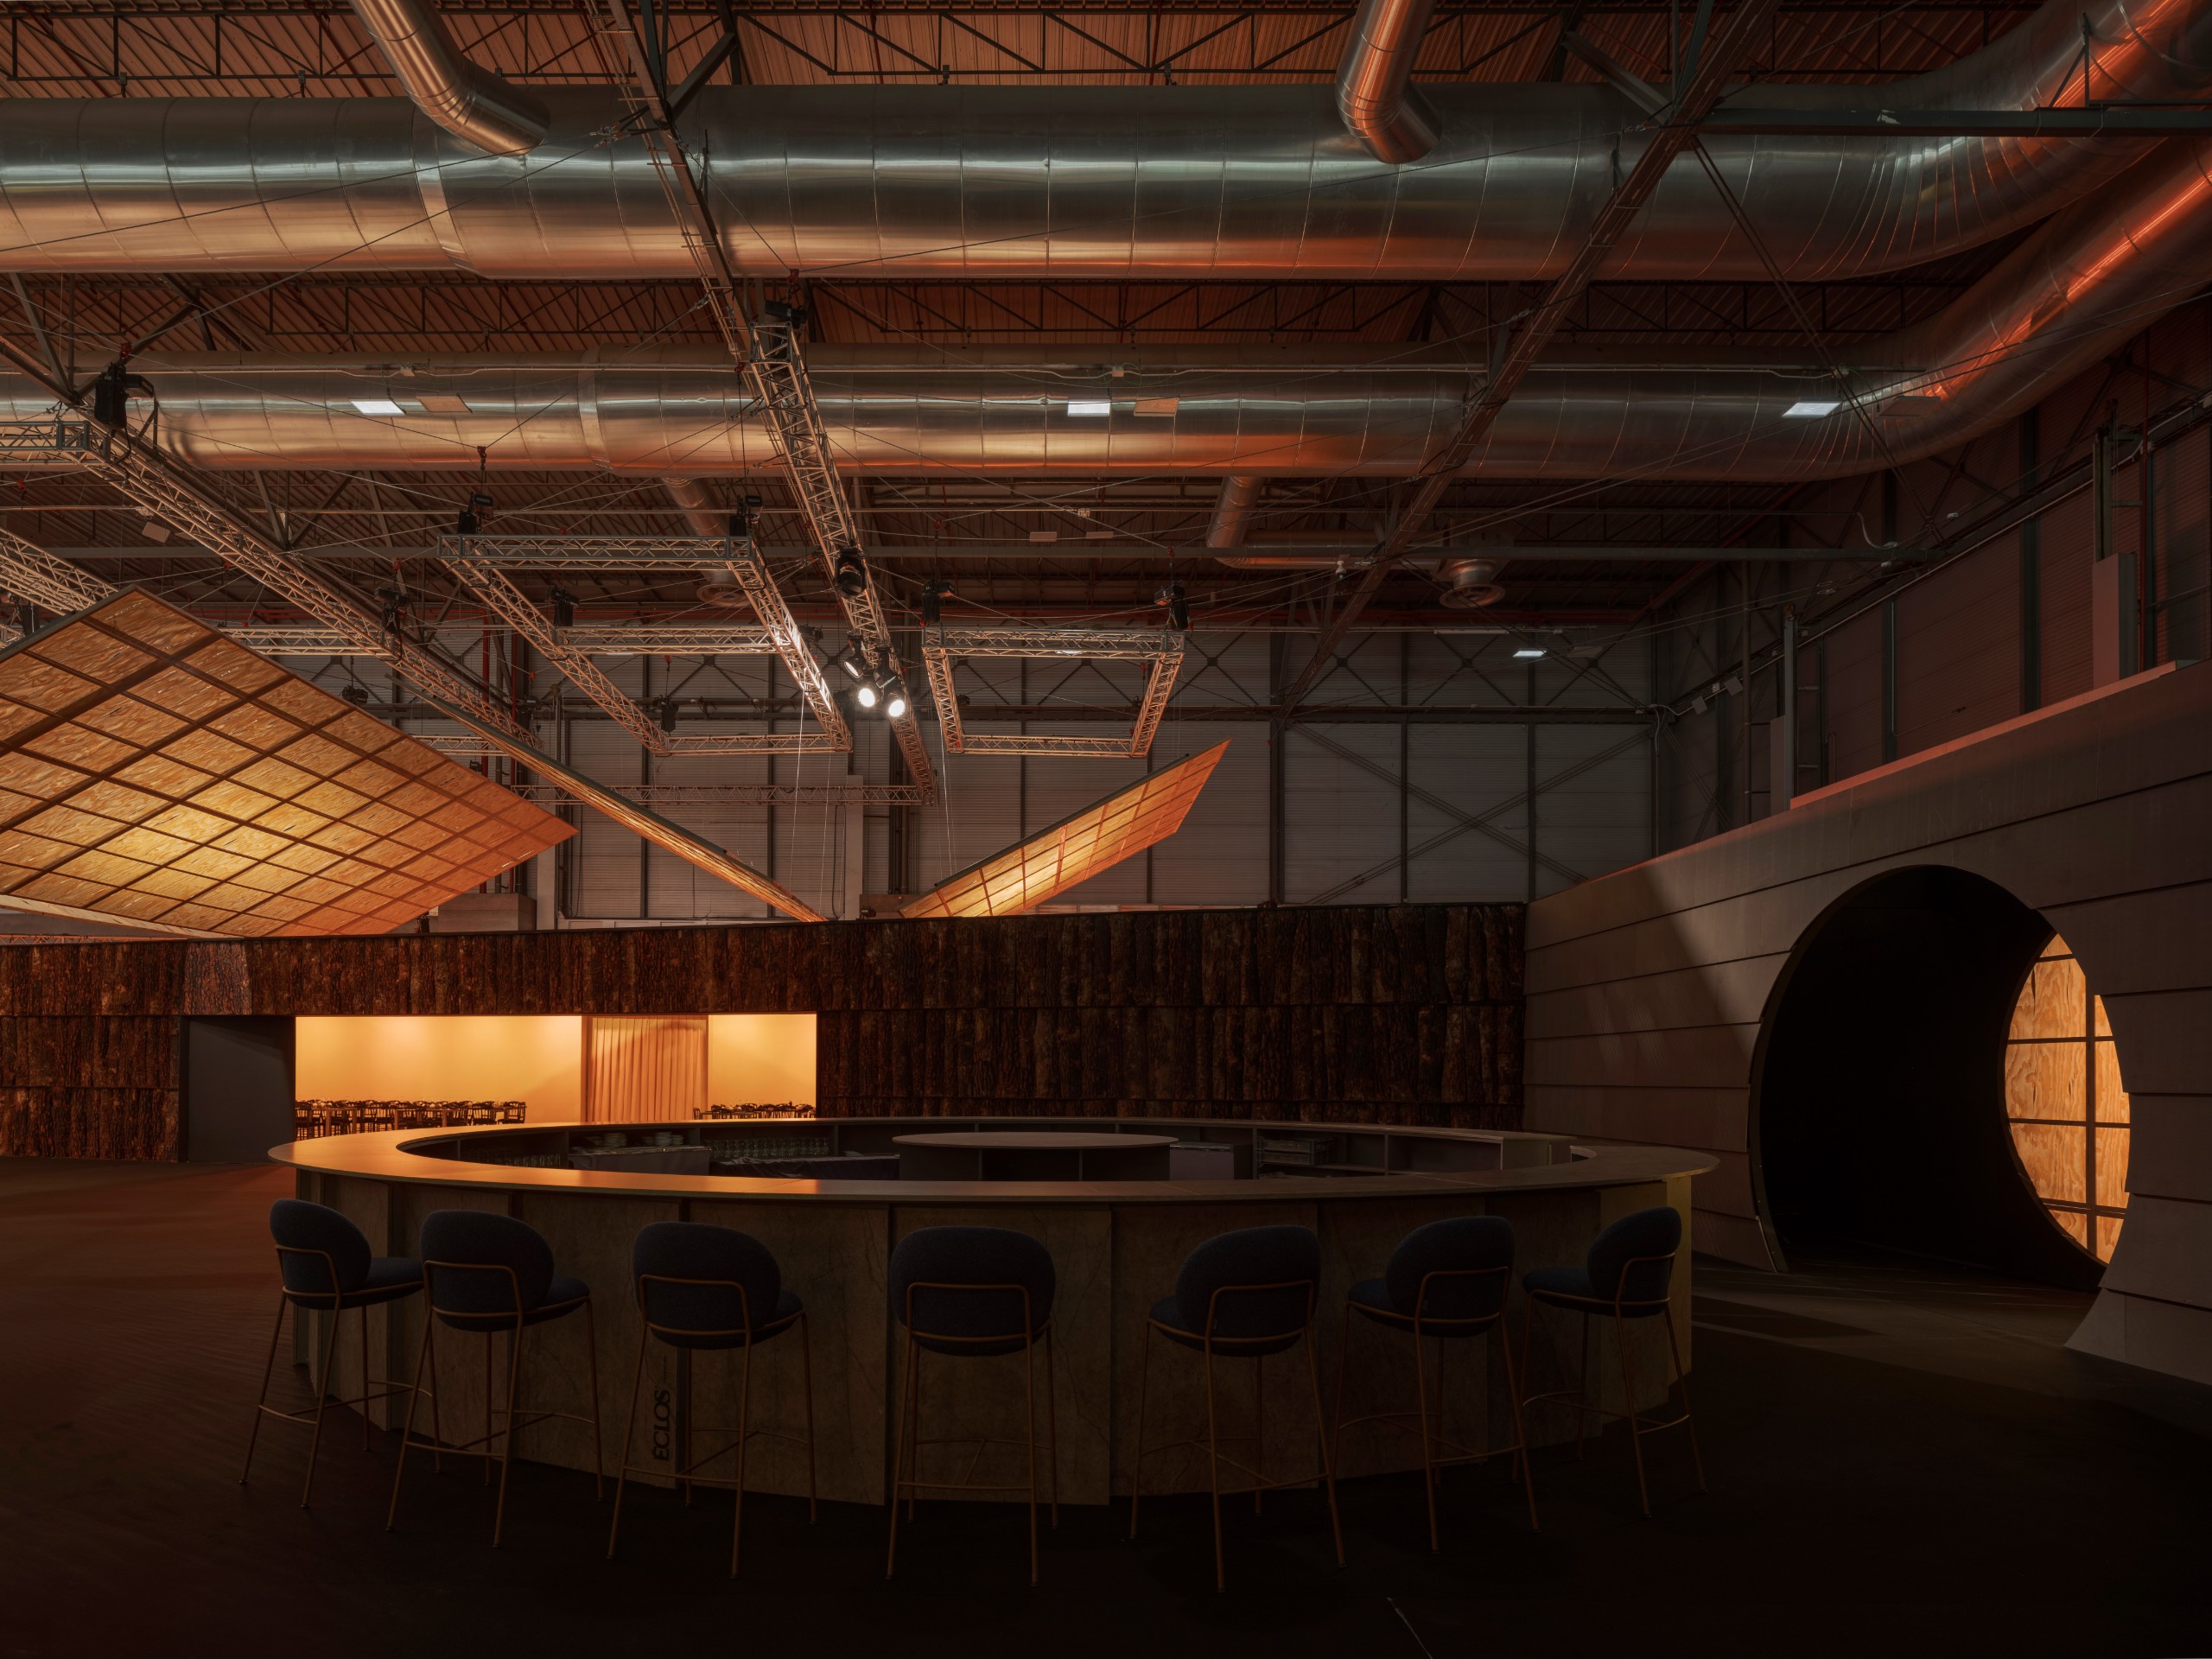
Four products come out of the salvaged trunks. The charred outer slabs, usually shredded for board, clad the walls. The sawn inner core forms the structure of the light planes. Thin veneers of two to three millimetres, peeled from the same core, cover those planes. Branches, bark and unusable wood are shredded into OSB panels that line the restaurant. The architects describe the result as “a material laboratory”, a way of reading what a resource and its landscape can tell.
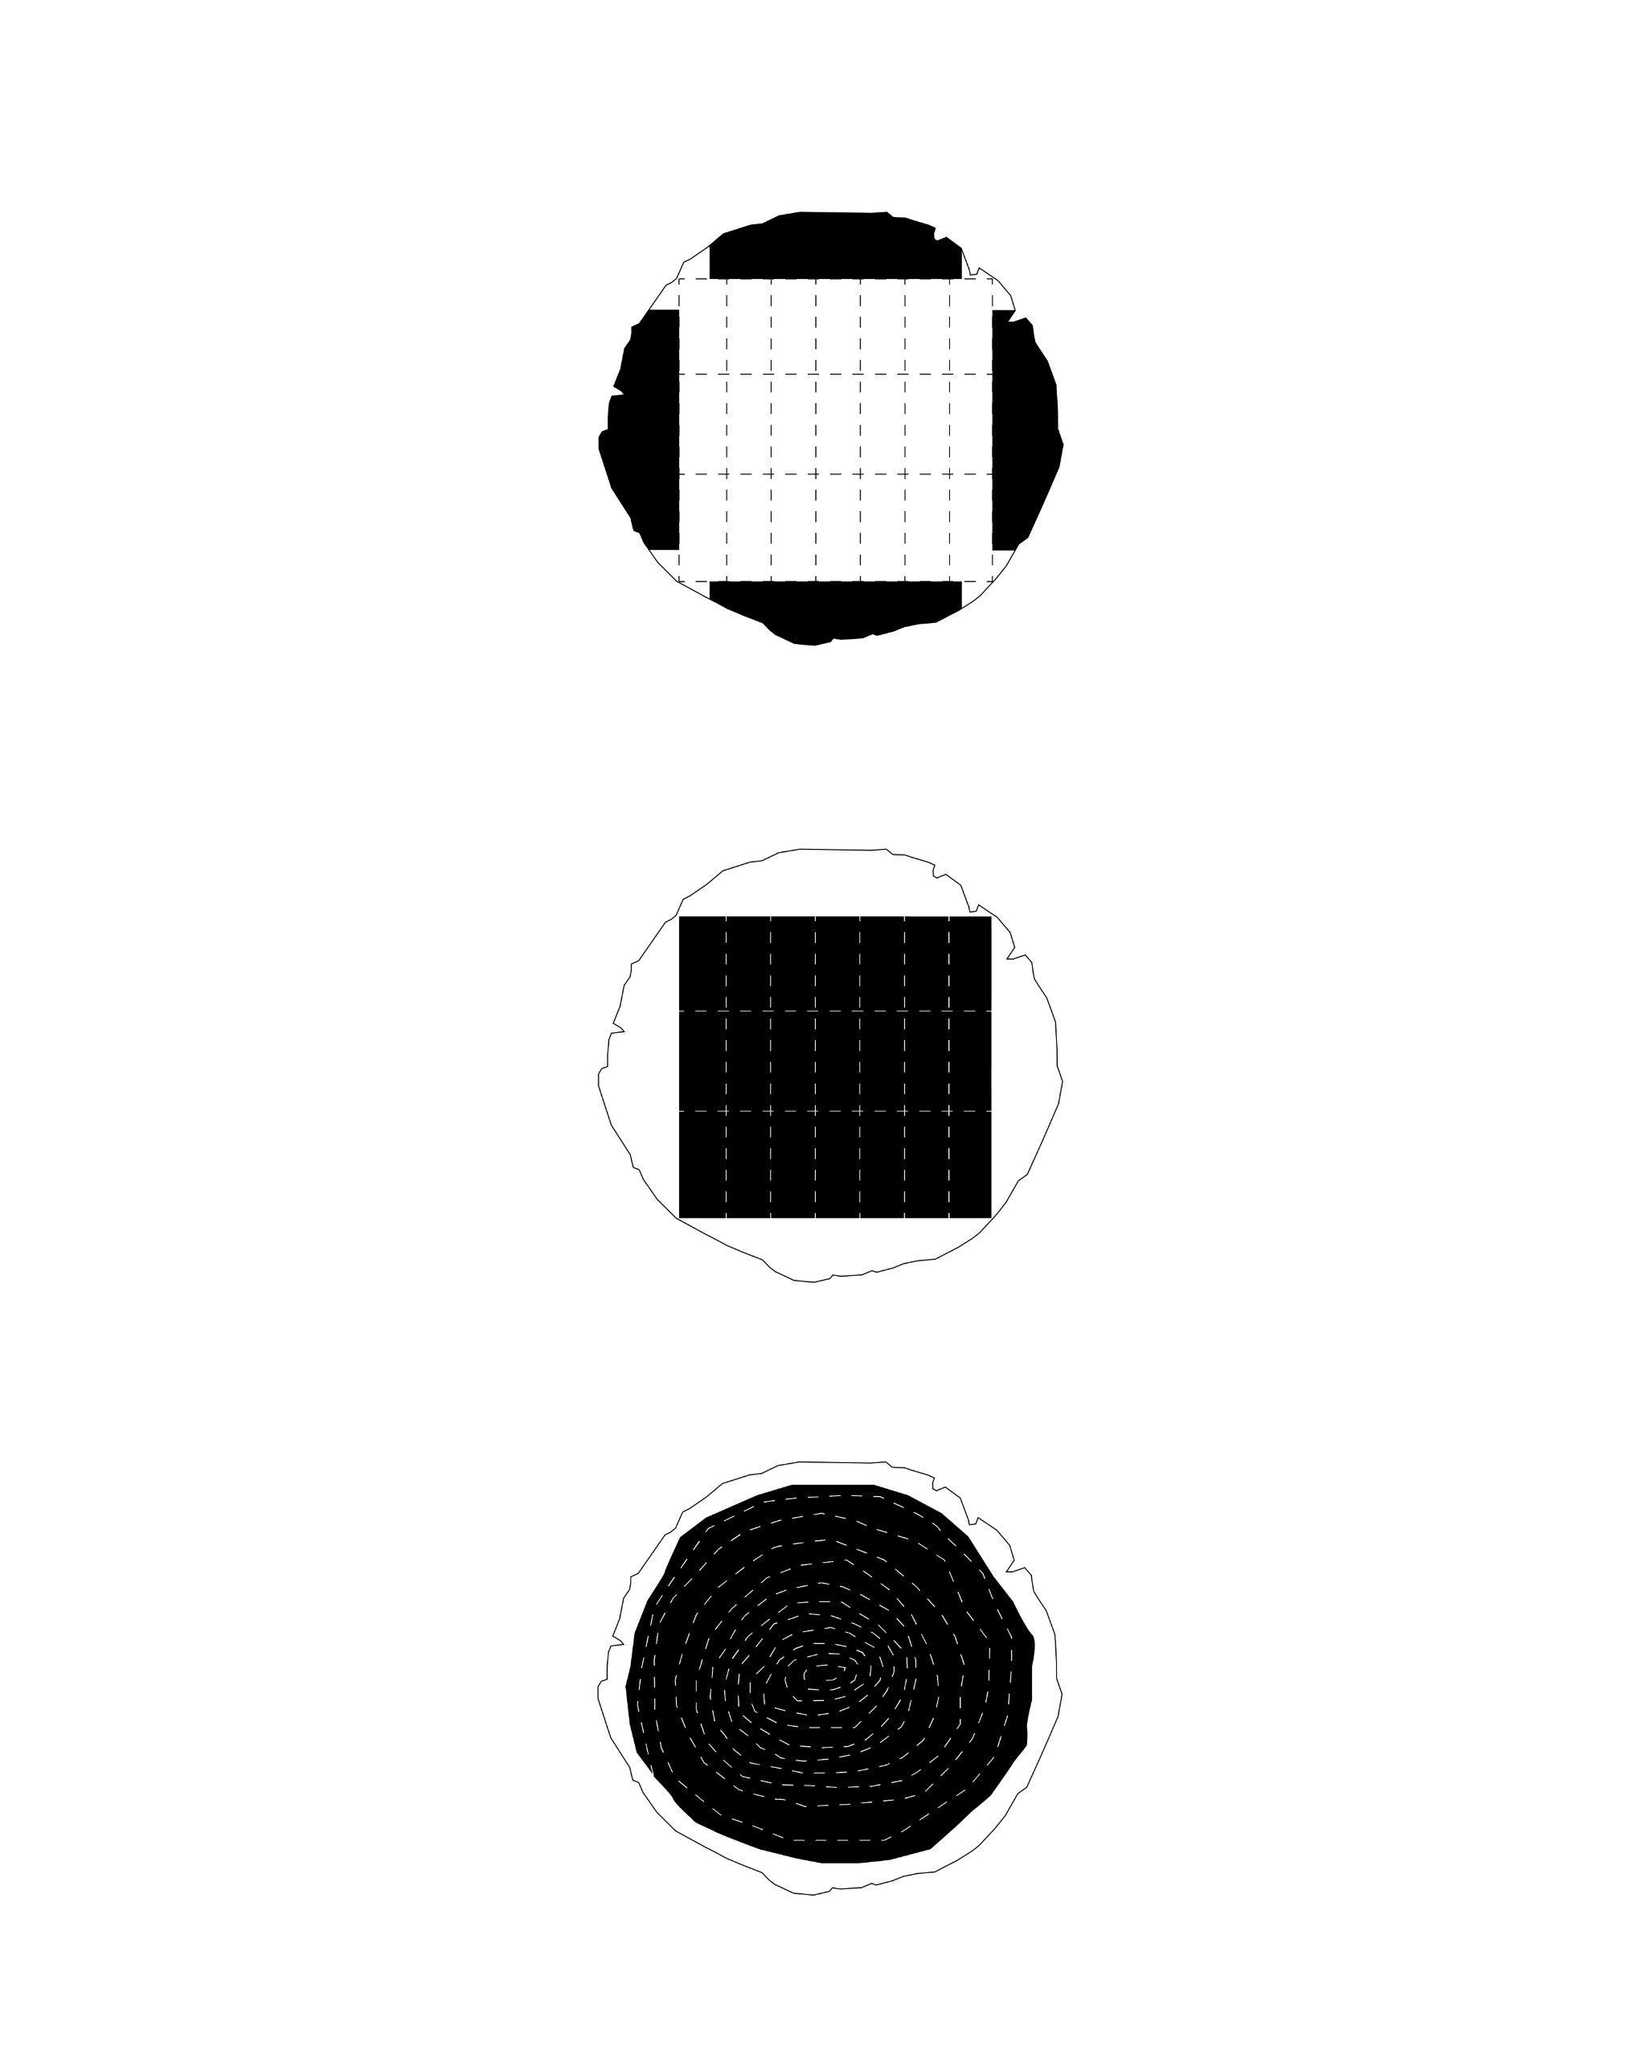
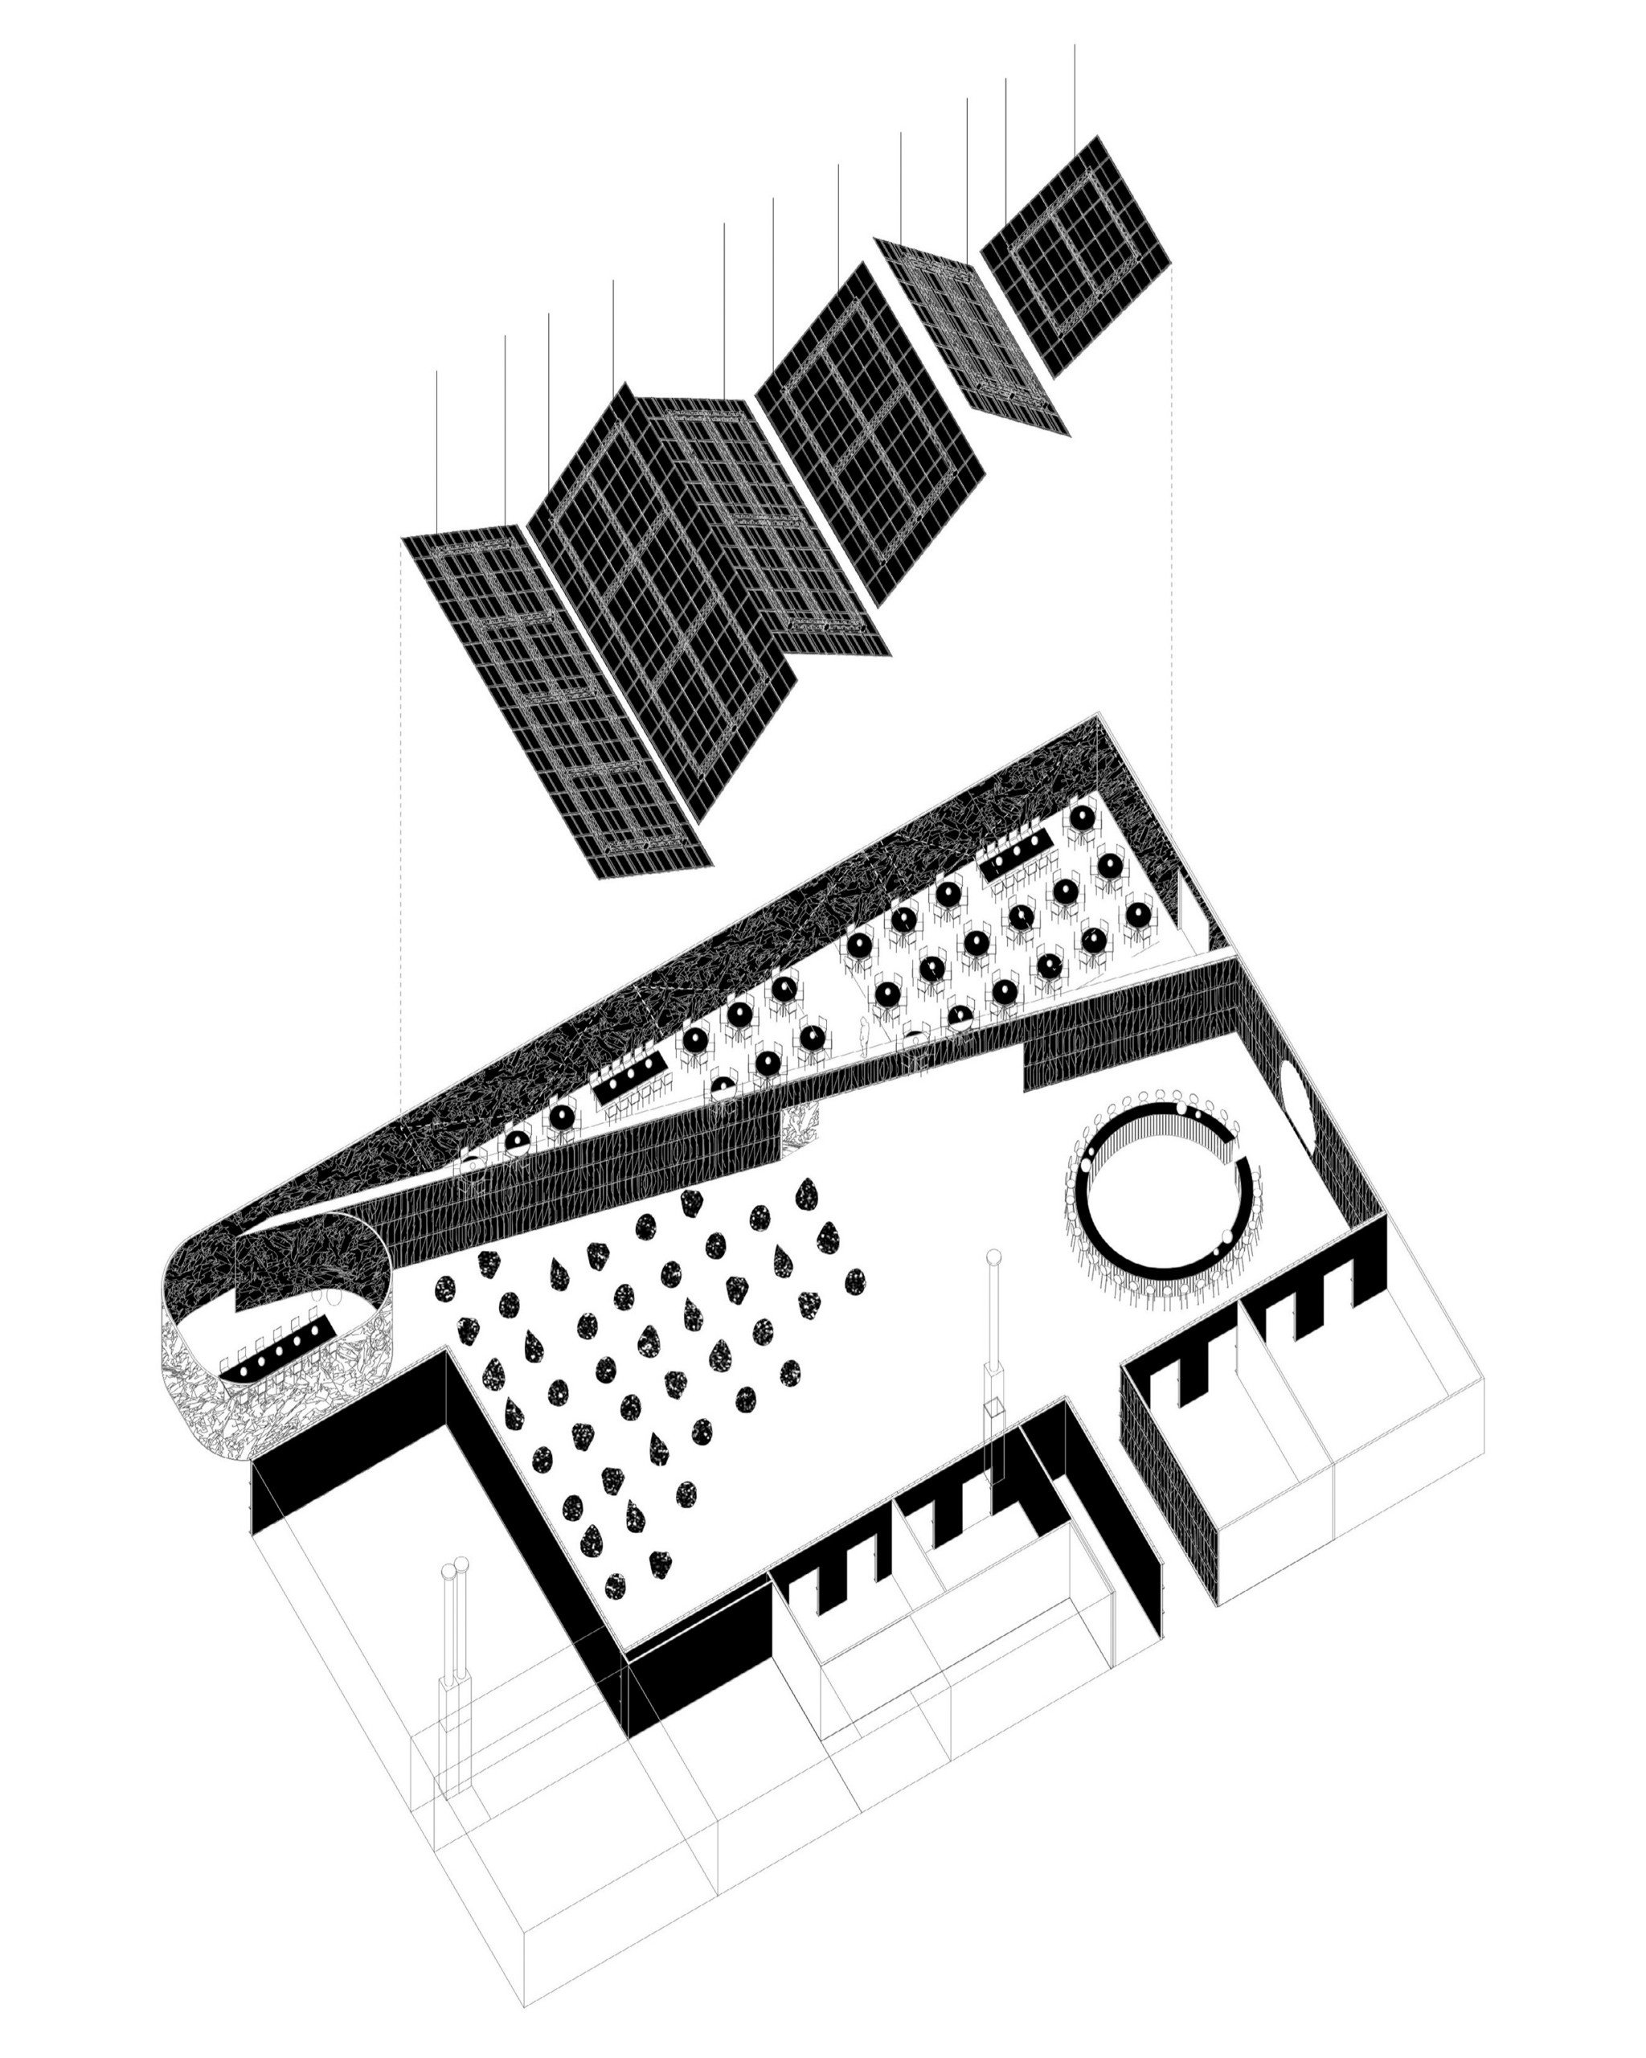
Diagram of three trunk sections showing outer slabs, a square sawn core and a peeled veneer spiral
How a burned trunk is divided: outer slabs for cladding, a sawn core for structure and peeled veneer for the planes.
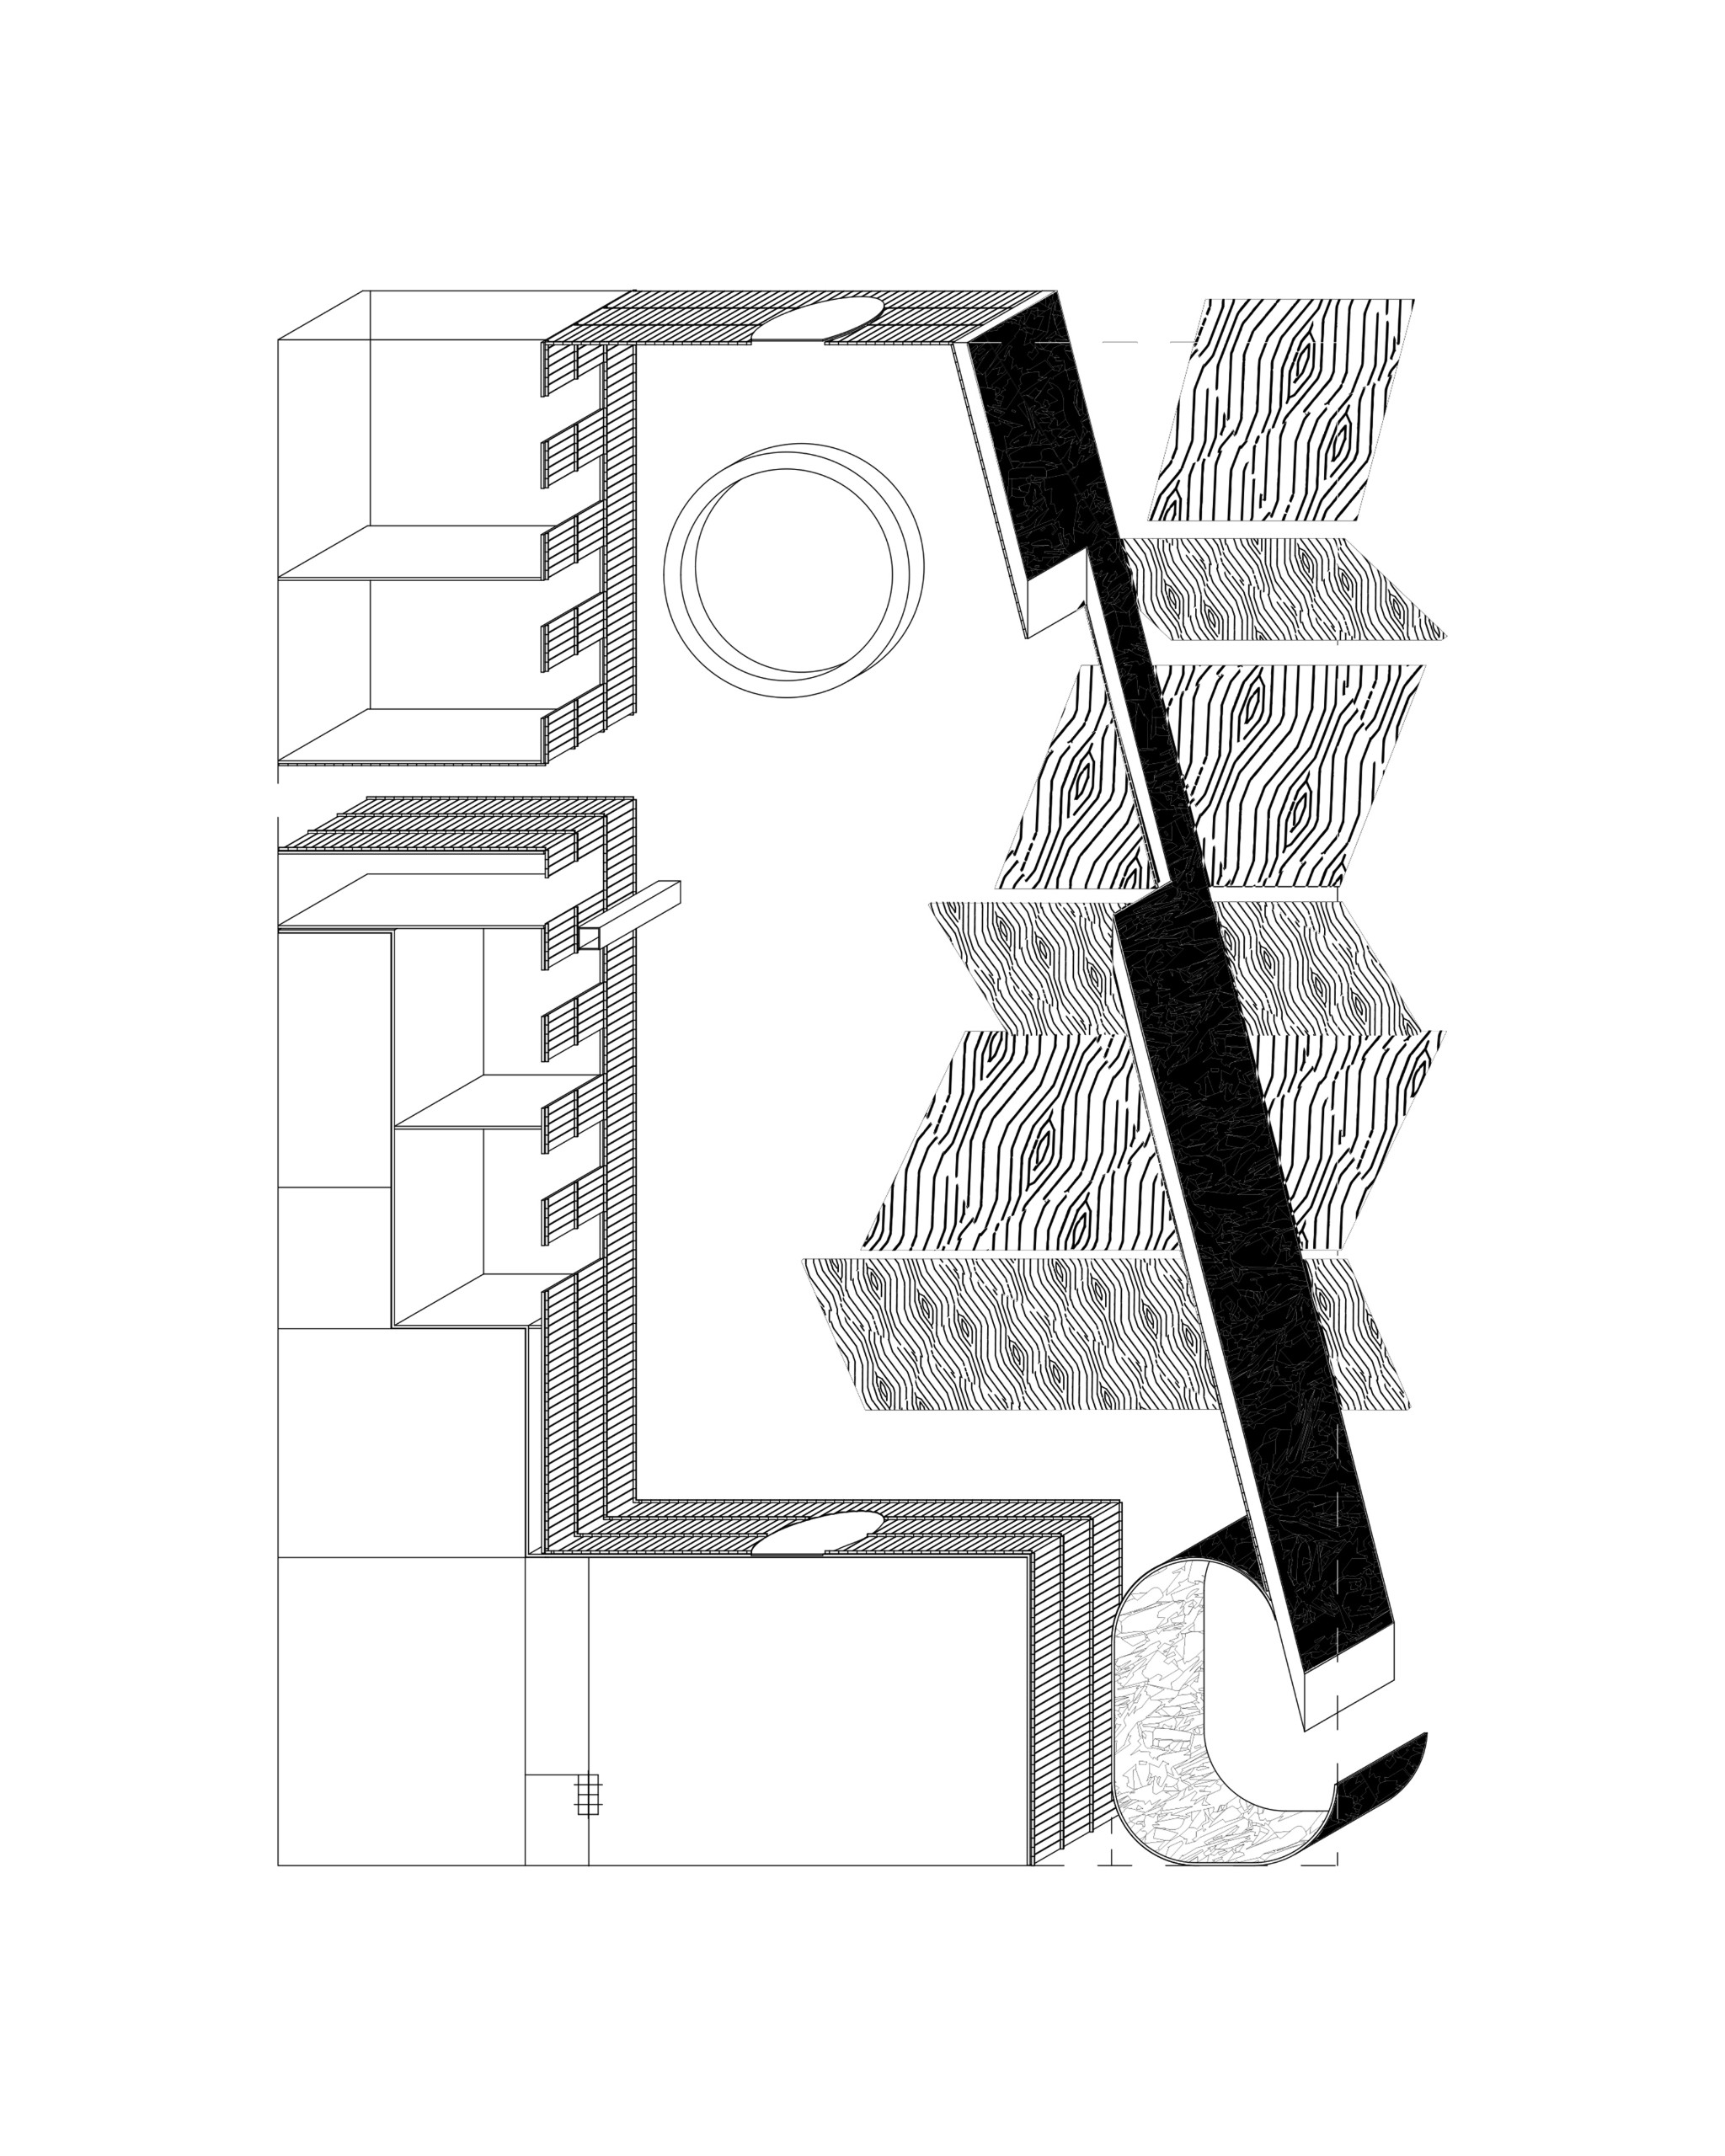
Exploded axonometric drawing of the light planes above the lounge plan
Exploded axonometric of the light planes above the plan.
A circular bar under the glowing planes at one end of the lounge
The circular bar sits beneath the planes at one end of the lounge. Photo: Luis Díaz Díaz
Low seating across a dark floor with a red wall at the edge of the space
Low seating spreads across the dark floor, with a red wall at the edge of the space. Photo: Luis Díaz Díaz
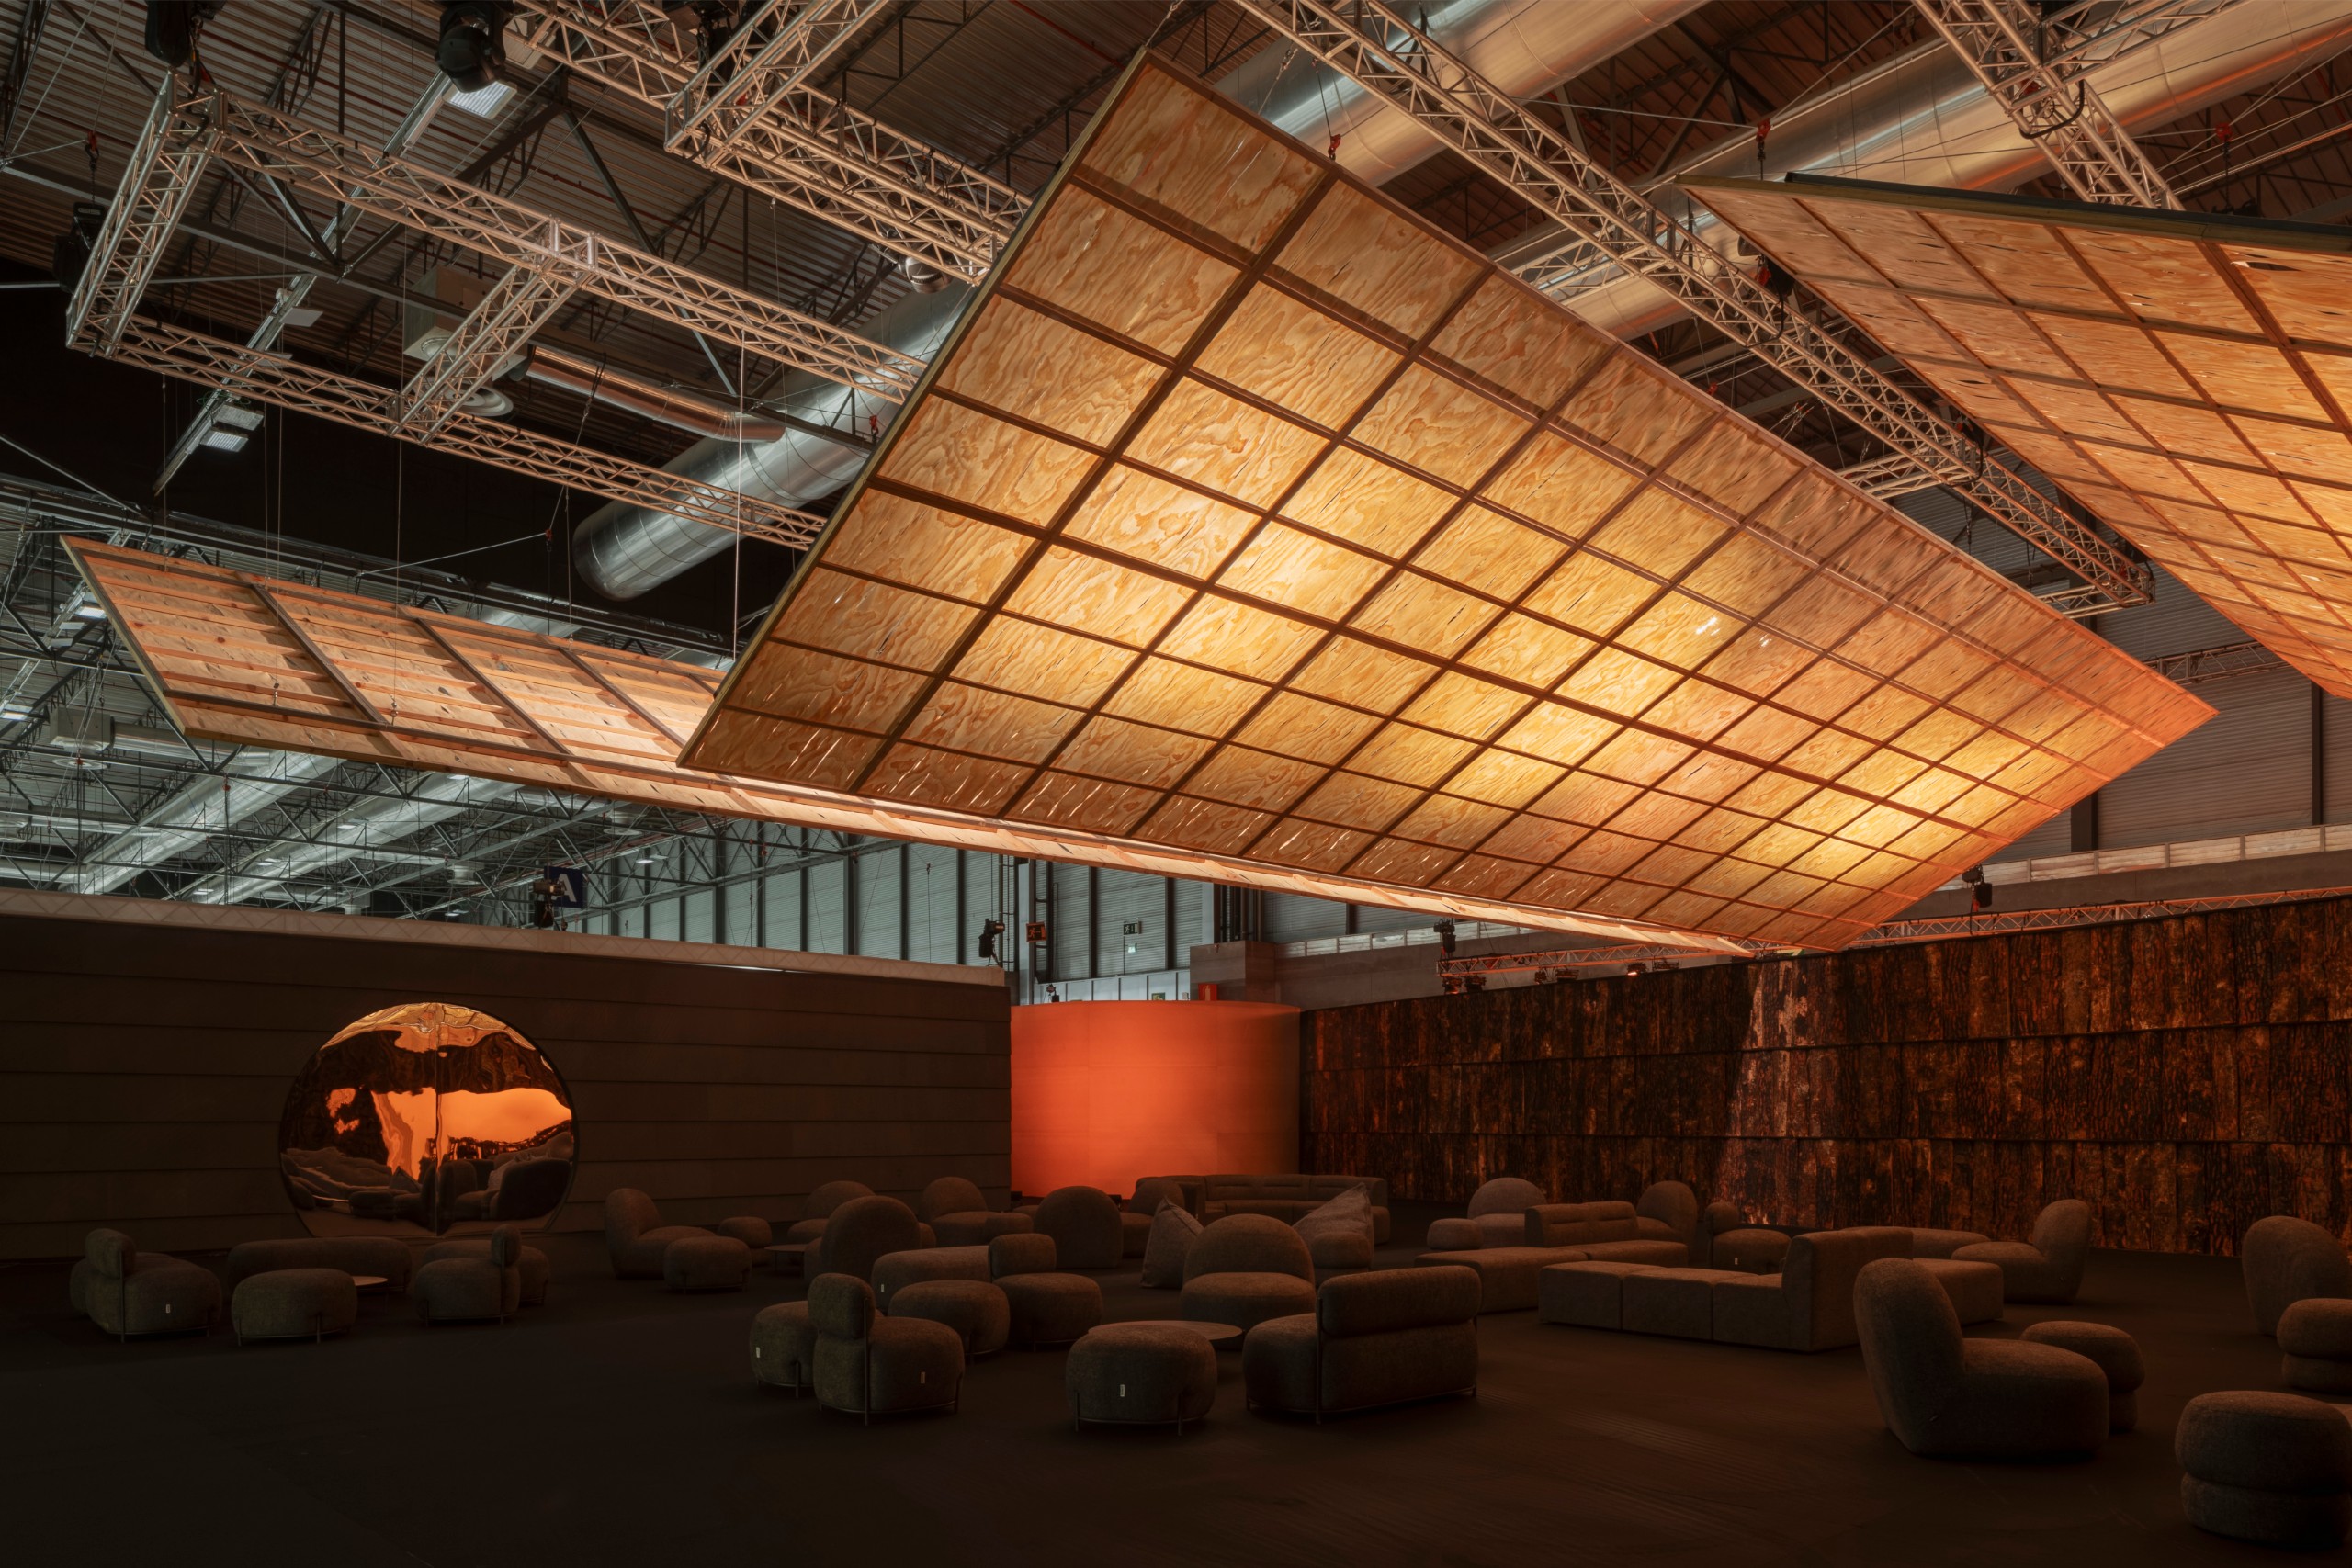
Glowing timber planes tilting at different angles across the fair hall
Seen from below, the planes tilt at different angles across the hall. Photo: Luis Díaz Díaz

A fire to gather around

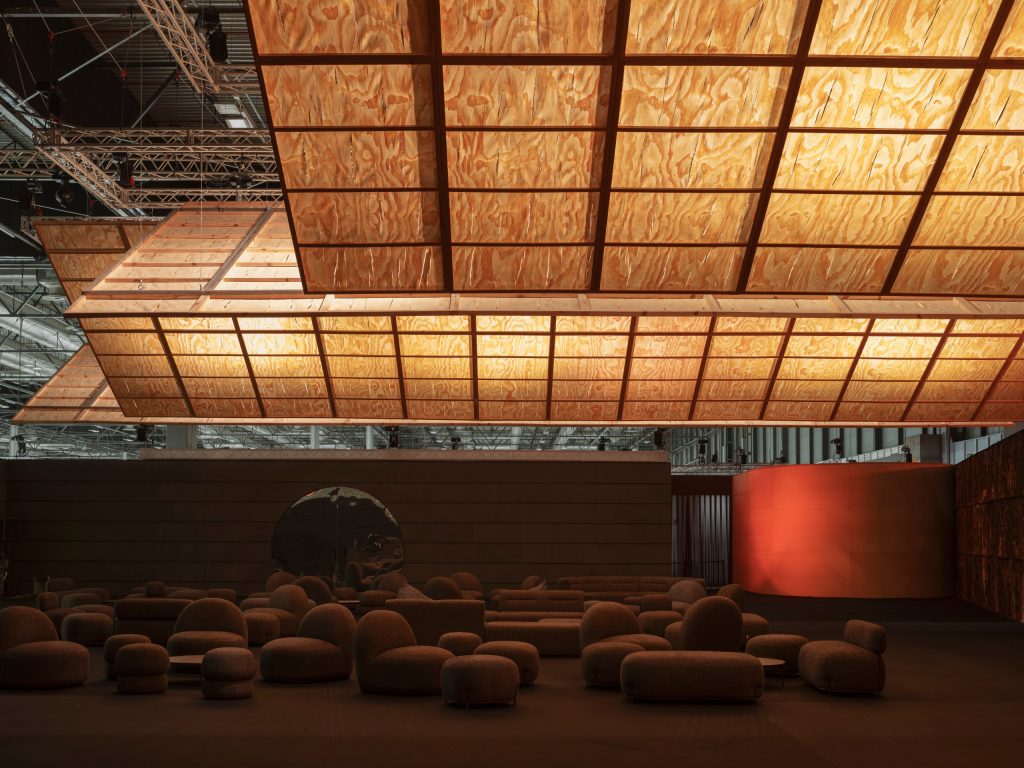
At the centre of the Guest Lounge is what the architects call a lumbre, the Spanish word for a fire that people sit around. Six diagonal planes hang four metres above the floor from metal trusses. Each is clad in veneer and lit by spotlights fixed to a separate, adjustable truss, so the wood glows from behind like a lamp.
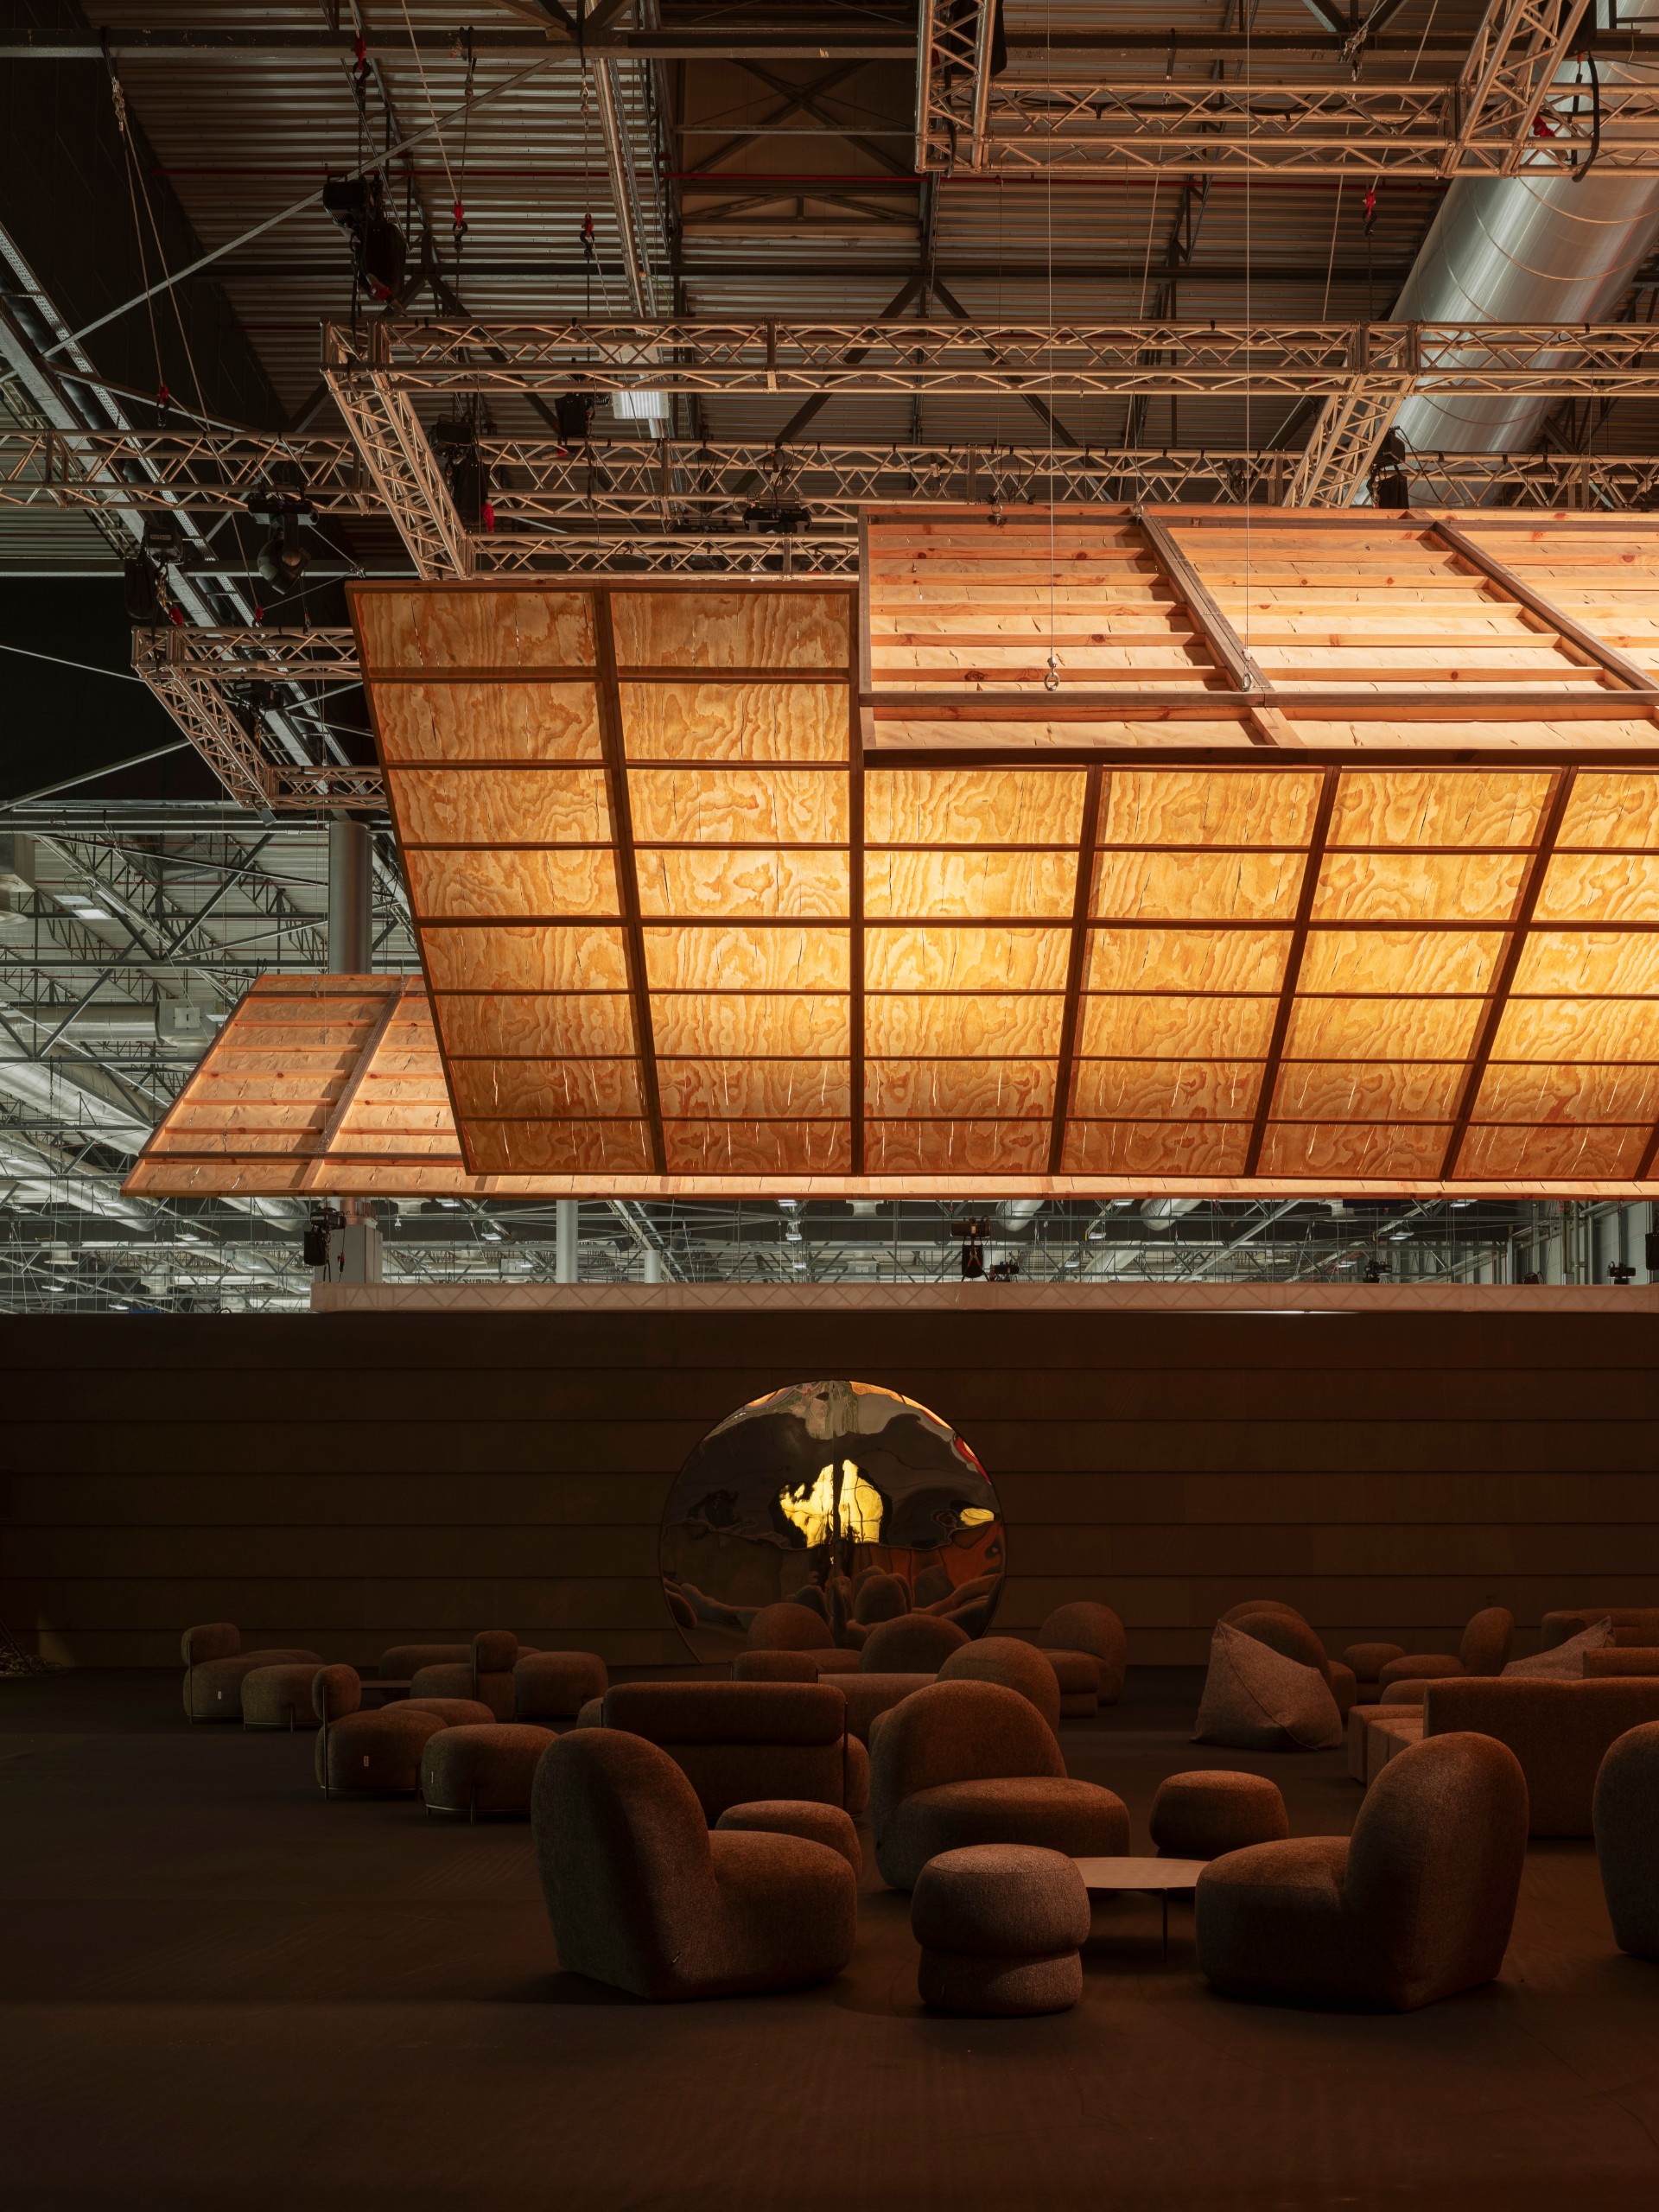
Upholstered seating beneath warm light with a round window in the back wall
Upholstered seating gathers beneath the light, with a round window in the back wall. Photo: Luis Díaz Díaz
A veneer light plane above a bark-clad wall and a red-lit opening
A veneer plane above the bark-clad wall and a red-lit opening. Photo: Luis Díaz Díaz

The references are openly about light and gathering: the sun Olafur Eliasson installed in the Turbine Hall of Tate Modern in 2003, the candlelit interiors of Stanley Kubrick’s Barry Lyndon, and the family of Akari paper lamps Isamu Noguchi made in Japan. Against the noise of the fair, the space stays dim and slow.

Wide view of the lounge under the exposed steel structure of the fair hall
Photo: Luis Díaz Díaz
Two timber planes meeting in a shallow V above the lounge seating
Two planes meet in a shallow V over the seating. Photo: Luis Díaz Díaz
Warm light from the timber planes falling on the seating and the restaurant opening
Photo: Luis Díaz Díaz
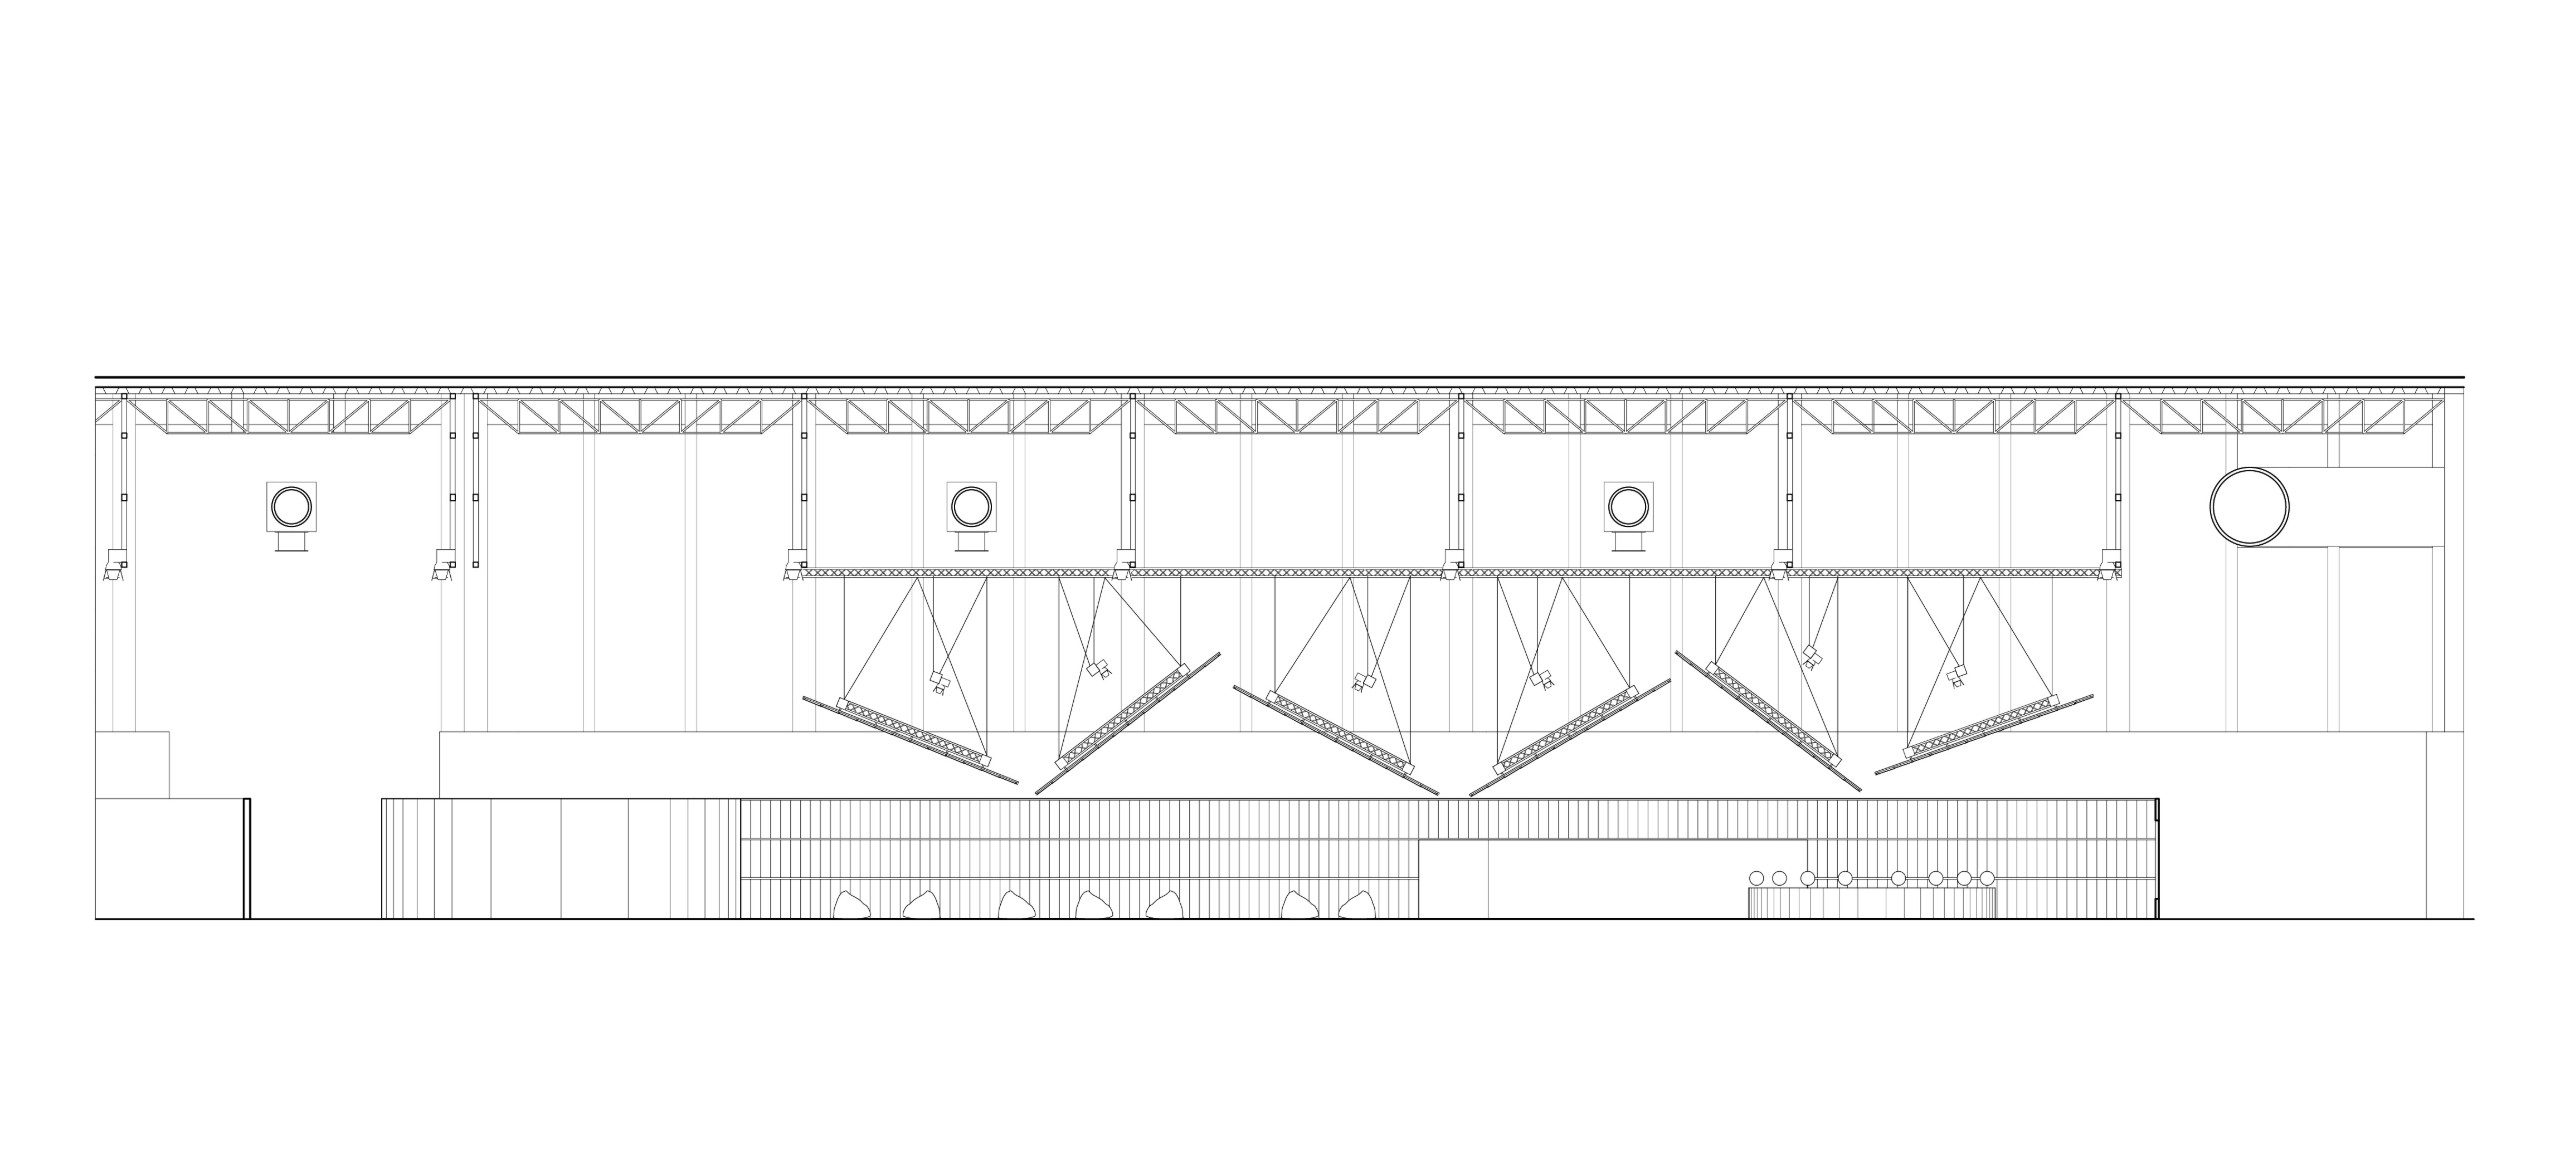
Long section drawing of the lounge showing planes hung from trusses
Section through the lounge, with the planes hung from trusses about four metres above the floor.

Beneath the planes is a dark rectangular room where visitors sit wherever they like. The bar, cloakroom and sponsor areas wrap around it. A diagonal wall cuts the rectangle into two triangles. The dark one holds the Bar Lounge. The other, finished in gold, holds the restaurant and a private VIP room.
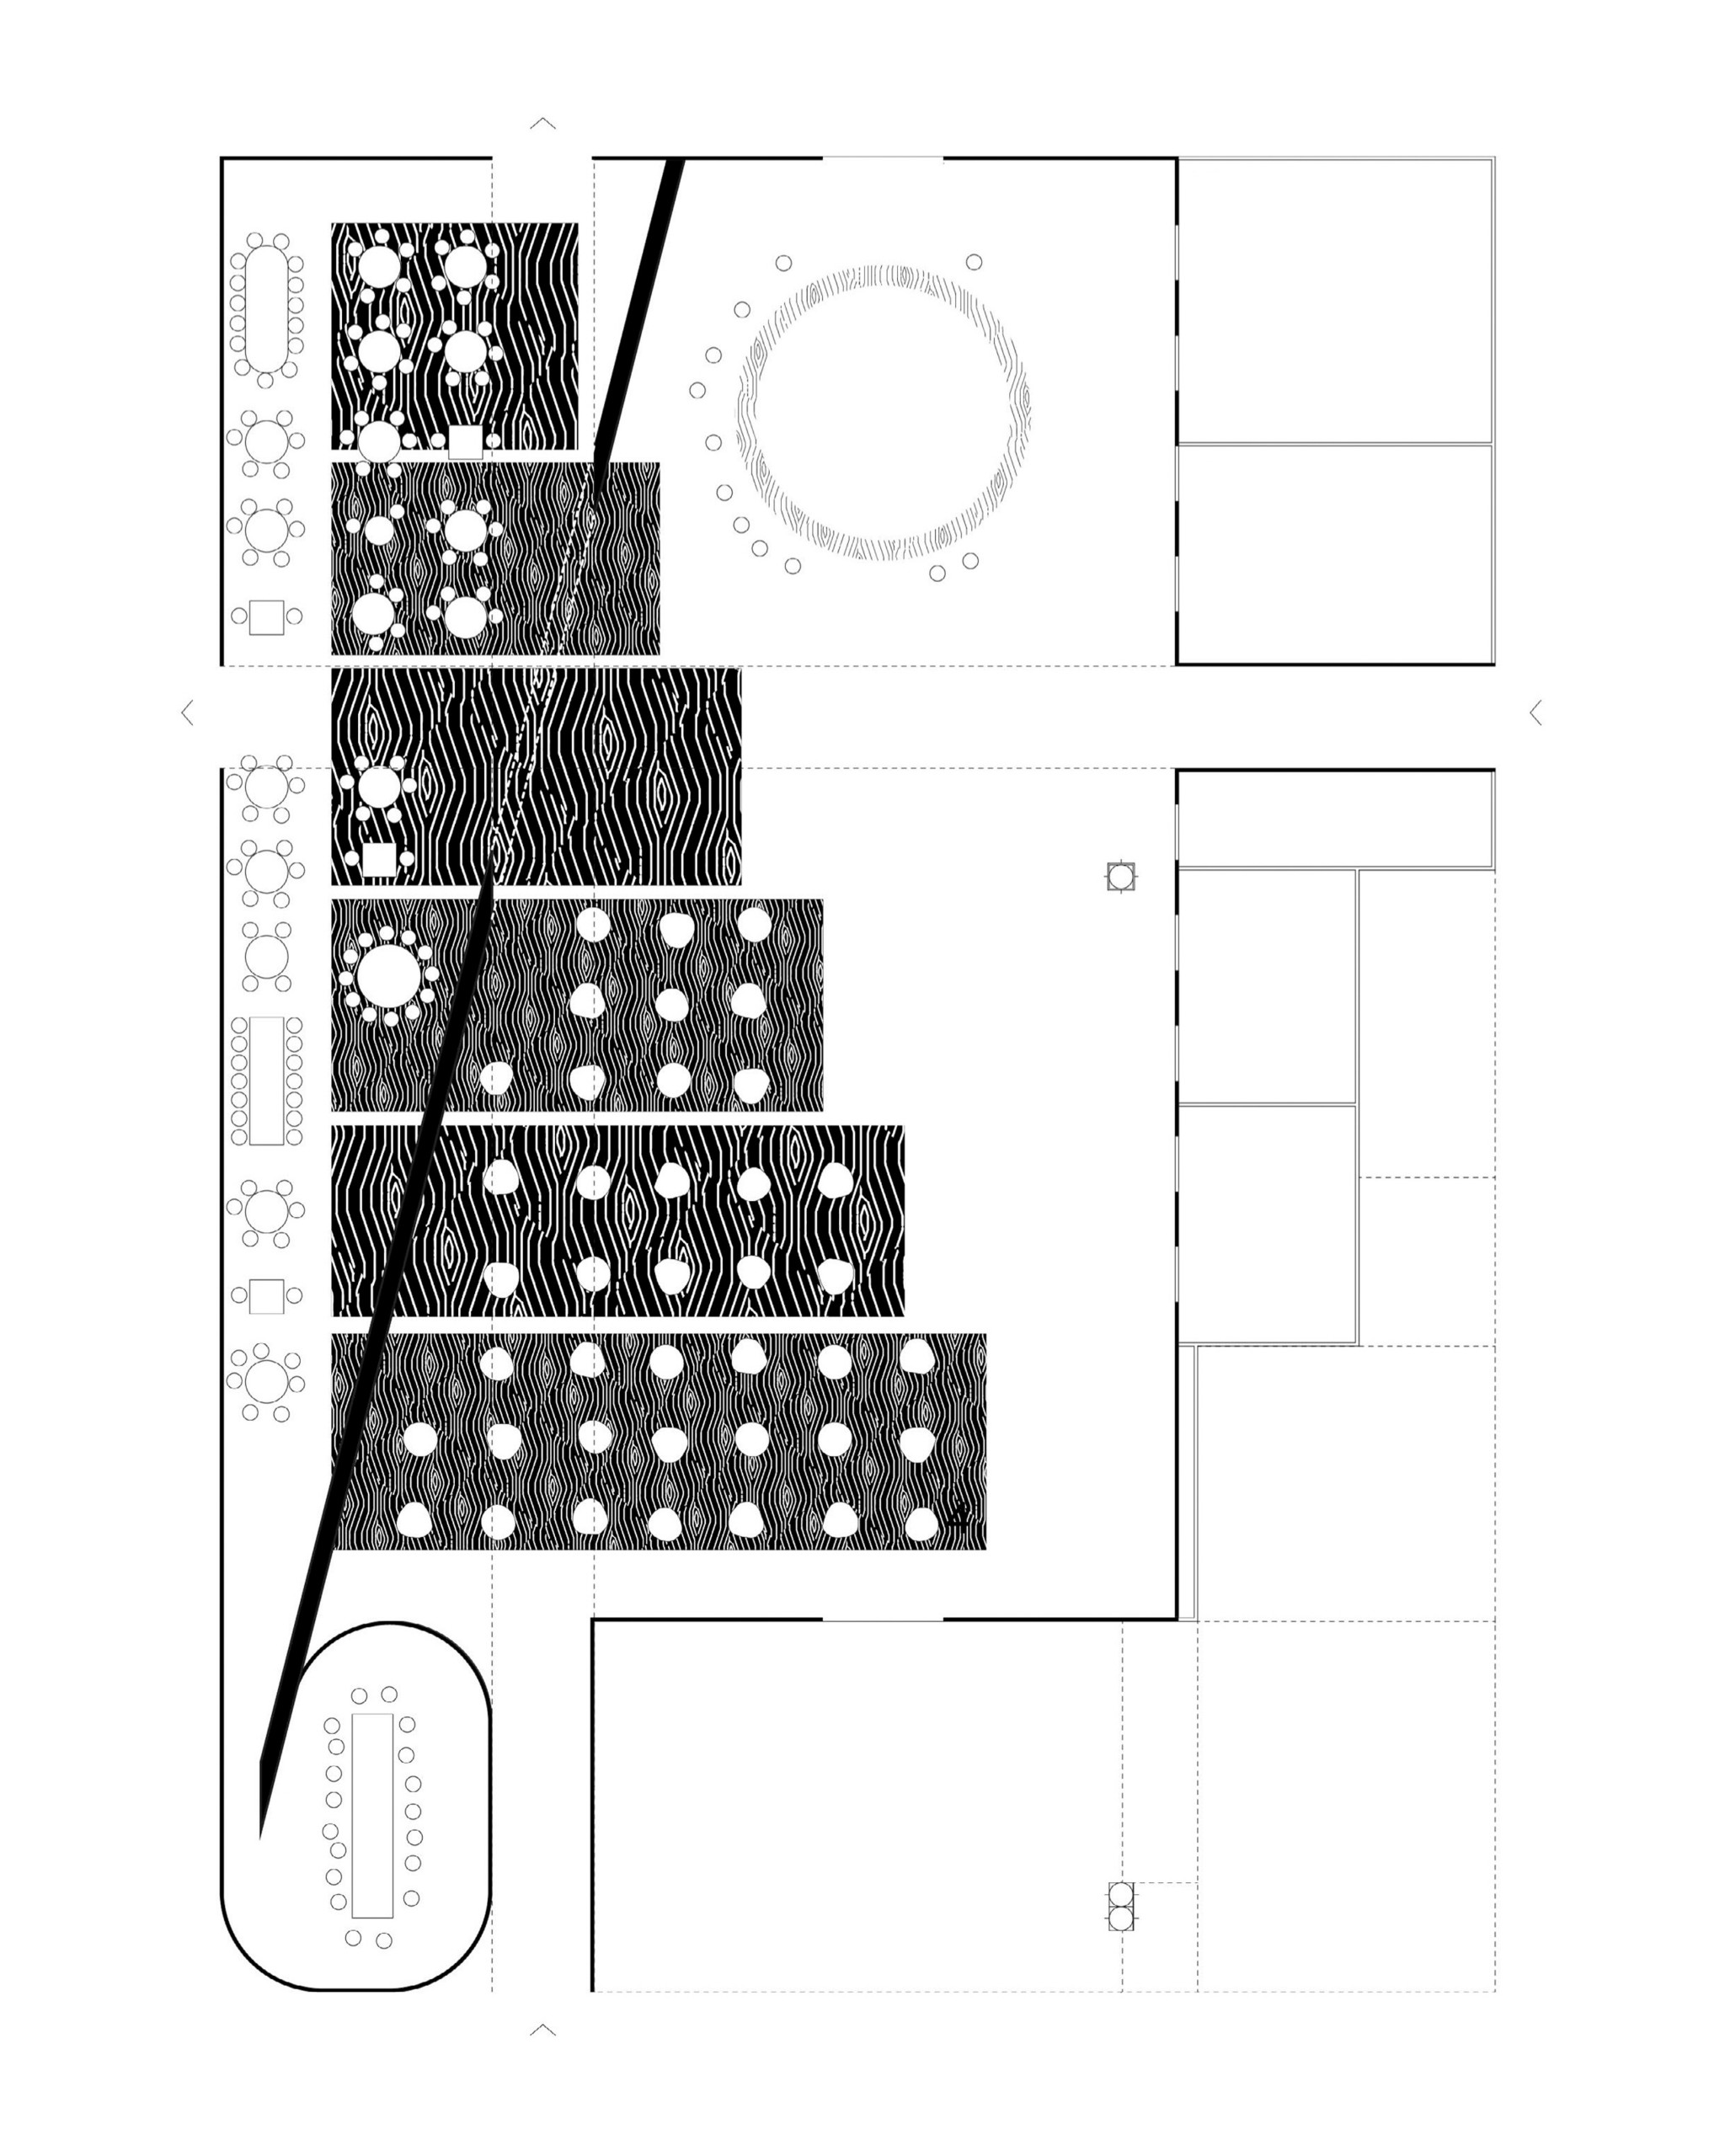
Plan drawing with a diagonal wall and the light planes
Plan drawing showing the diagonal wall and the light planes.
Plan of the lounge divided by a diagonal wall into a dark zone and a light zone
The diagonal wall splits the plan into a dark triangle and a golden one.
Coloured sketch of the light planes and the plan
Sketch of the light planes and the plan.
Two glowing timber planes angled towards each other above the seating
Photo: Luis Díaz Díaz
The curved counter of the bar beneath the glowing planes
The bar’s curved counter beneath the planes. Photo: Luis Díaz Díaz
Three people among the upholstered seating beneath the light planes
Photo: Luis Díaz Díaz
A circular bar with a round opening cut into the wall behind it
The circular bar, with a round opening cut into the wall behind it. Photo: Luis Díaz Díaz
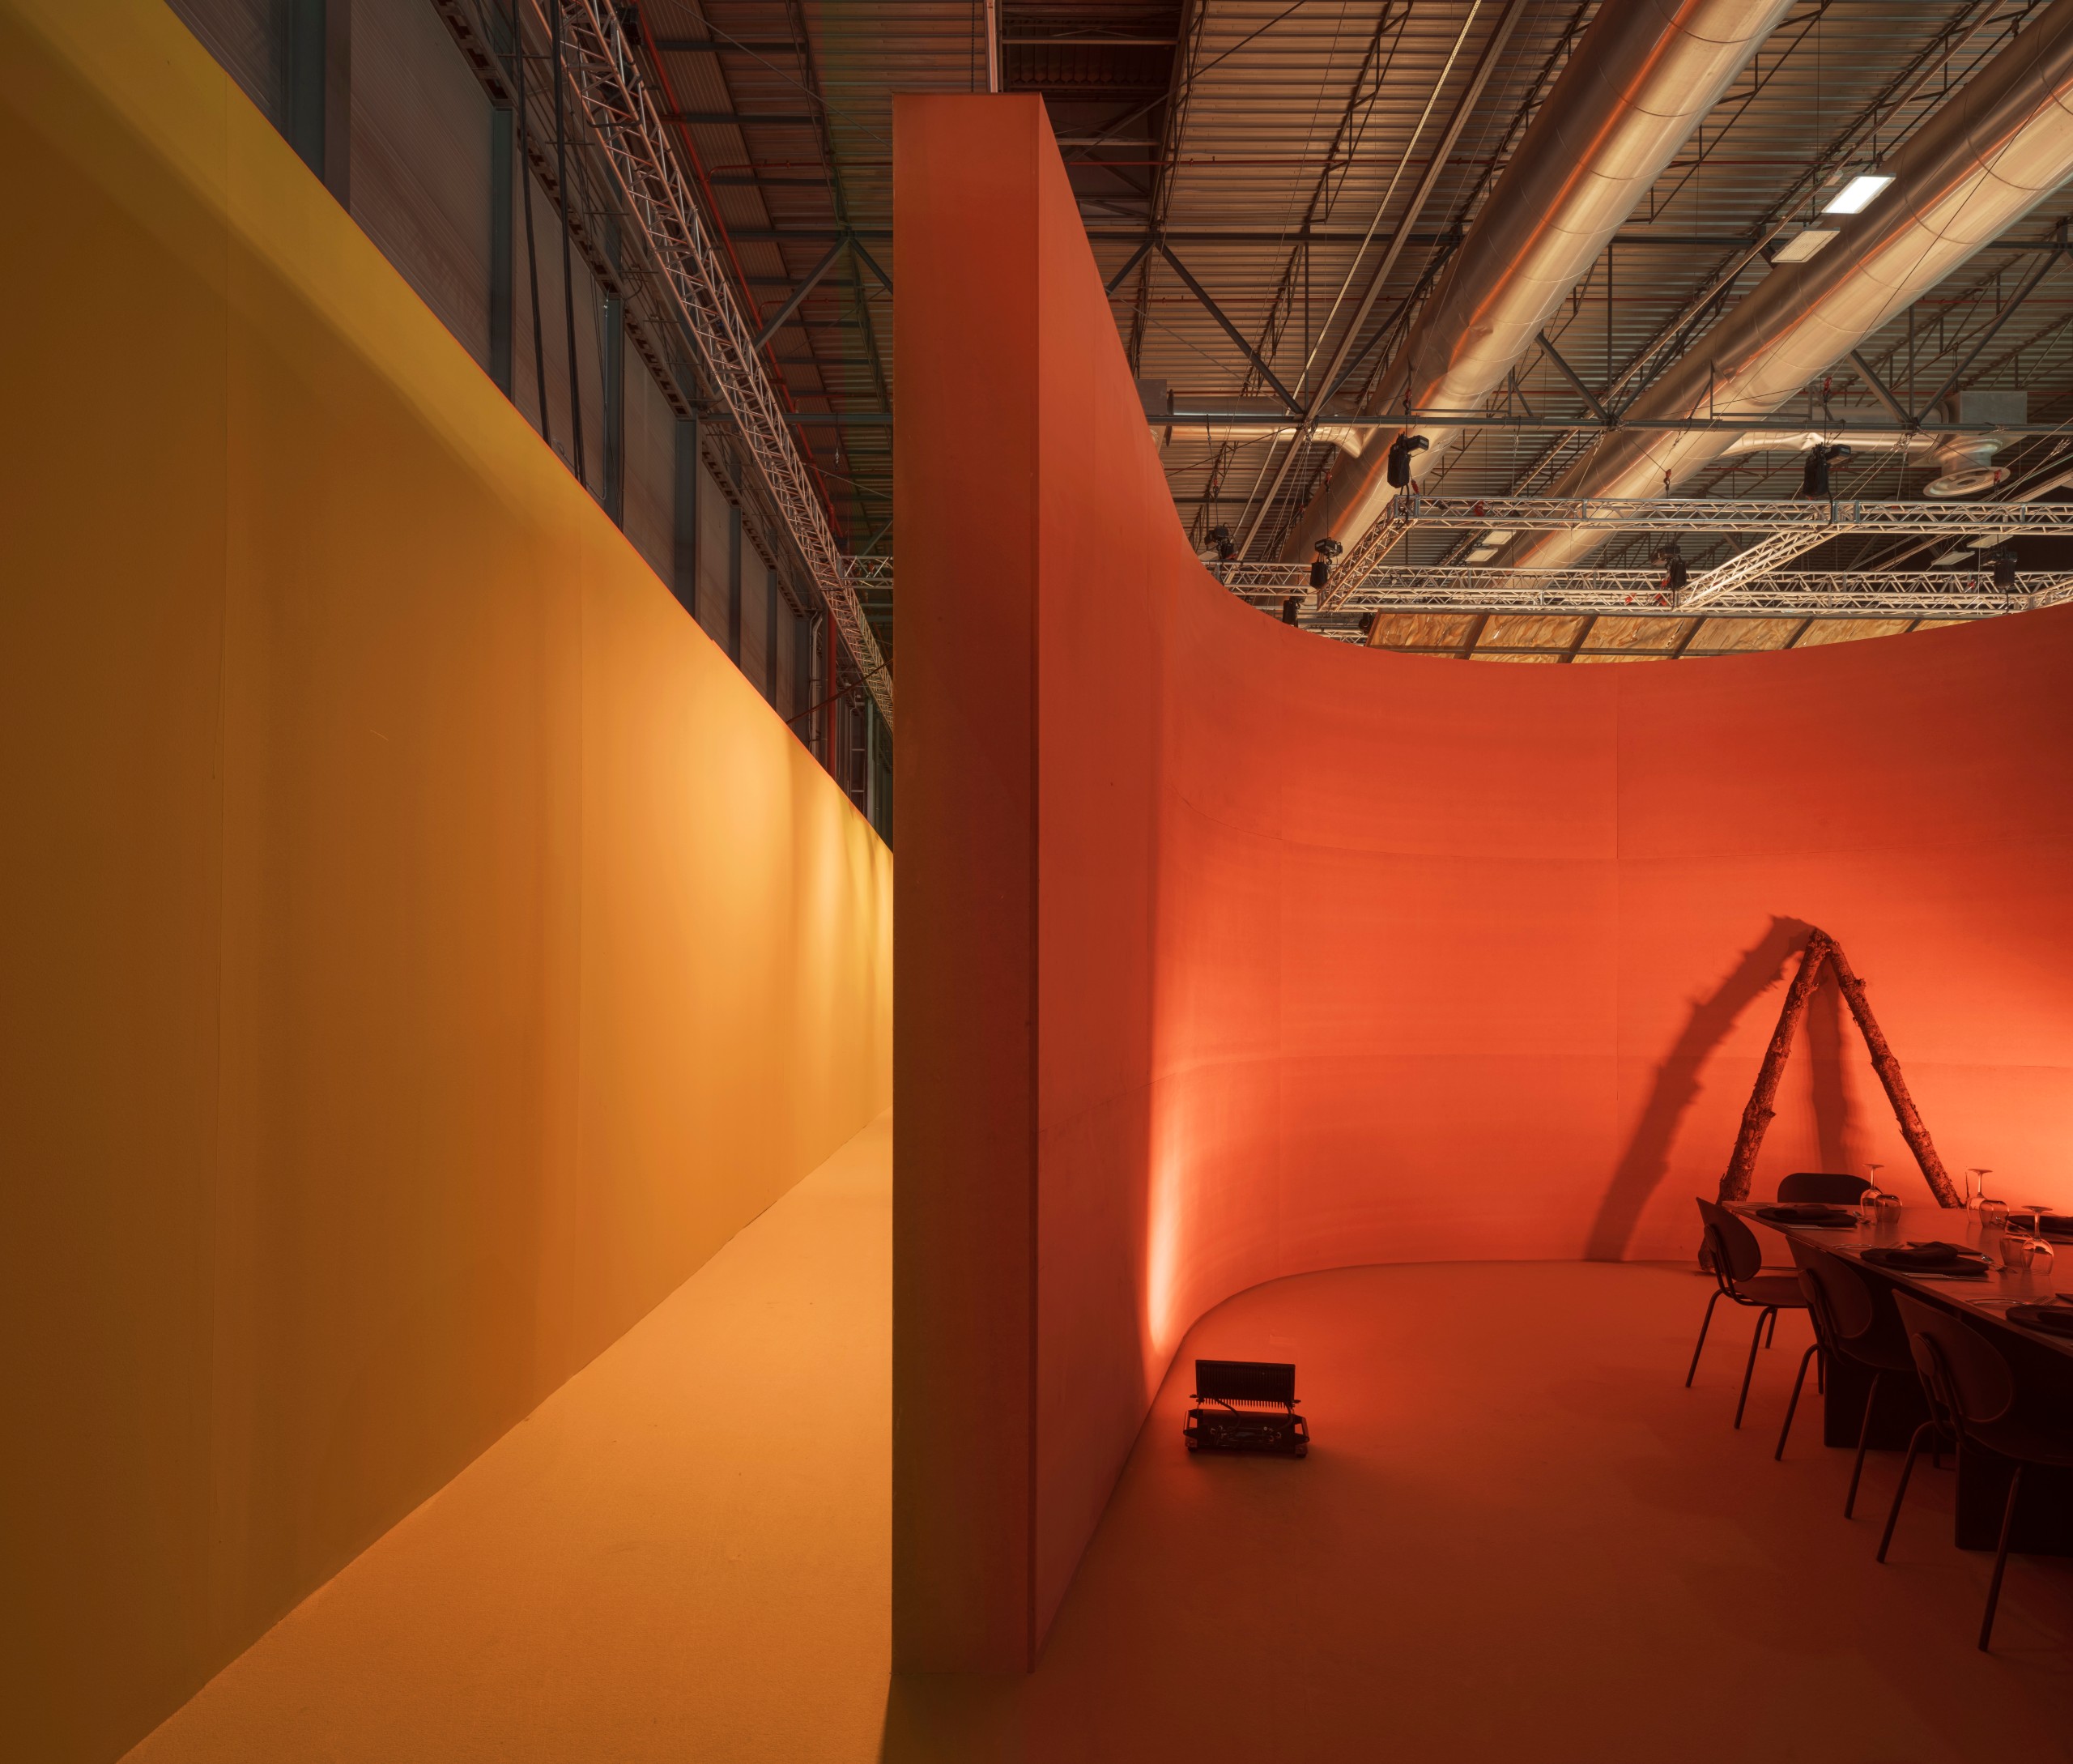
A curved red wall beside a yellow wall at the threshold of the restaurant
A curved red wall at the threshold of the restaurant. Photo: Luis Díaz Díaz

Moving from one triangle to the other is a change of mood more than of programme. The lounge is shadowed and warm, lit mostly from above. The restaurant is saturated with yellow, bright enough to feel like daytime.

Restaurant tables in a space with saturated yellow walls and floor
The restaurant, in the golden half of the plan. Photo: Luis Díaz Díaz
A long yellow corridor beside the restaurant tables
A yellow corridor runs beside the restaurant tables. Photo: Luis Díaz Díaz
Yellow walls framing an opening back into the dark lounge
Yellow walls frame an opening back into the dark lounge. Photo: Luis Díaz Díaz

About the architects

Manuel Bouzas (Pontevedra, 1993) is an architect, educator and curator based in Galicia and New York. His work looks at the environmental cost of construction through the materials and landscapes it draws on. In 2025 he received the Princess of Girona Award for the Arts and curated Internalities, the Spanish Pavilion at the 19th Venice Architecture Biennale.

salazarsequeromedina was founded in 2020 by Laura Salazar, Pablo Sequero and Juan Medina, with work in New York, Madrid and Lima. The studio received the Architectural League Prize in 2025. Its projects include Monumental Splash in Logroño and Outdoor Room in Seoul.

Three people standing among the seating beneath the light planes
Photo: Luis Díaz Díaz
Manuel Bouzas with Laura Salazar, Pablo Sequero and Juan Medina standing in a pine forest
Manuel Bouzas with Laura Salazar, Pablo Sequero and Juan Medina. Photo: Sergio Penas

Architects: Manuel Bouzas / @manuelbouzas_; salazarsequeromedina / @salazarsequeromedina
Photography: Luis Díaz Díaz / @luisdiazdiaz; Sergio Penas (portrait)
Location: IFEMA Madrid, Spain
Don't Miss