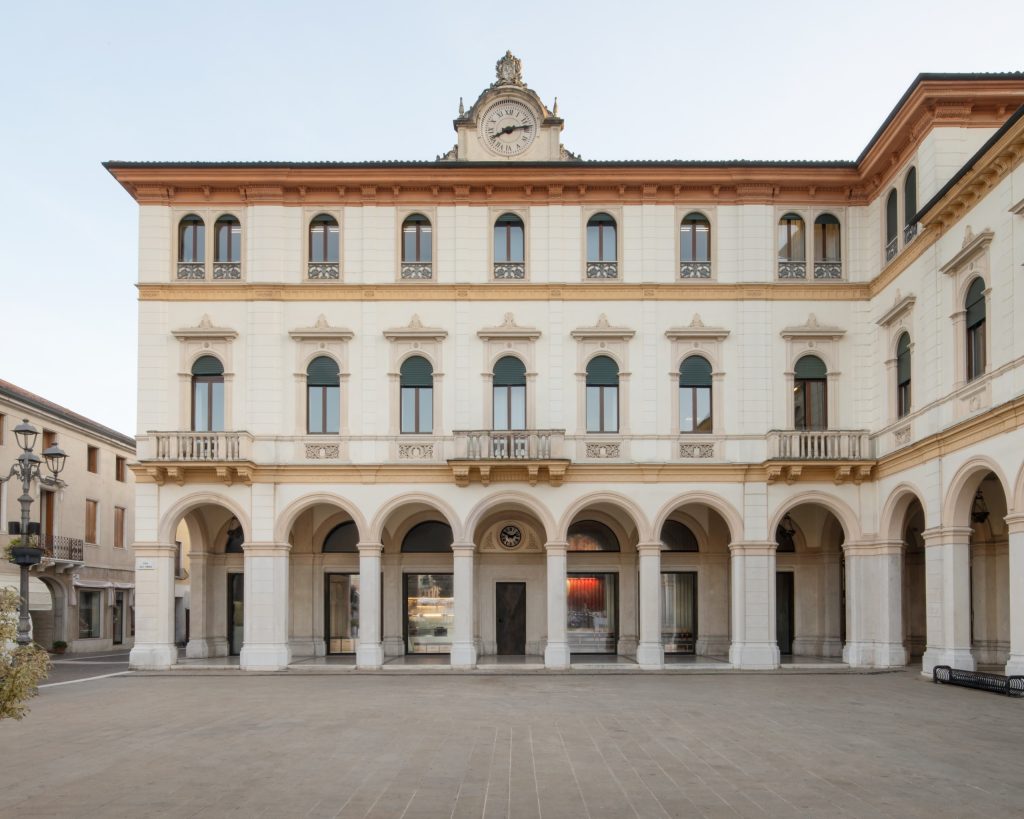
Under the colonnade of Arzignano’s 19th-century City Hall, in northern Italy, AMAA has restored the historic Caffè Nazionale. The studio, founded by Marcello Galiotto and Alessandra Rampazzo, spent a year and a half on the project. The café reopened in November 2024.
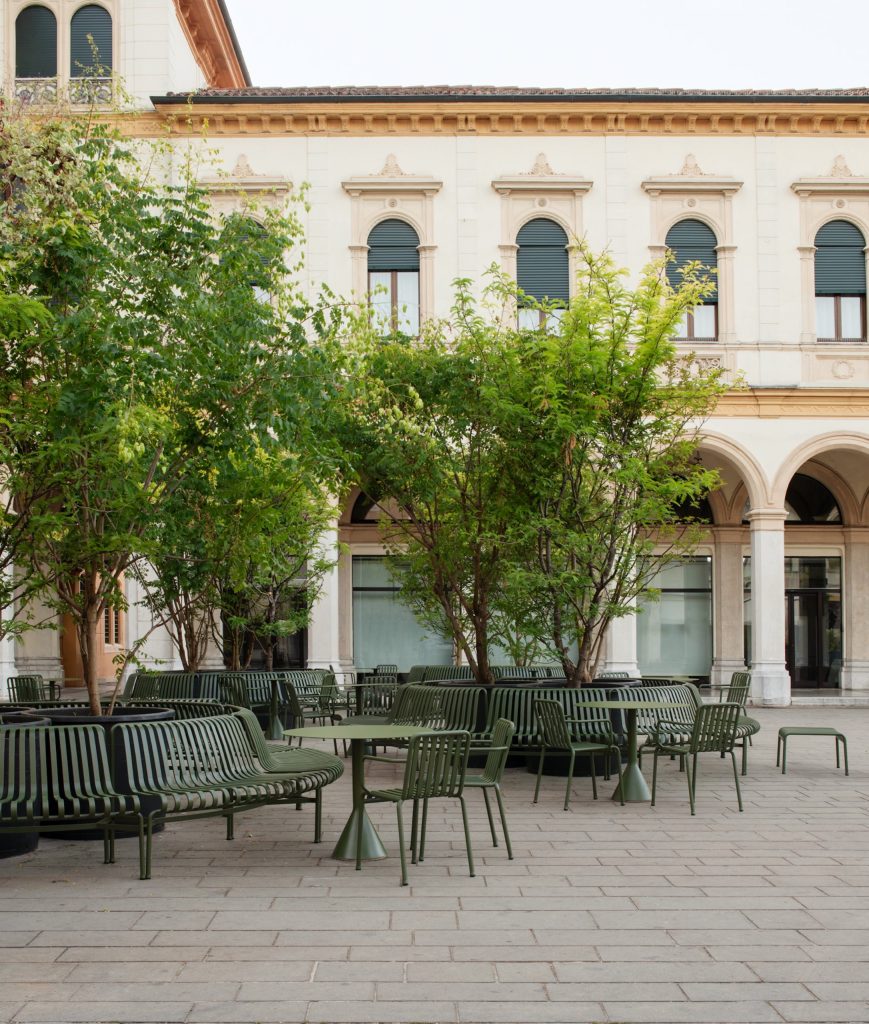
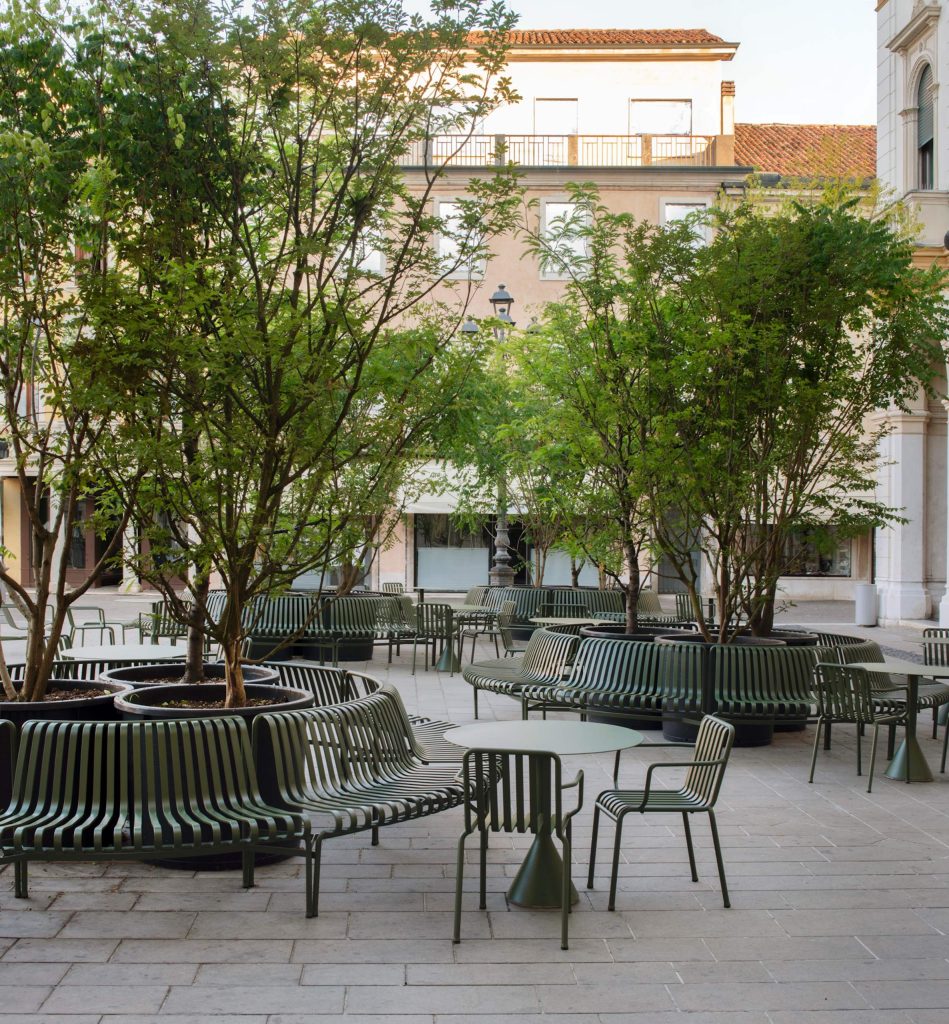
Arzignano already holds some of the studio’s most significant works. Here, AMAA treats the café as a living palimpsest that draws on existing elements and on memories of the place. The project covers 565 square metres in total: 325 on the ground floor, 110 under the colonnade and 130 in the garden.
From the square to the garden
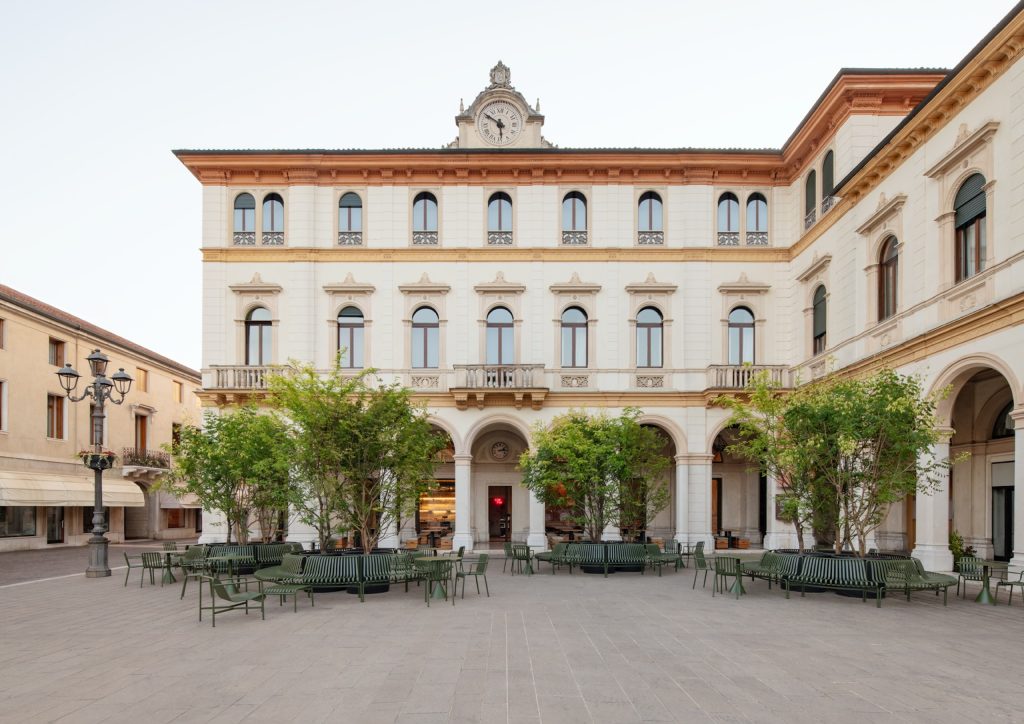
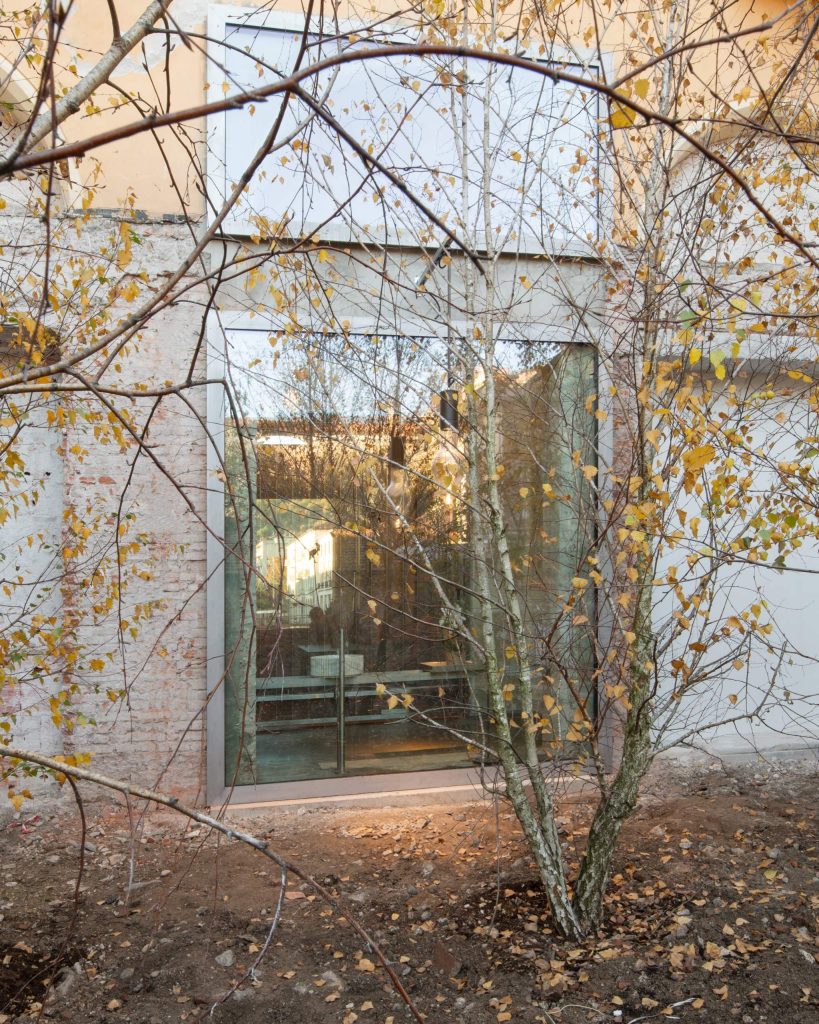
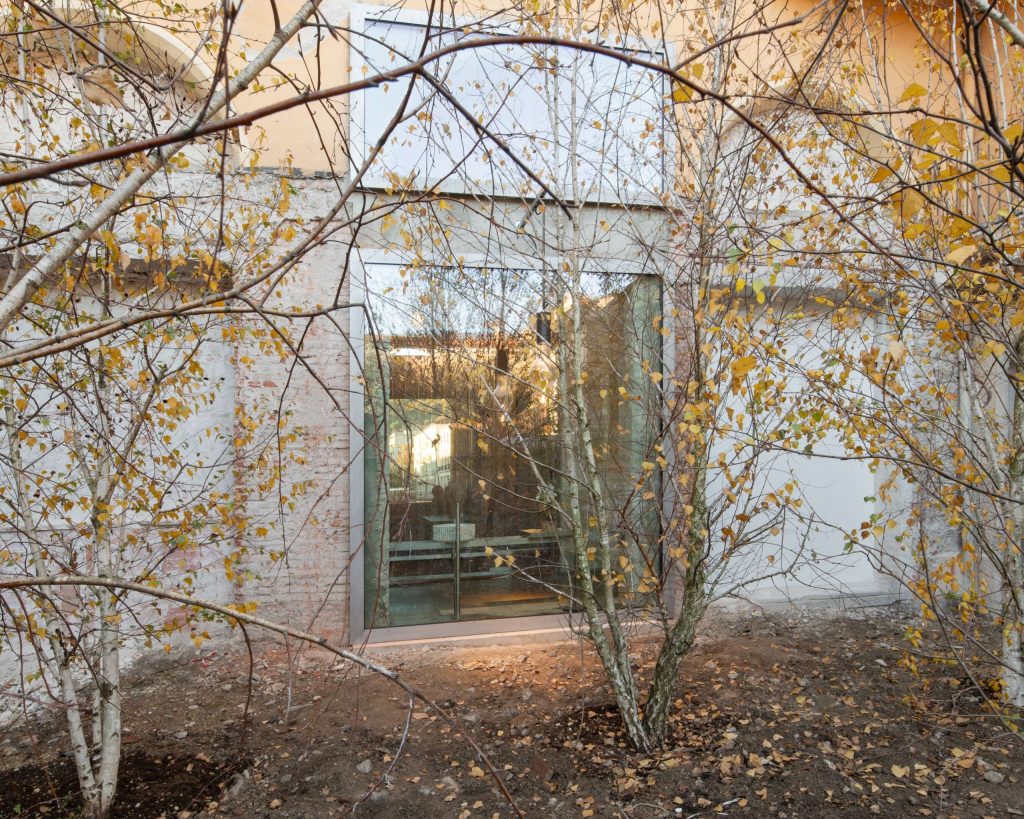
An ideal axis runs through the whole project. It starts in the square, passes the colonnade and the main hall, and ends in a small inner courtyard planted as a birch garden. Along the way, original scenographic elements, arranged in the manner of theatre sets, lead the eye from one space to the next.
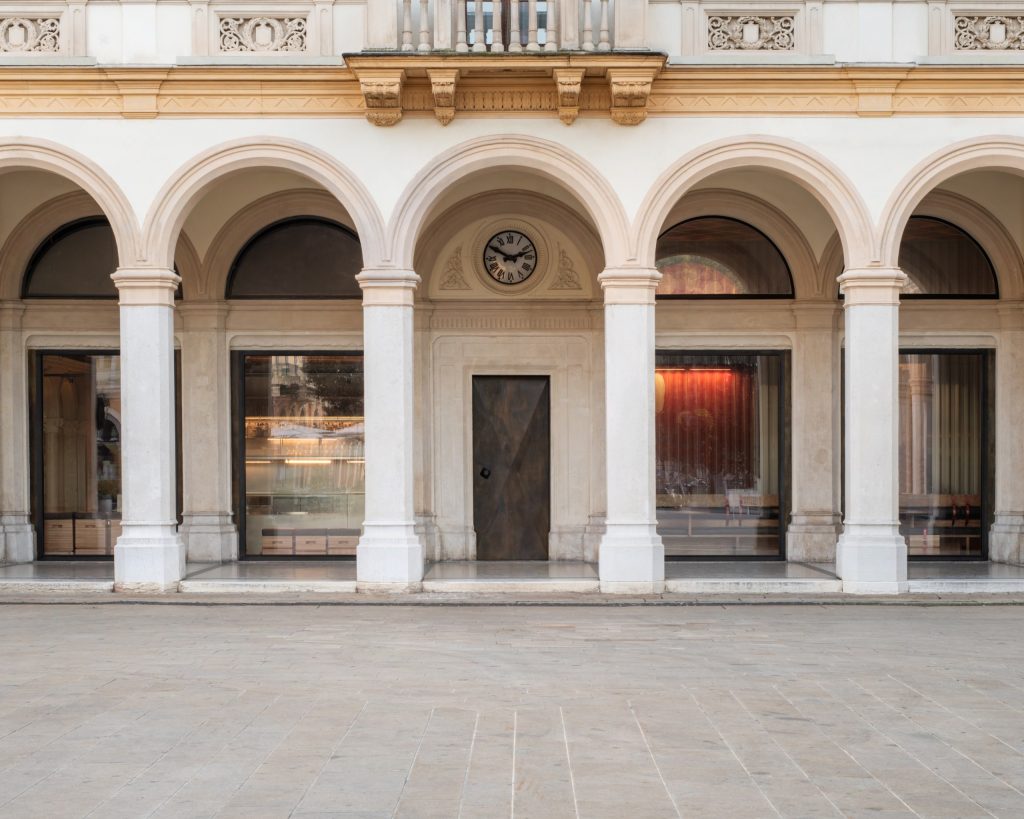
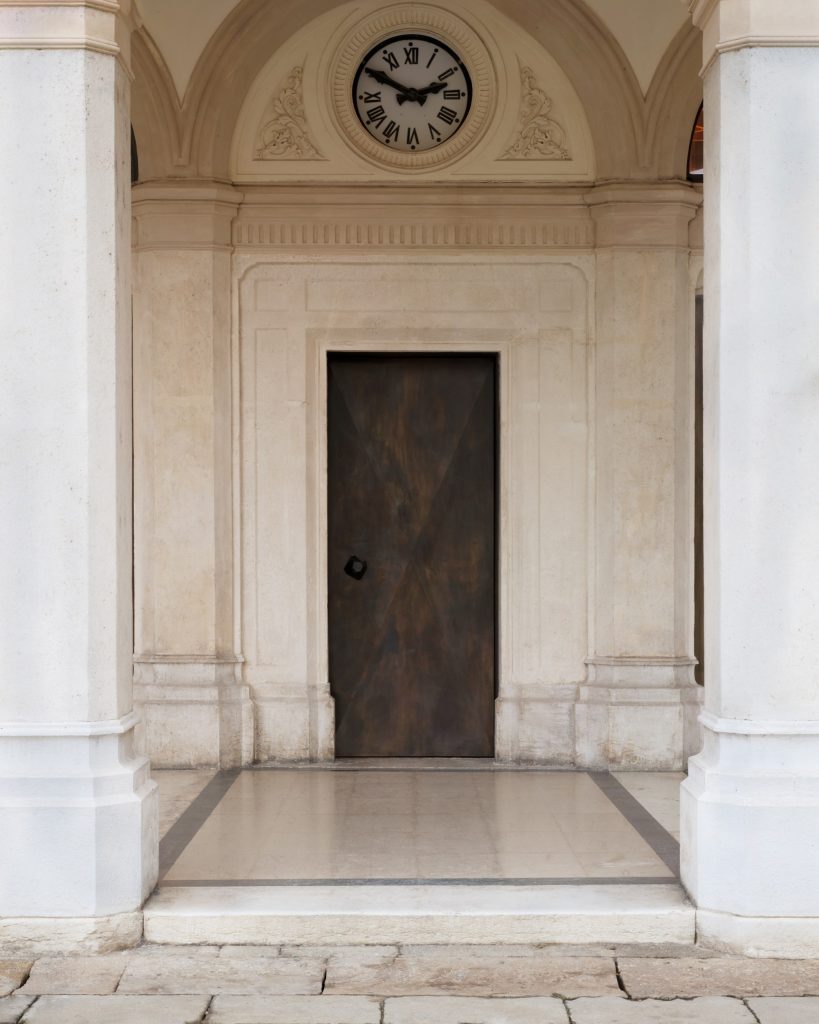
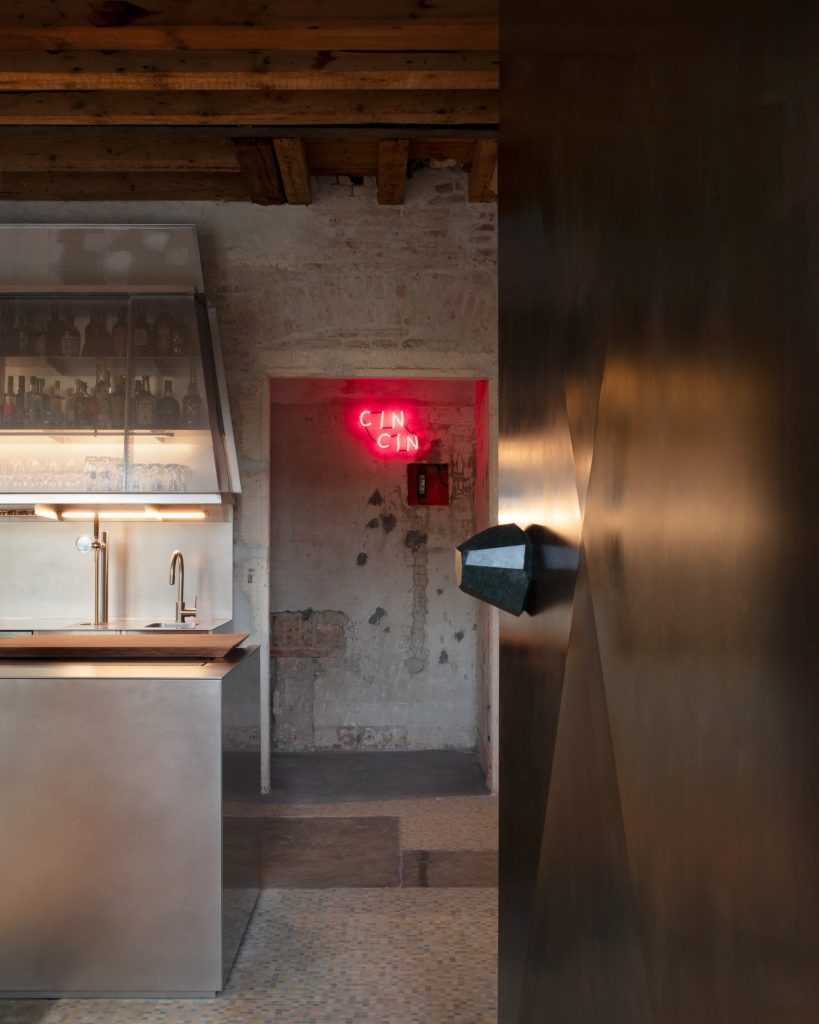
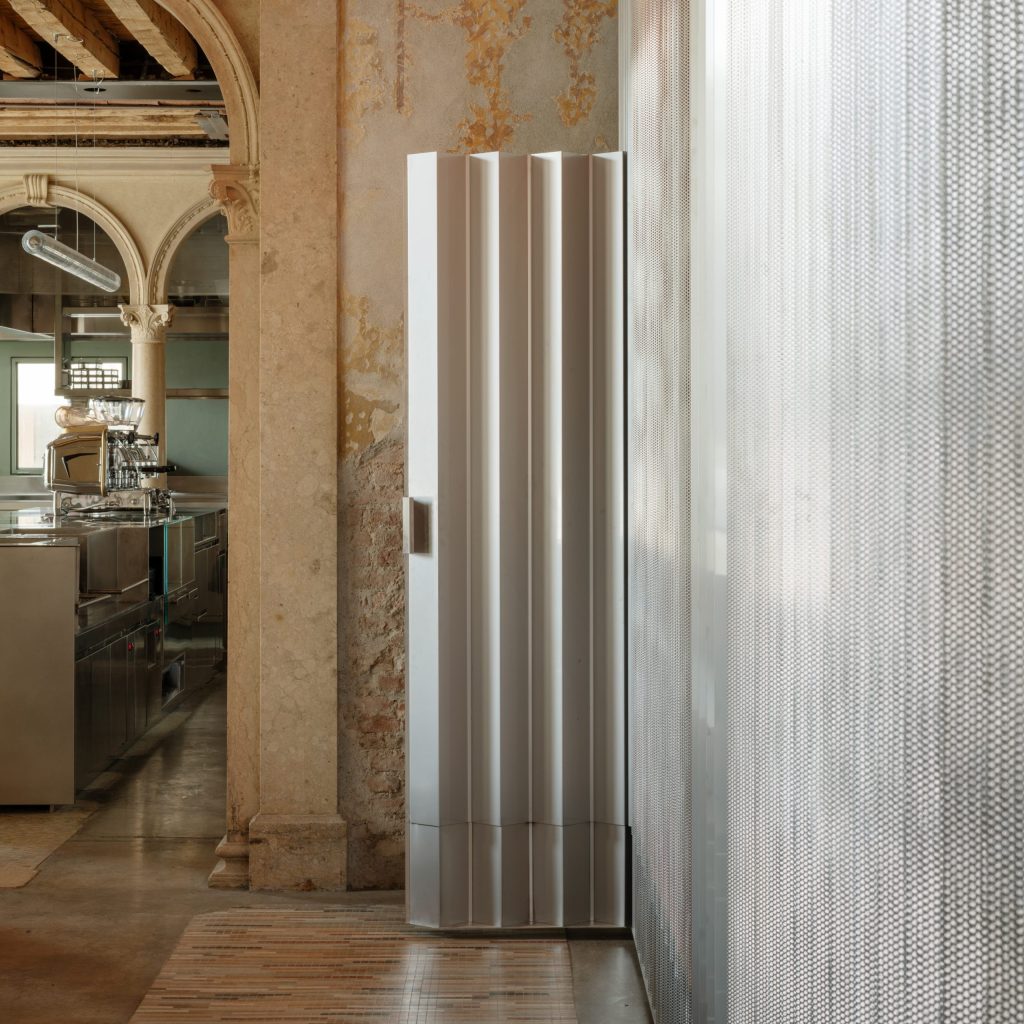
The entrance to the bar sits at the centre of the colonnaded wing. The architect Antonio Caregaro Negrin designed this part of the palazzo, and it was finished in the late 19th century. In AMAA’s design, the door is the only opaque element facing the square. It is made of burnished iron, turns on a pivot and carries a diamond pattern that reads from both sides. The artist Nero/Alessandro Neretti designed its handle in green serpentine marble from Valmalenco.
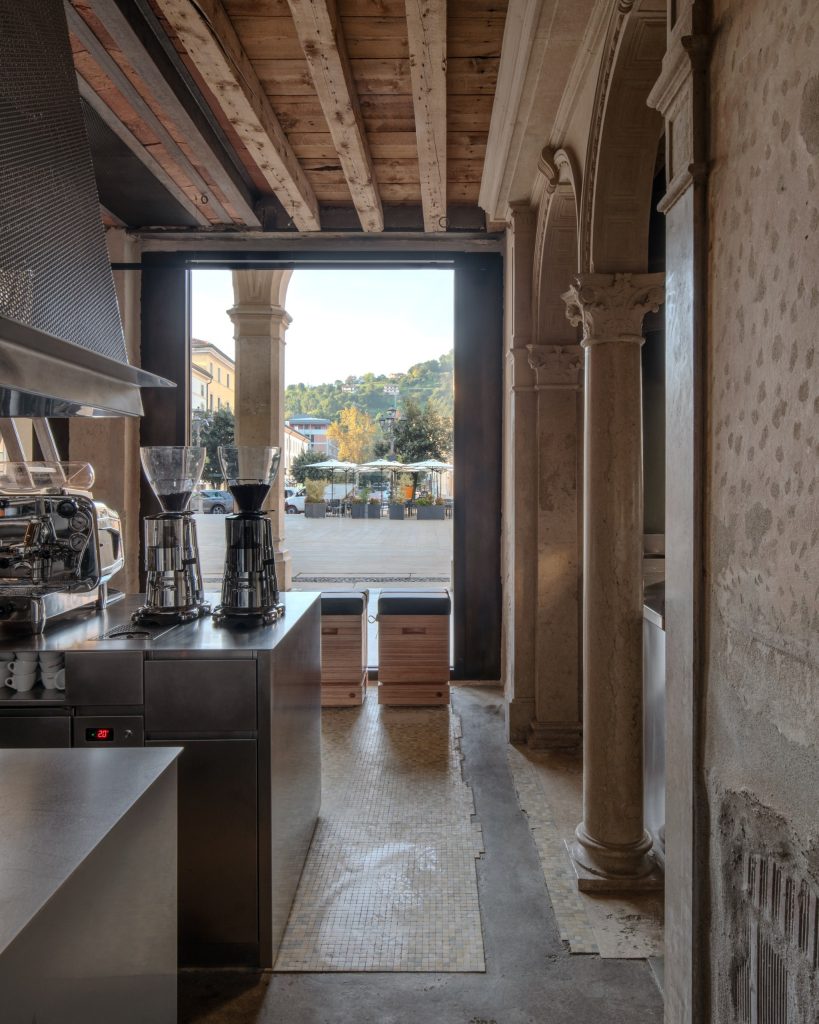
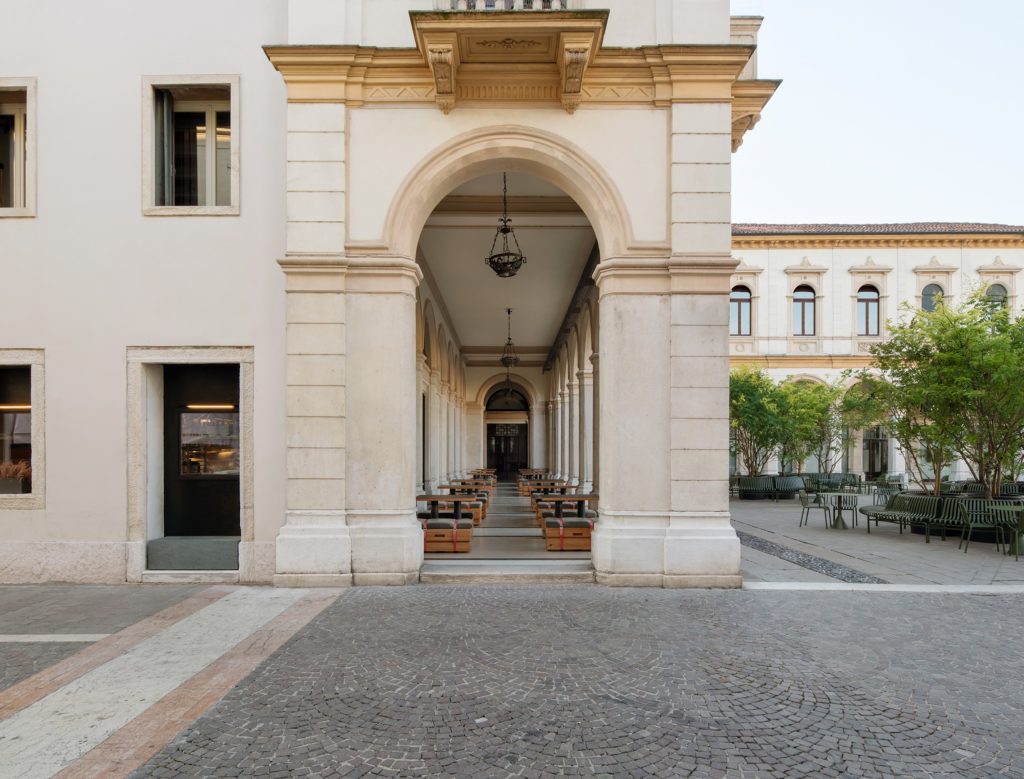
To the left of the door, at the corner where the colonnade begins, the open kitchen stays in full view of patrons. A staircase between the bar and the kitchen then leads to an upper dining room, which works as a restaurant.
A hall of fragments
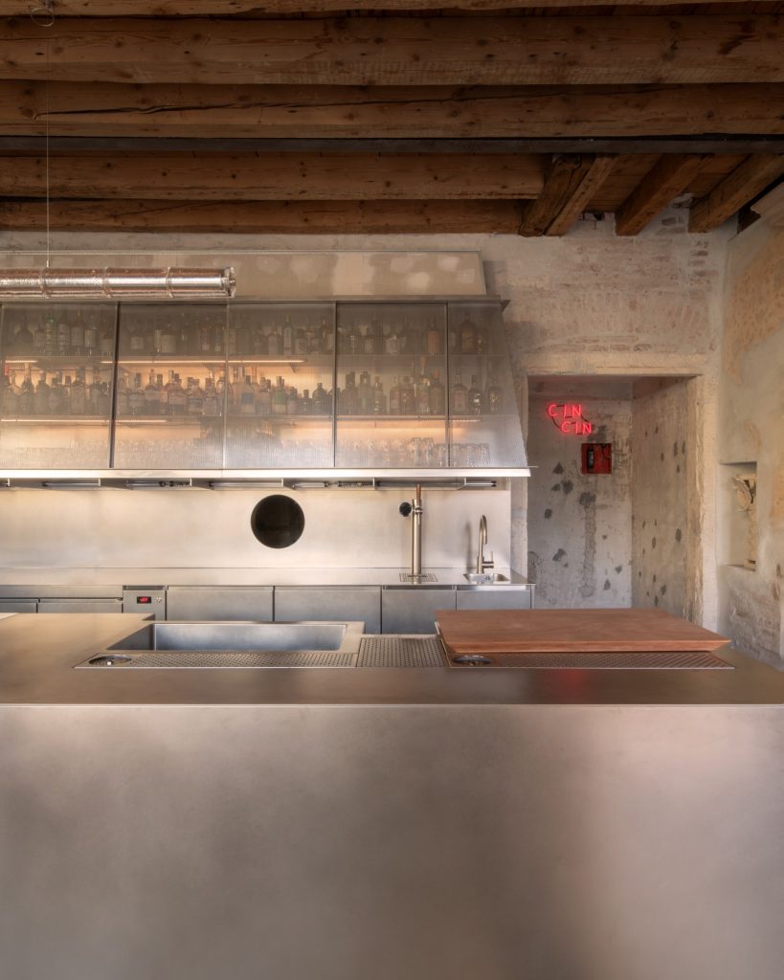
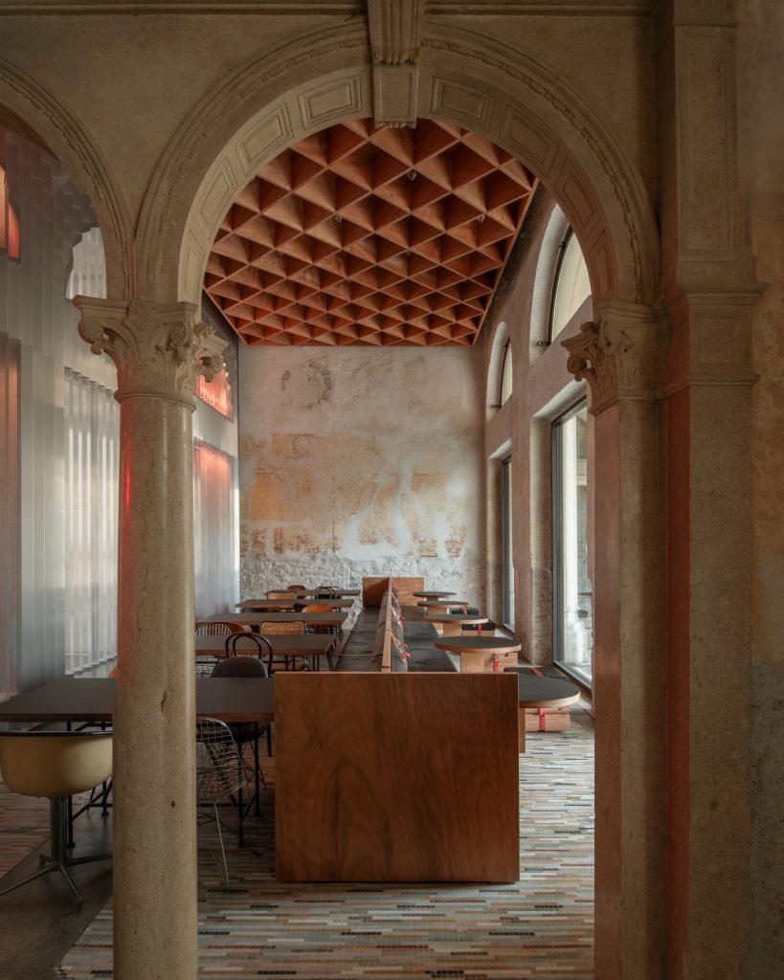
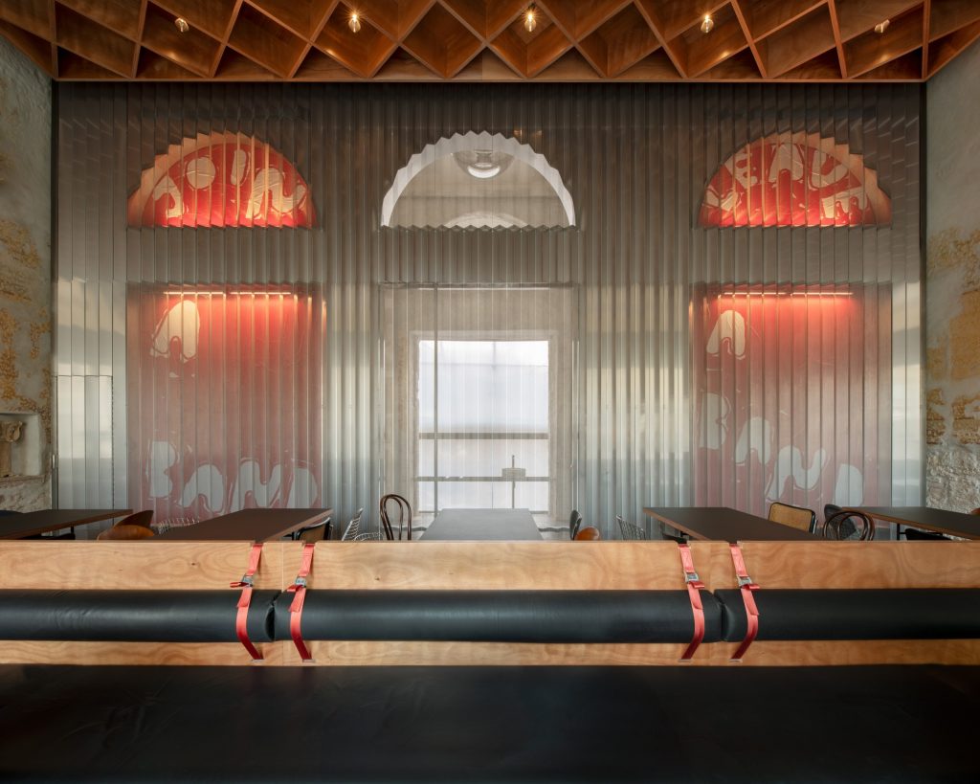
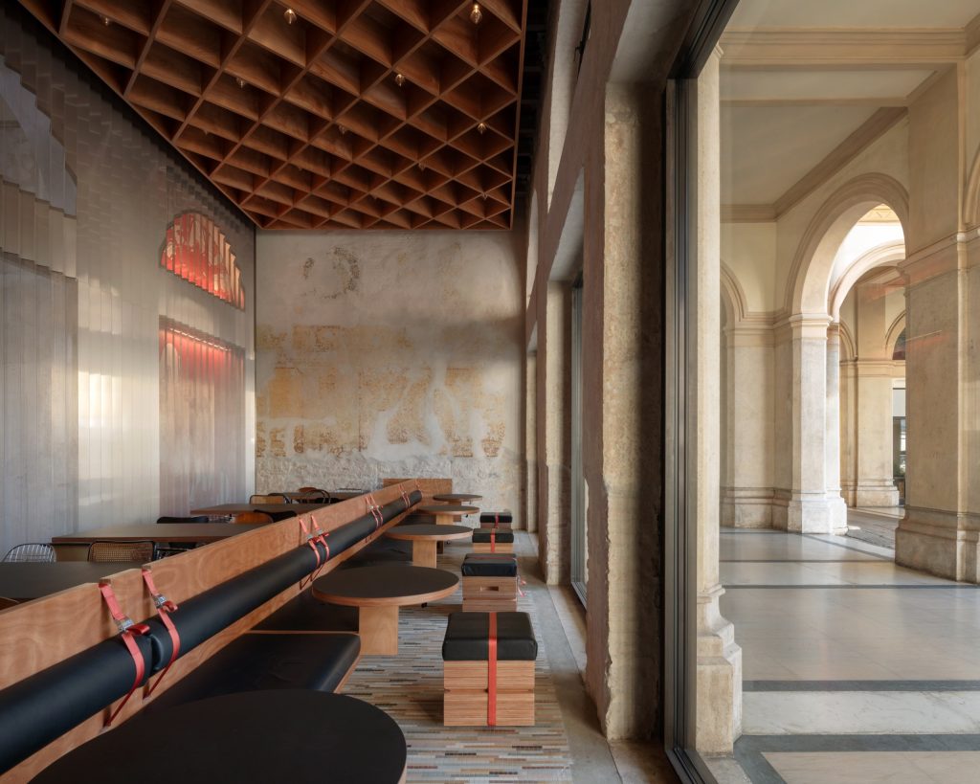
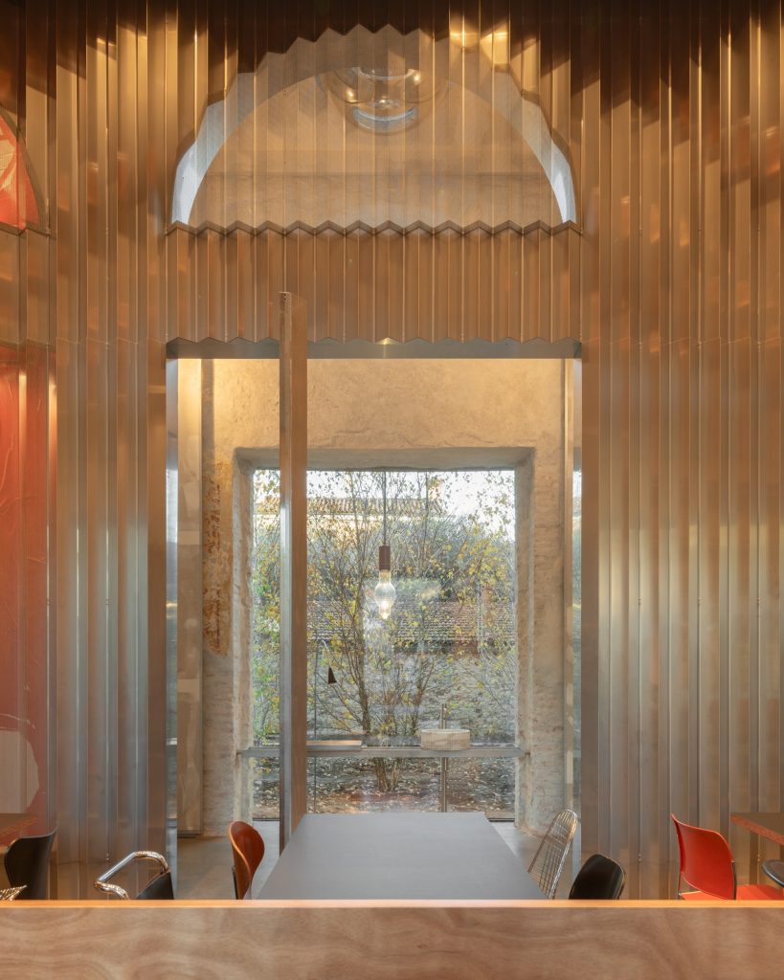
To the right of the entrance lies the main room. Fragments from several historical interventions coexist here, and the design builds on the theme of theatrical backdrops. A wall of folded and perforated stainless steel sheets acts as a kind of curtain. Through it, the large arches facing the courtyard appear in an almost illusory way.
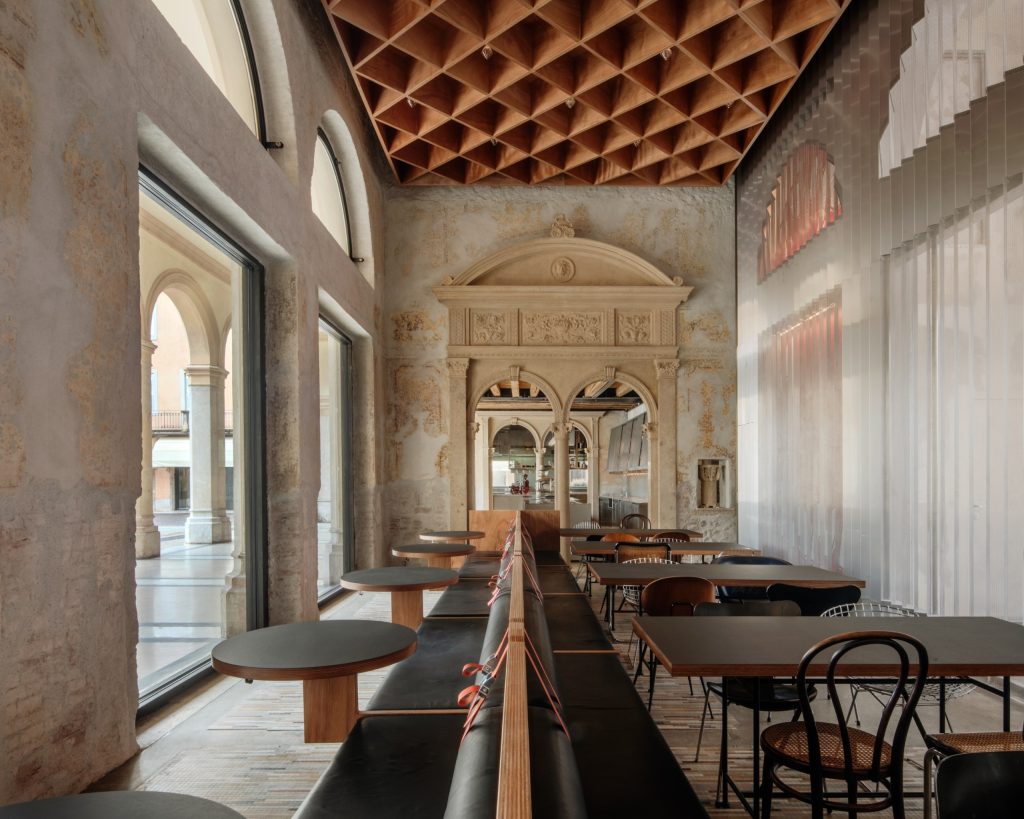
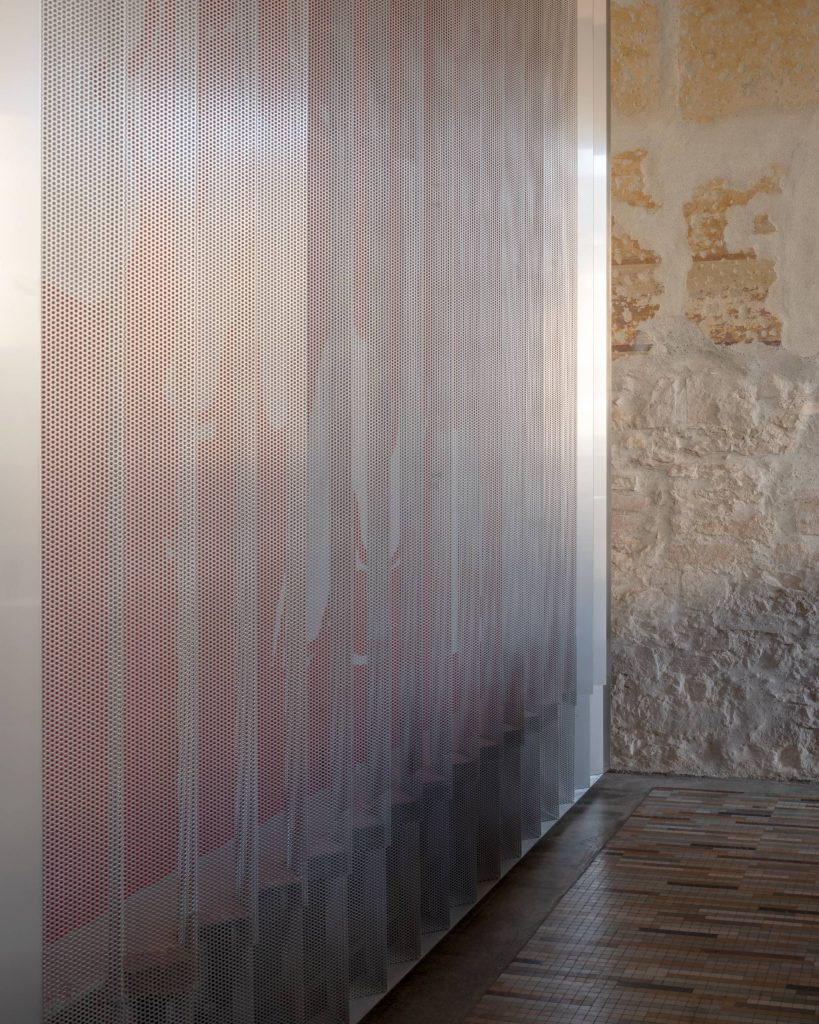
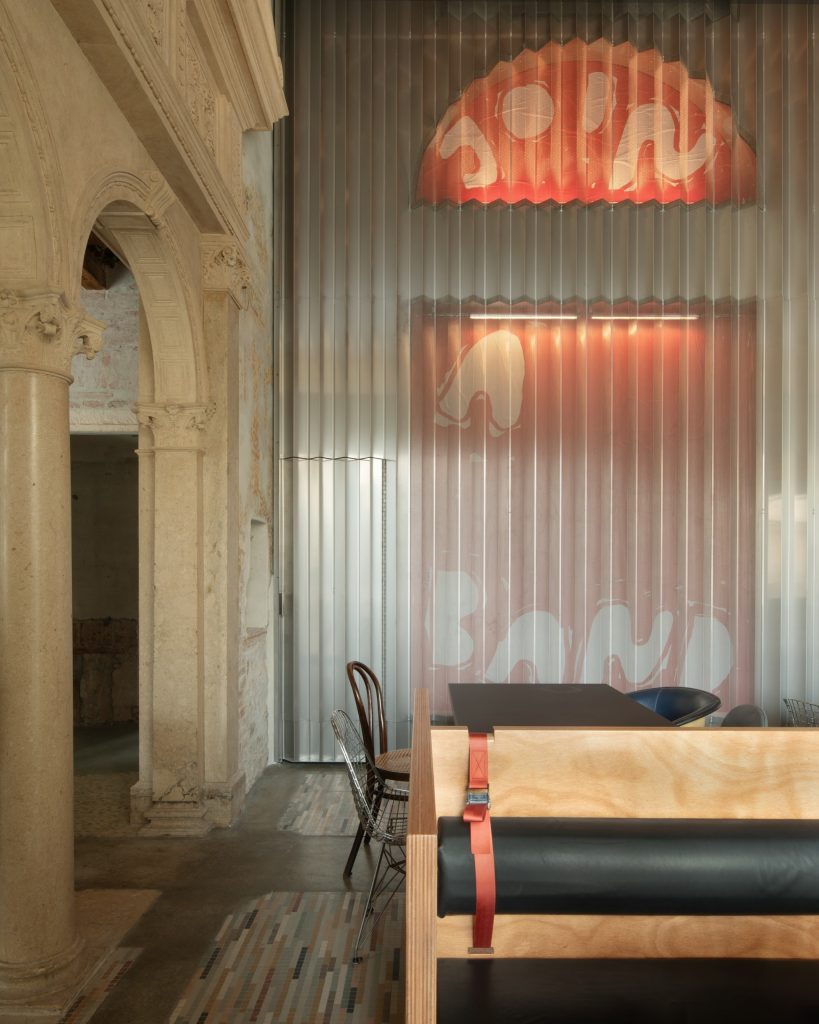
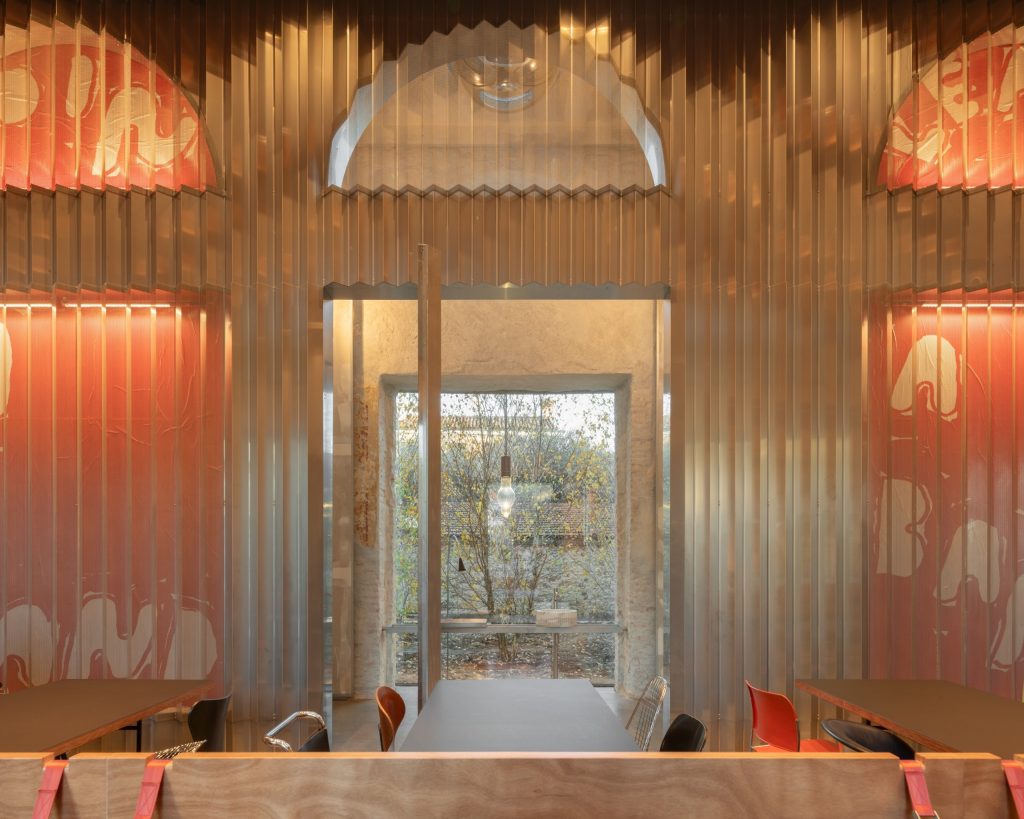
Behind the pleated metal, the artist Stefan Marx has pasted temporary posters, lit from behind. They refer to the theatre posters of the Belle Époque. Underfoot, a polychrome mosaic floor meets a coffered ceiling of multilayered wood, which handles both lighting and acoustics.
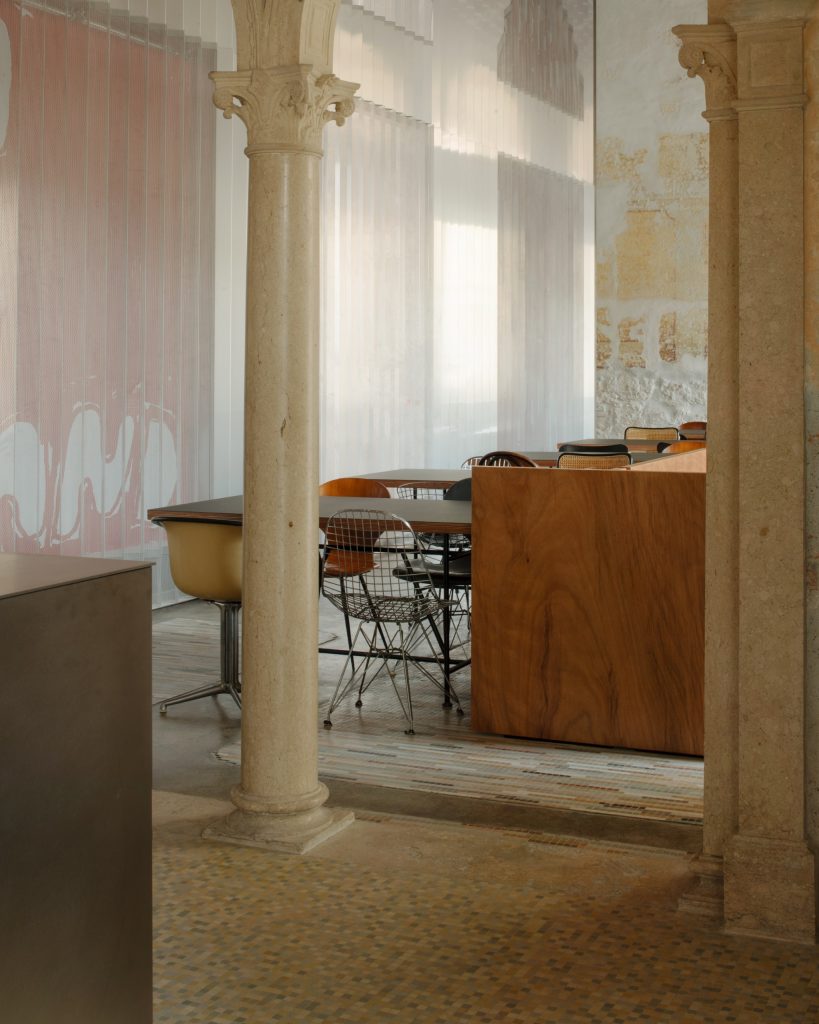
“The Caffè Nazionale project is a living work that embraces existing materials and their stories to create a new architecture,” say the architects. Their first step was to clear away what they call “the incongruous additions and layers that had accumulated over the decades.” According to AMAA, this act of uncovering guided every later phase.
Tables, benches and a birch garden
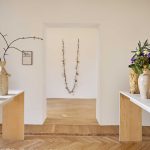
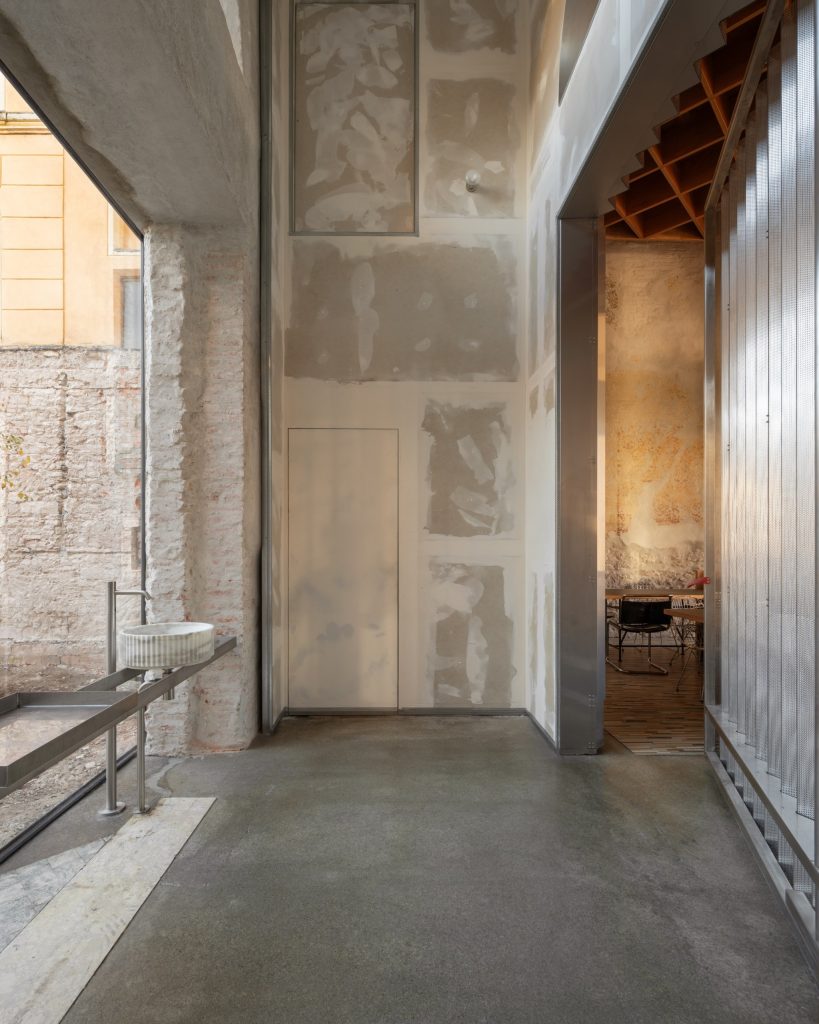
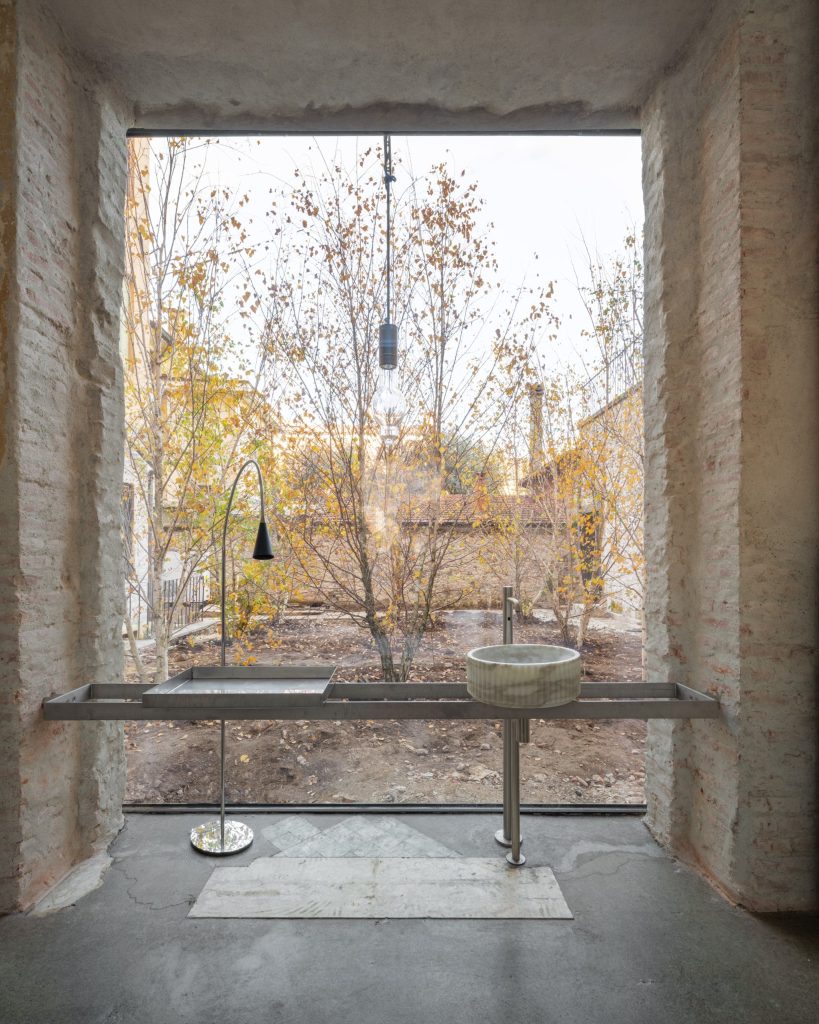
Next to the main room, behind the steel wall and its large pivot door, a vestibule mediates between the café and the birch garden. AMAA and Nero/Alessandro Neretti designed an integrated system of wooden tables and benches, and they tested it through full-scale mock-ups.
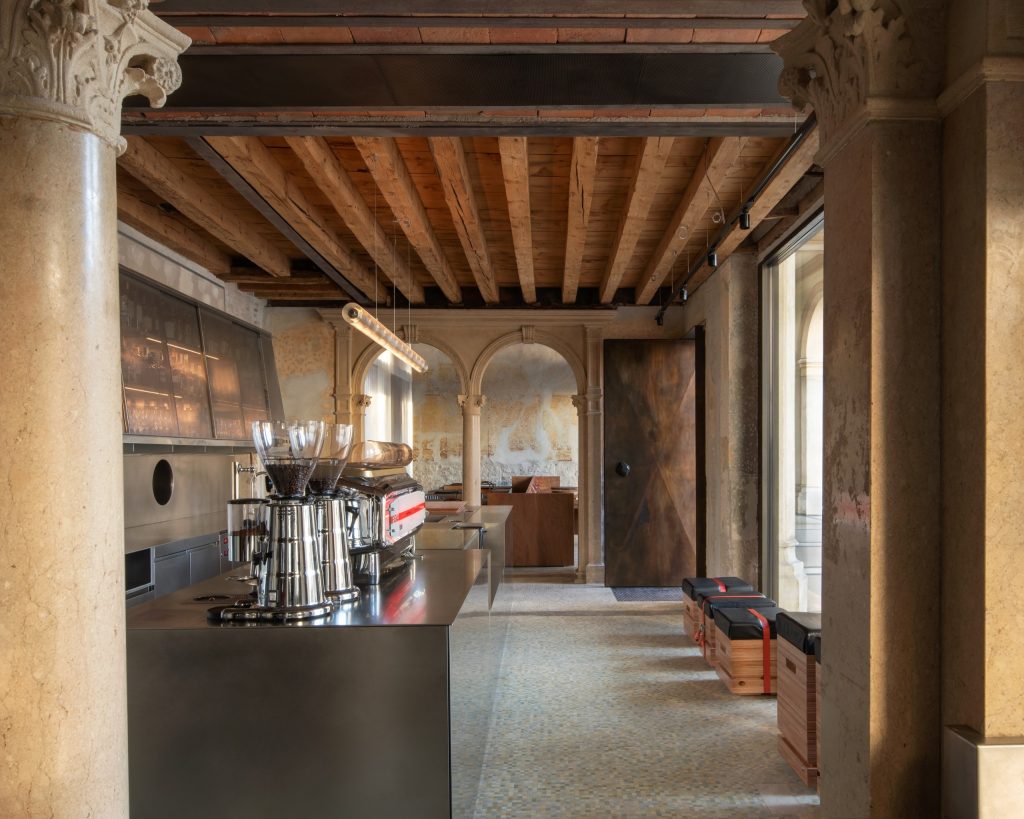
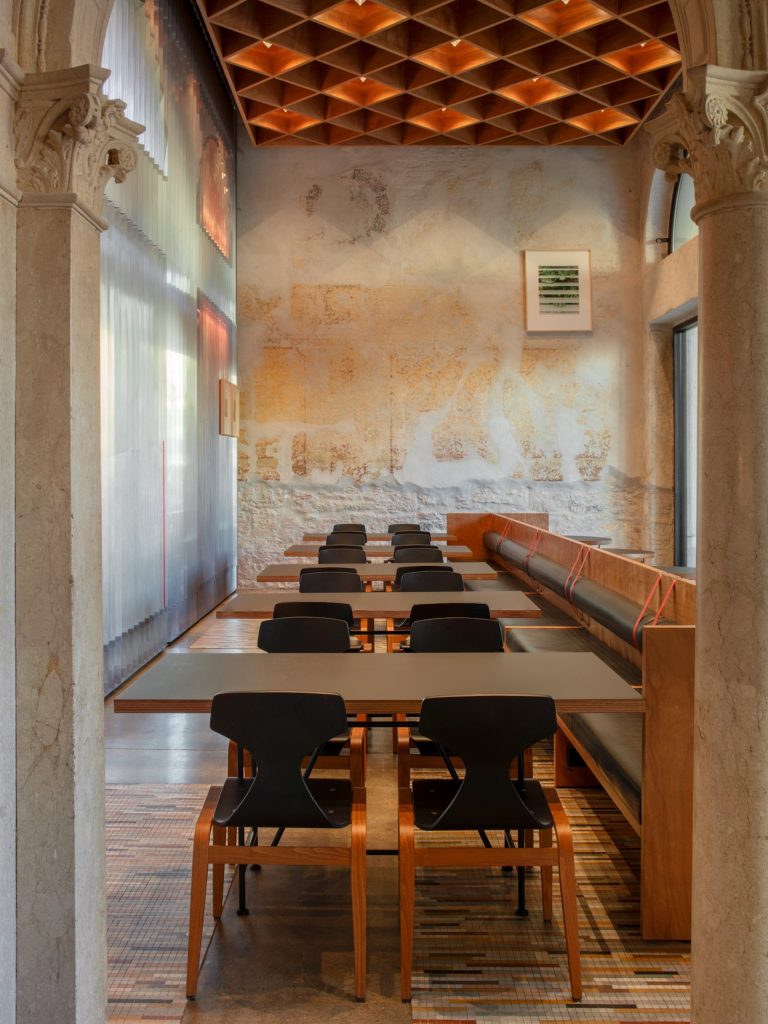
In the inner parts of the main room, the benches meet larger rectangular tables suited to dining. Smaller round tables, by contrast, stand closer to the square and continue outside in front of the bar. According to the architects, the seating takes its cue from the benches of the New York subway and from the work of Donald Judd.
Left visibly unfinished
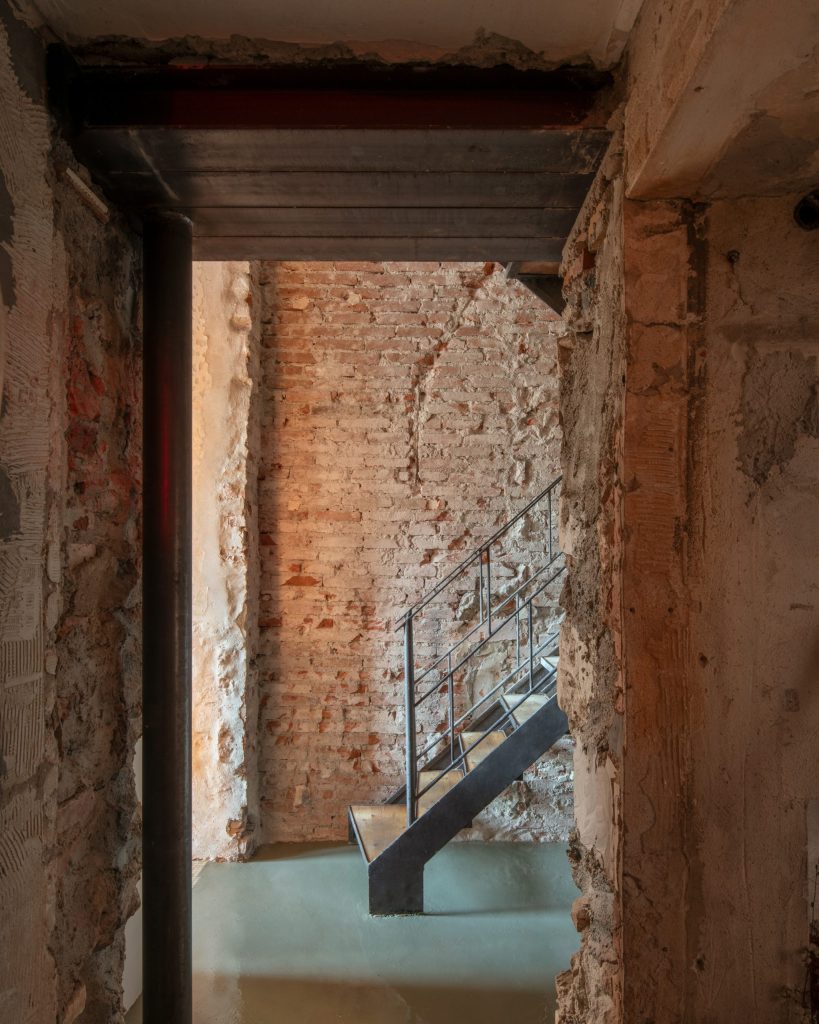
Decorated surfaces came to light behind technical partitions added over decades of earlier use. AMAA restored them in their worn and sometimes damaged state, so the rooms keep a raw, imperfect surface that admits the passage of time.
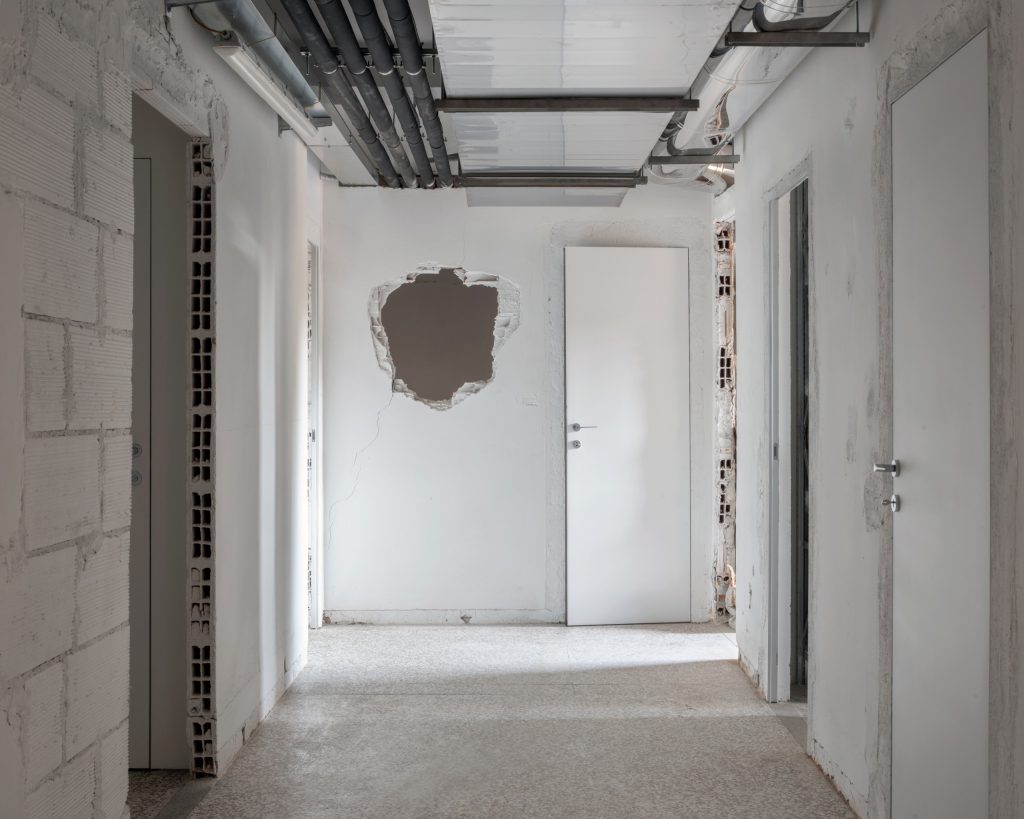
The new partitions for services and technical rooms follow the same rule. They show how they were built and stop at the point where each element stays recognisable. Some segments are also left deliberately unfinished, so the building process seems to pause in place.
Architect: AMAA / @amaa_office
Photography: Mikael Olsson / @mikaelolsson_
Location: Arzignano, Vicenza, Italy