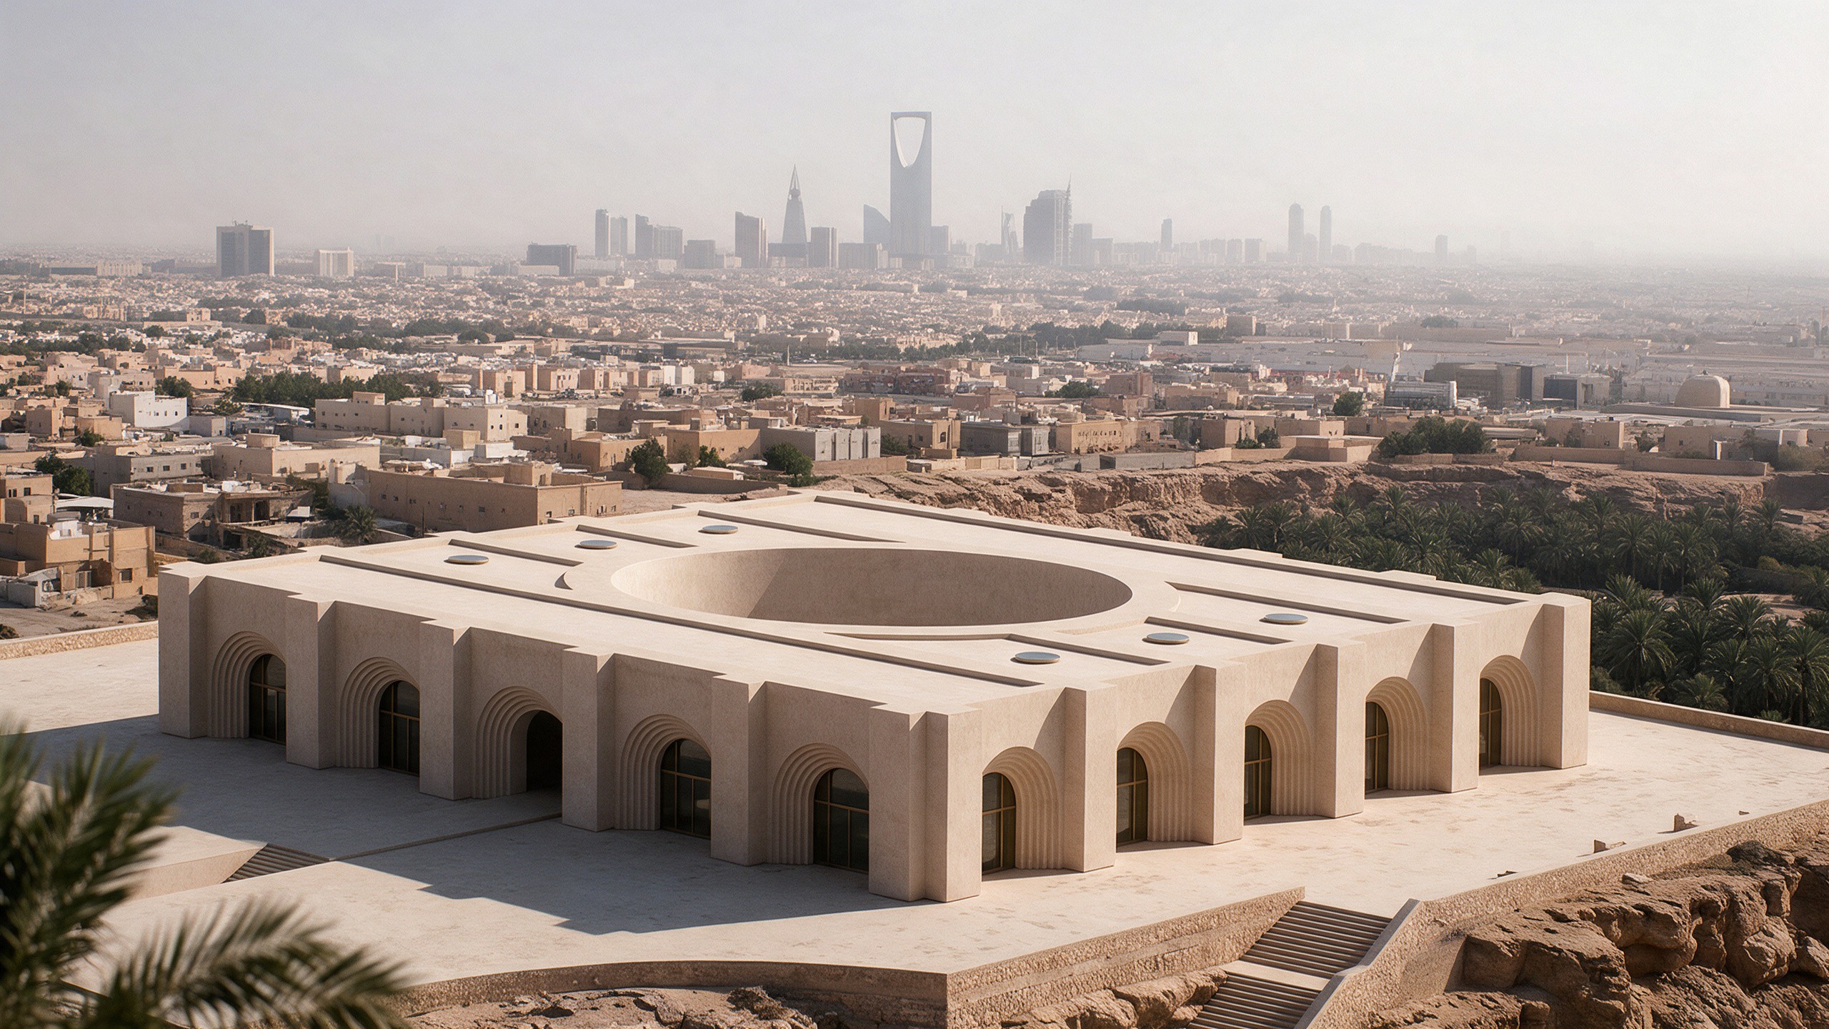
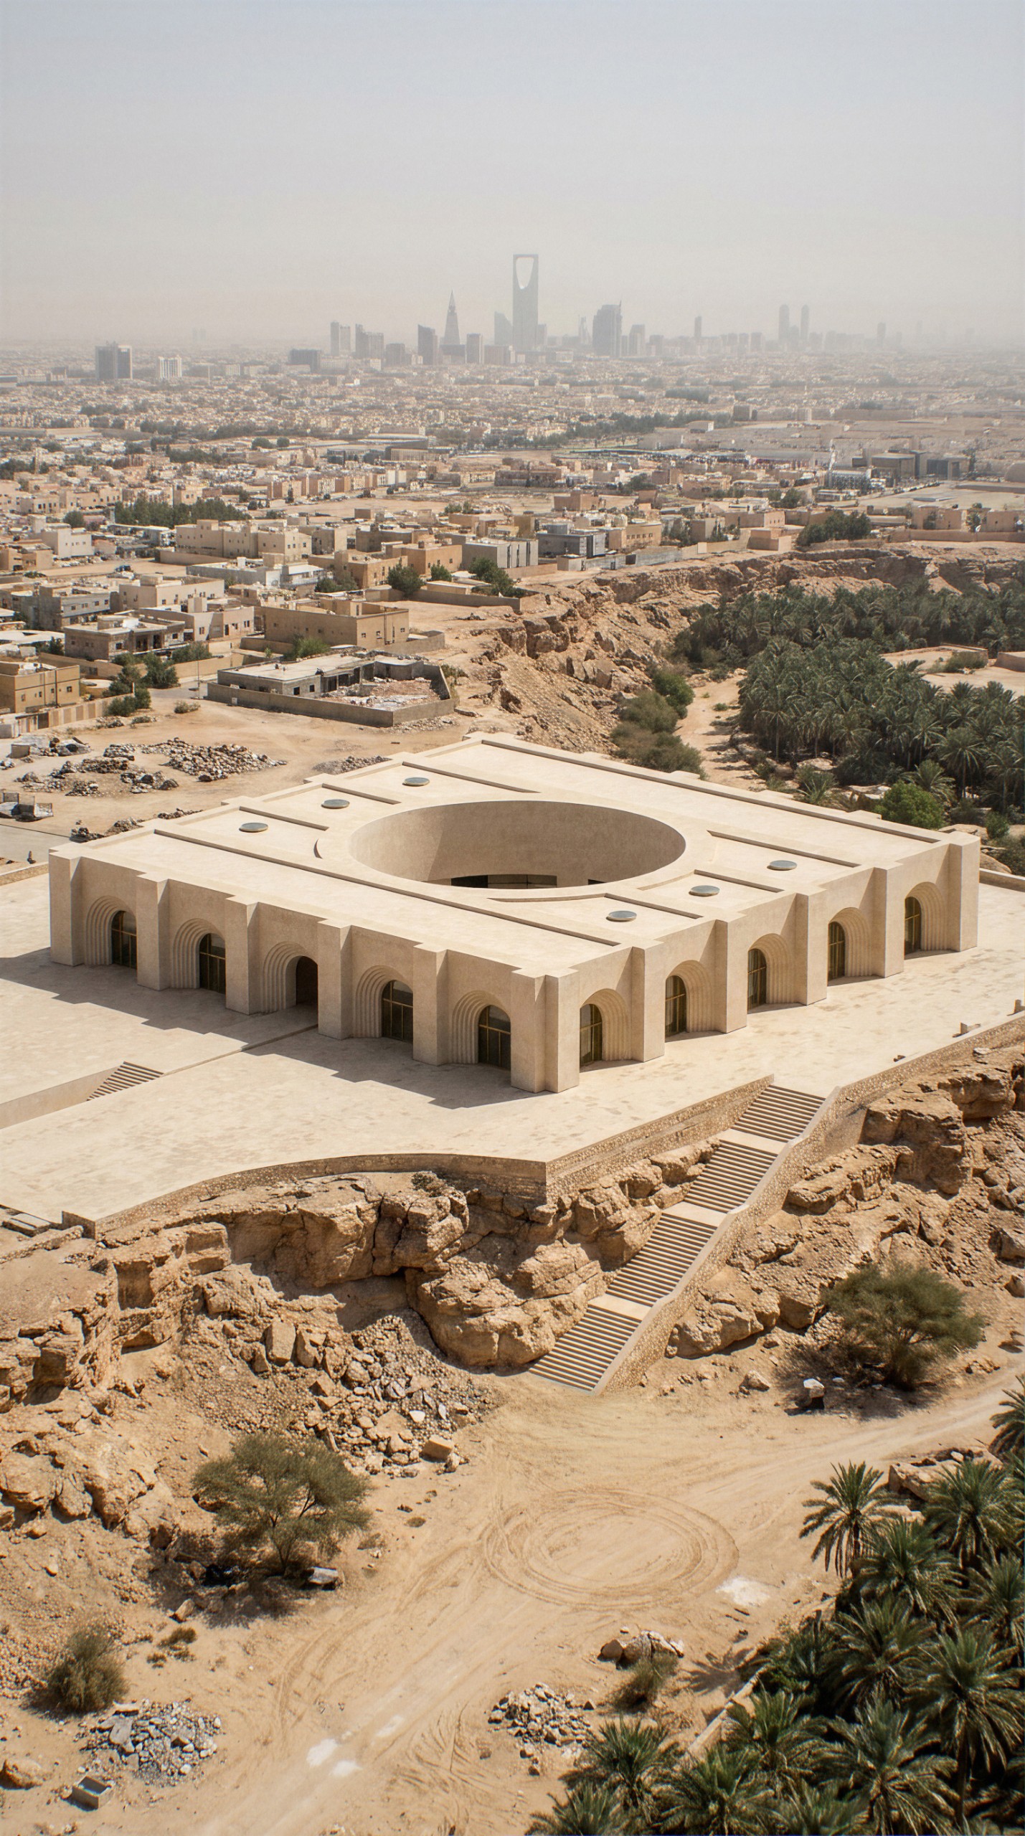
Balzar Architects has designed a museum of contemporary art for Riyadh as a single body of pale stone, set on a rocky edge above a palm grove. The Valencia studio, which lists the project as in progress, shapes the building around one problem: how to bring the desert light down to a level that art can bear.
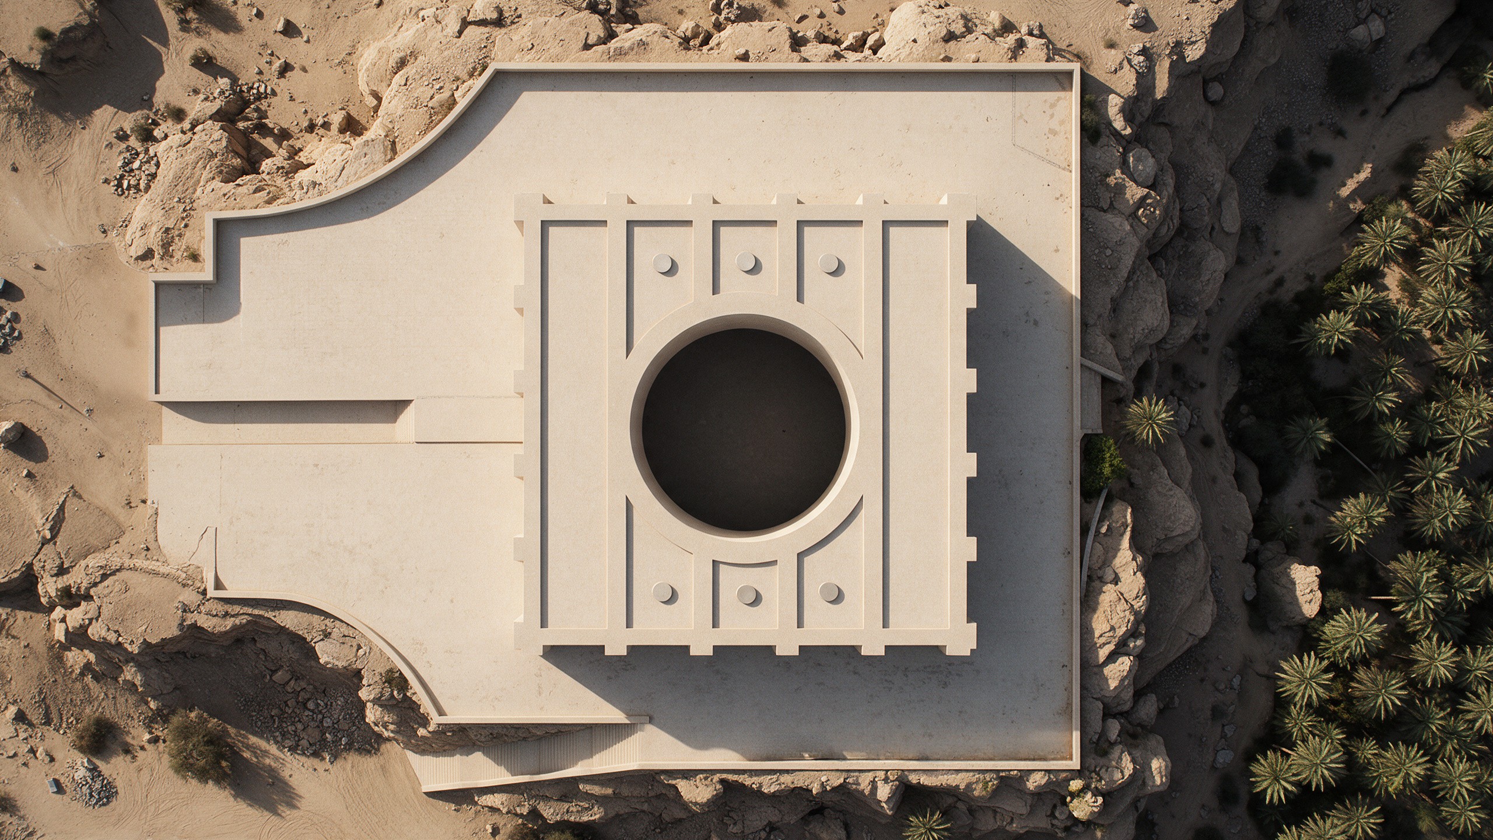
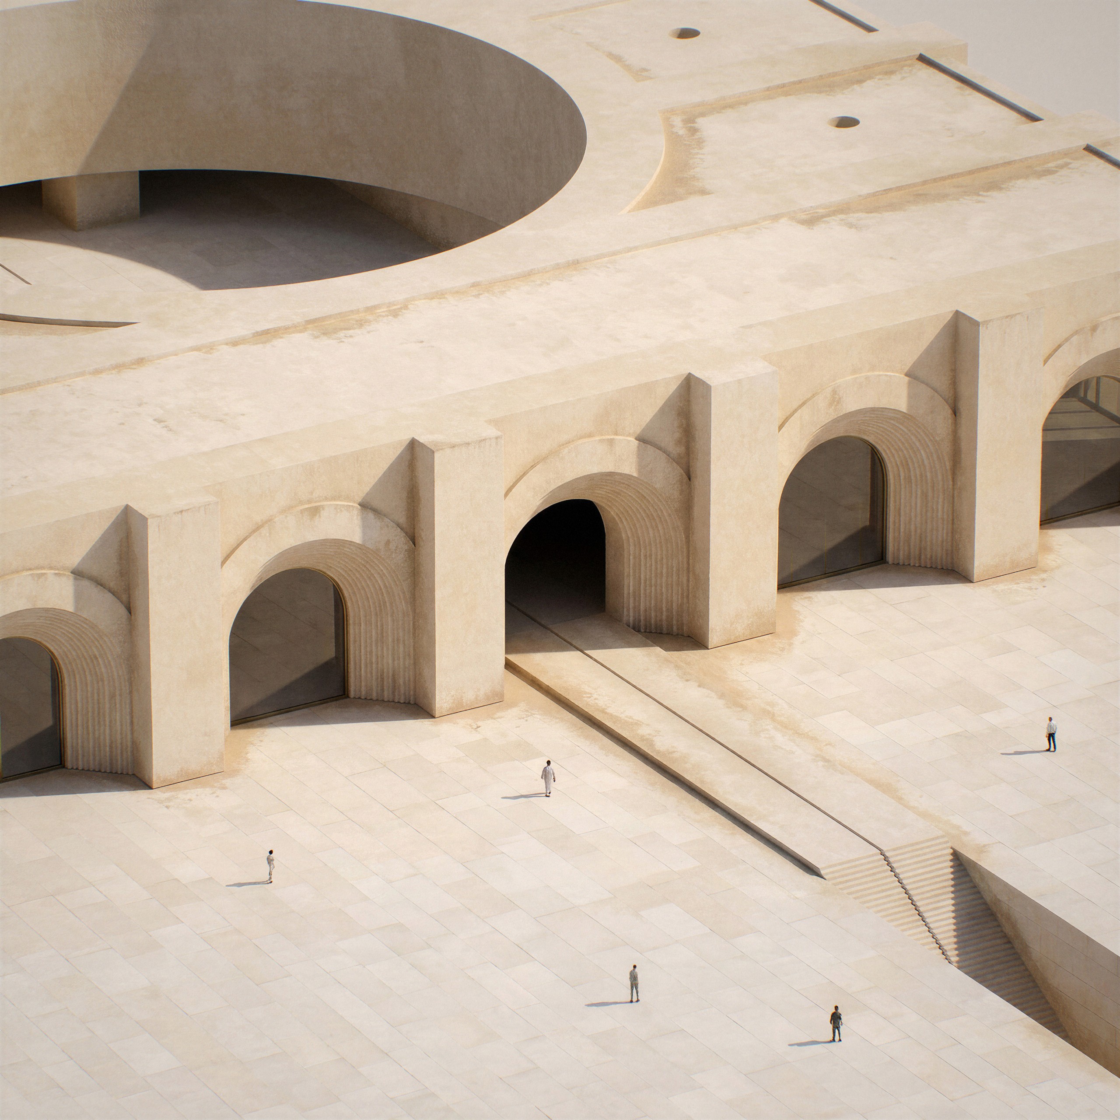
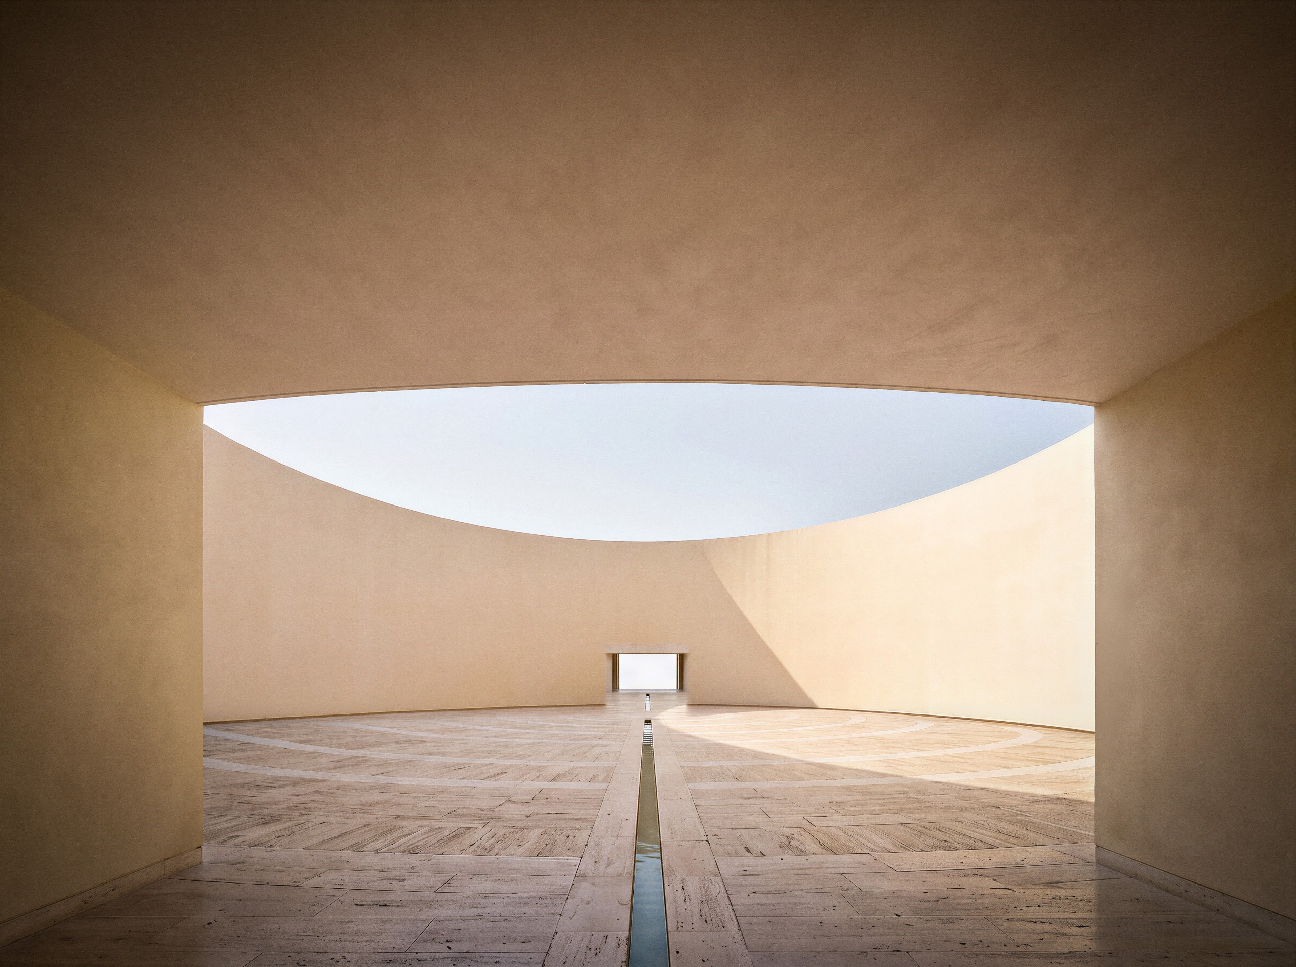
In plan, the museum is a square of thick walls wrapped around a circular court open to the sky. From above the geometry reads as simple and closed, a compact mass sitting on the edge of the rock and looking out over the palms toward the city.
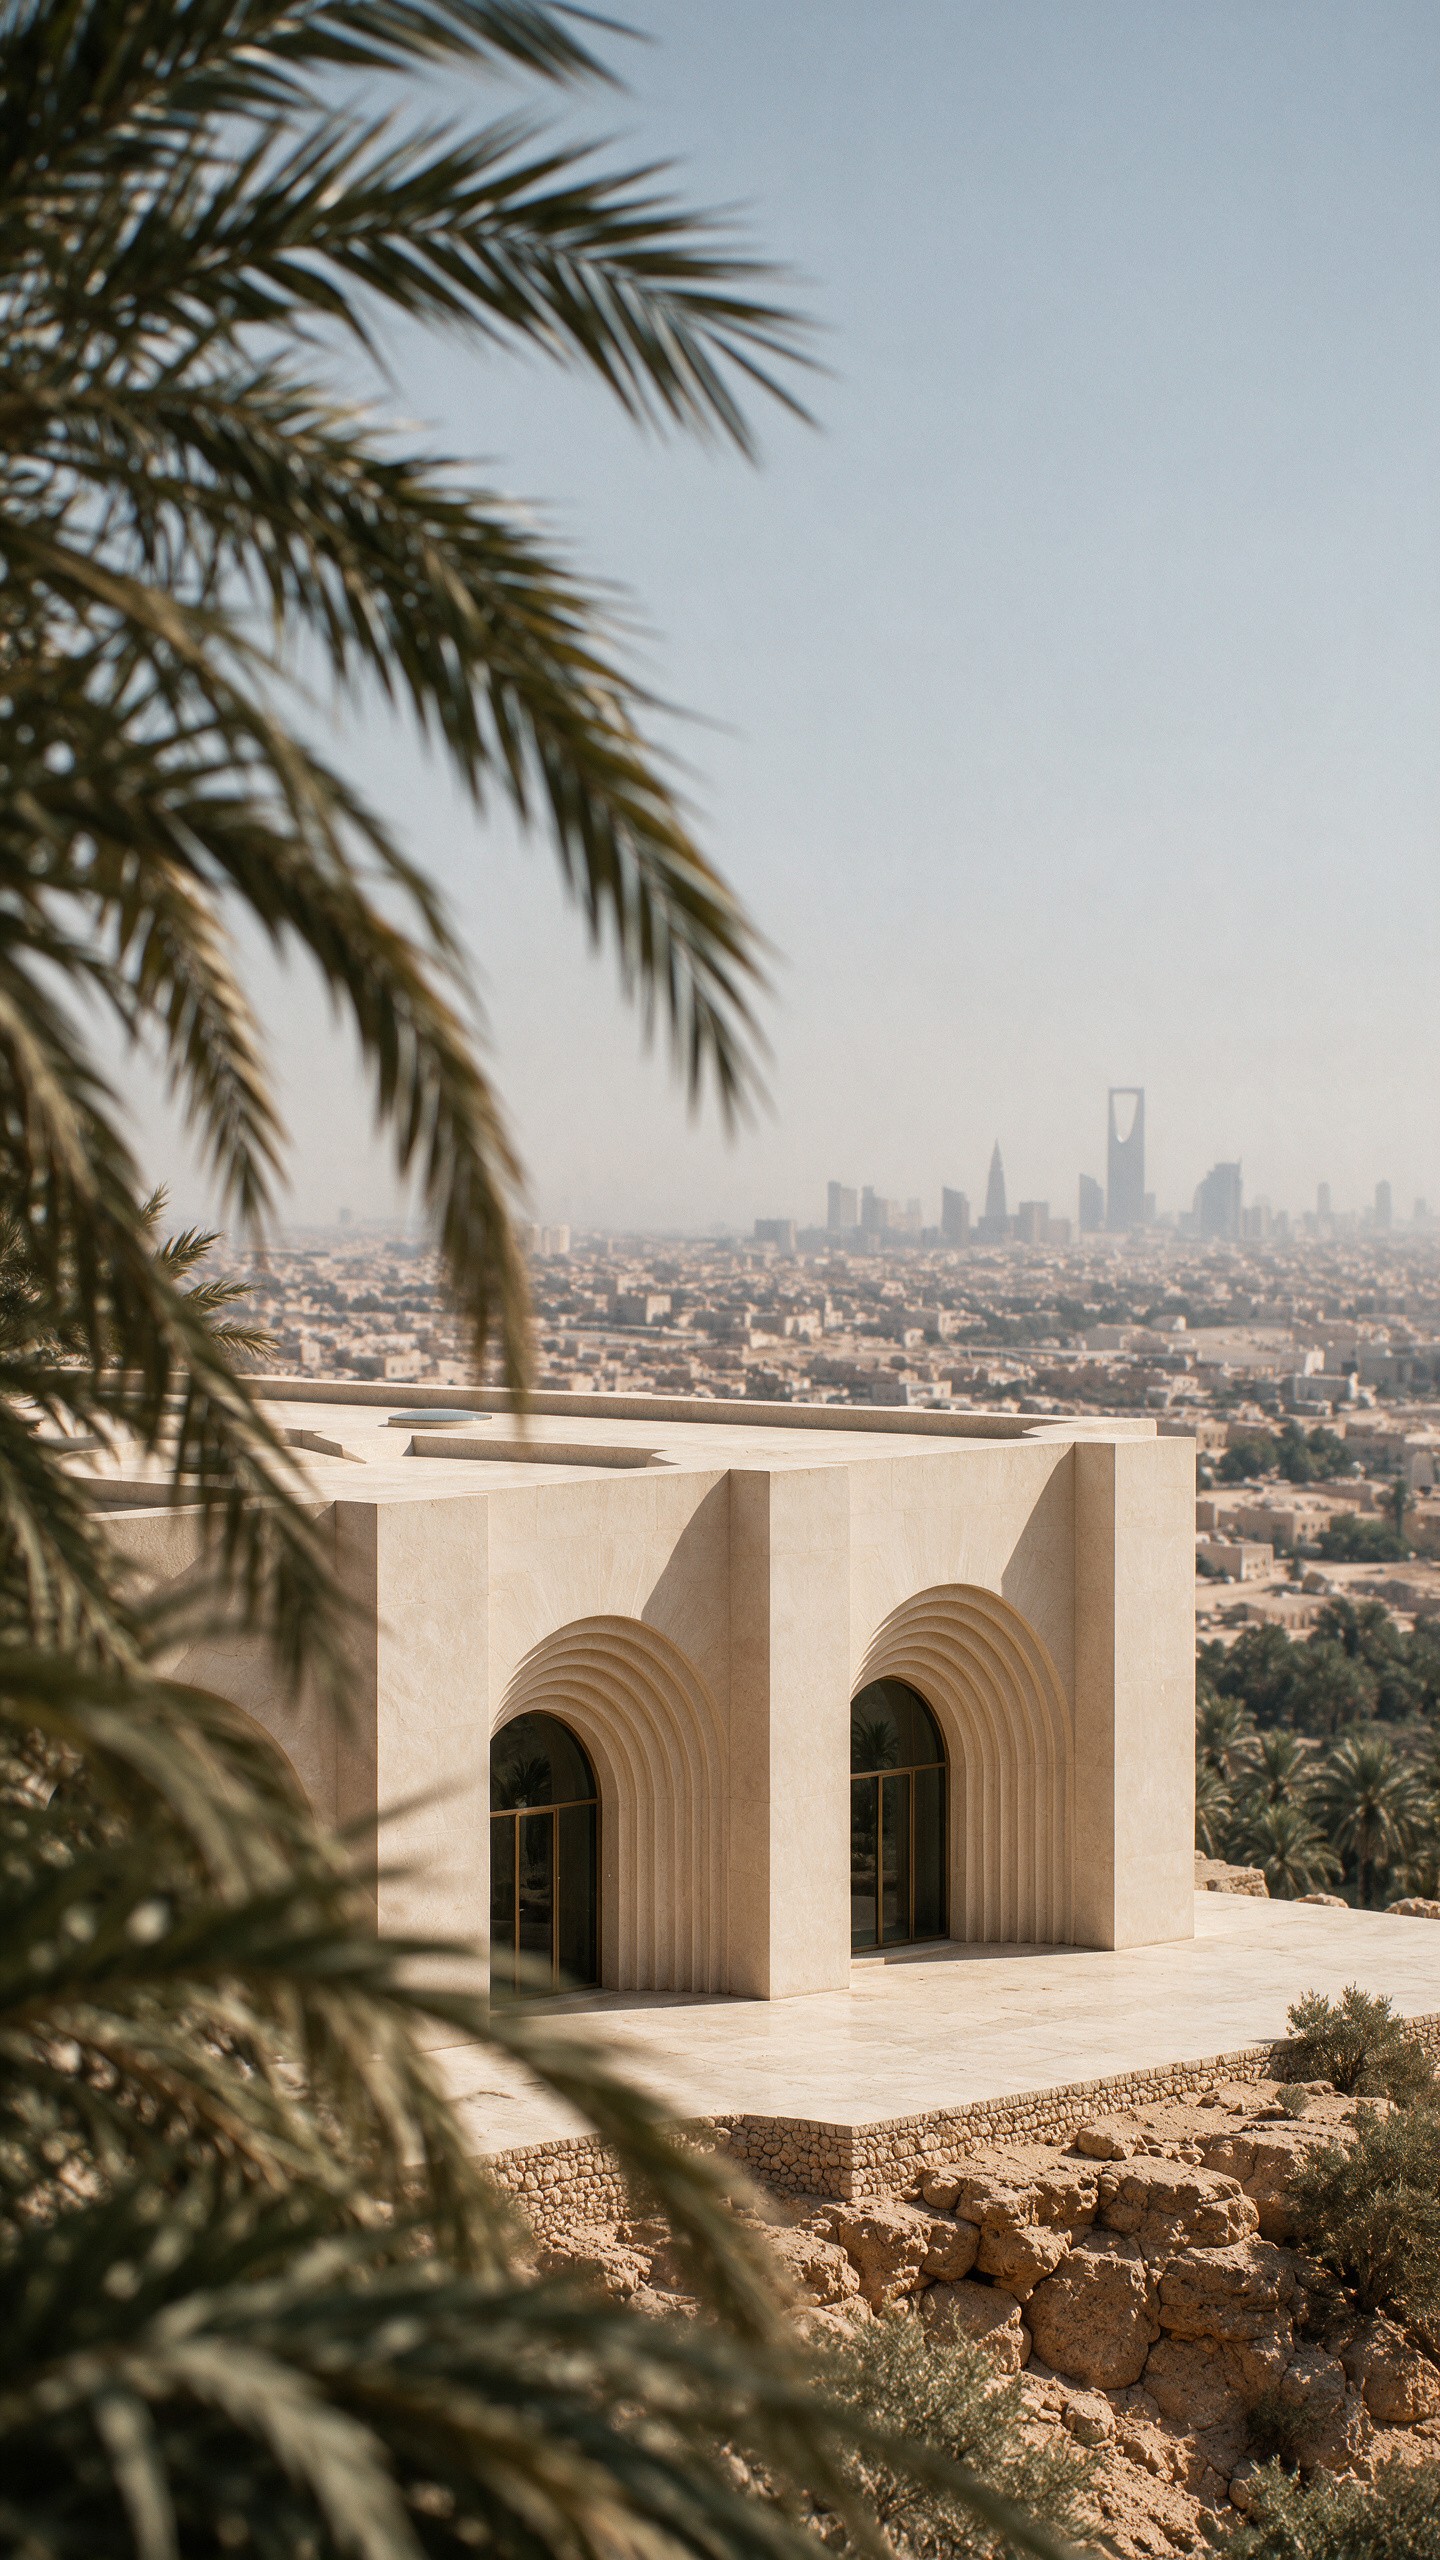
The brief starts with numbers. At midday the sun over Riyadh can exceed 100,000 lux, while works of art are usually shown at a few hundred. Balzar Architects answers that gap with the building itself, reducing the light in stages so that visitors pass through shade, depth and water before they reach the galleries.
Arriving along the water
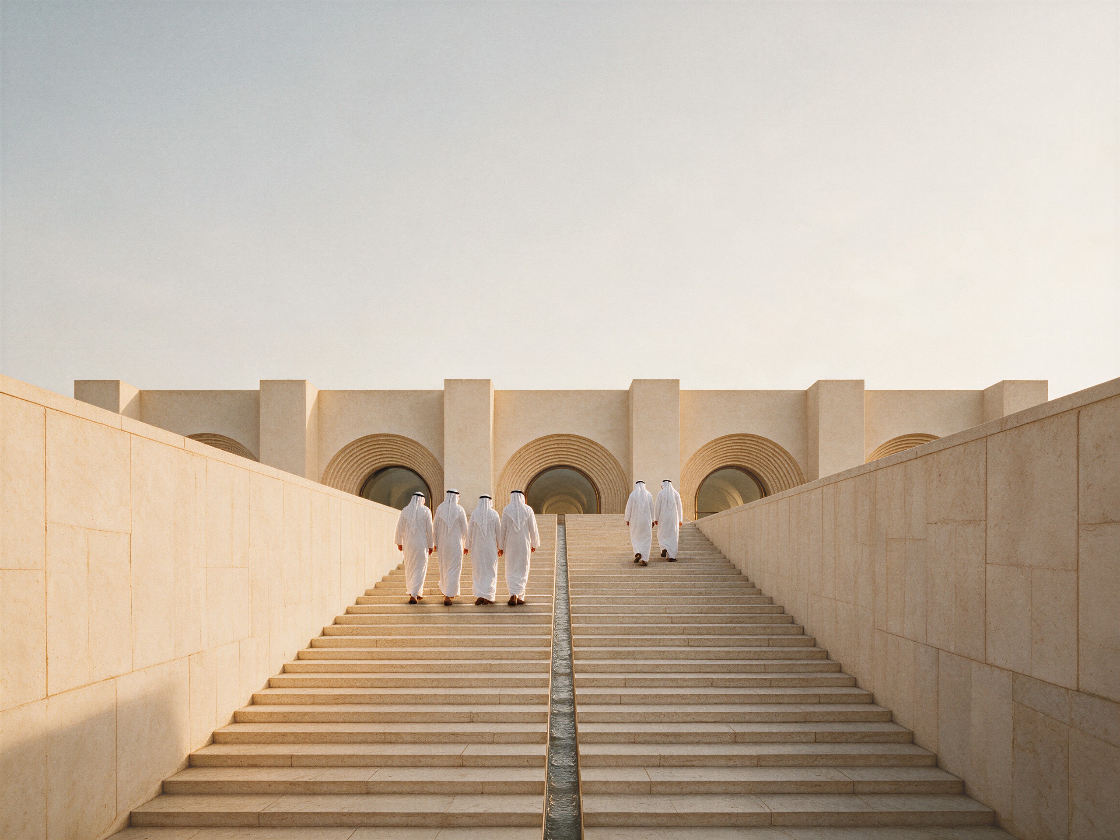
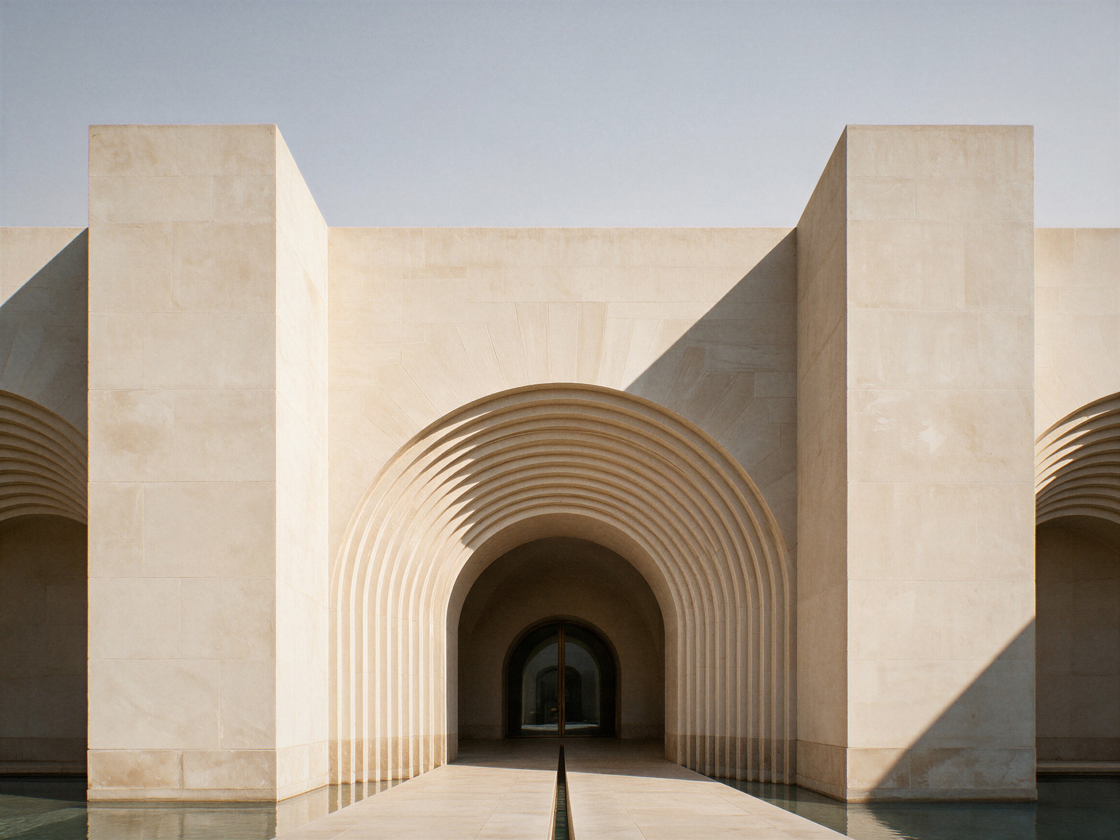
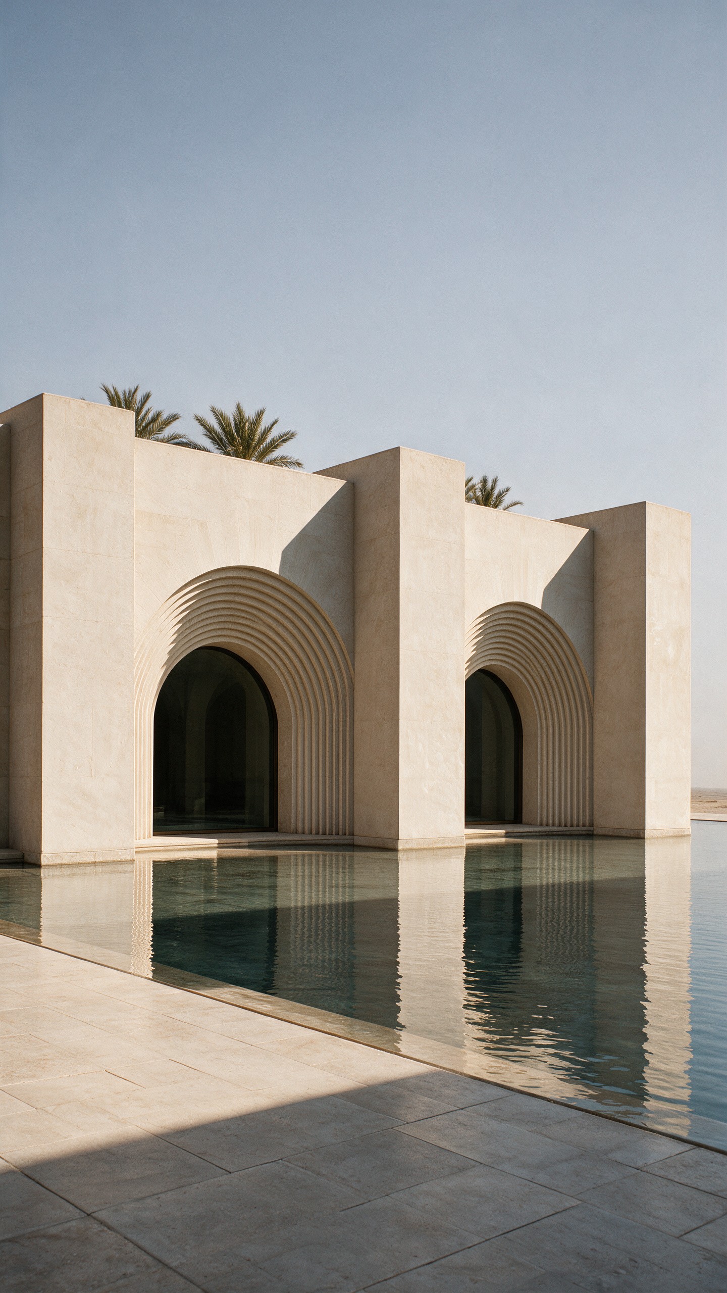
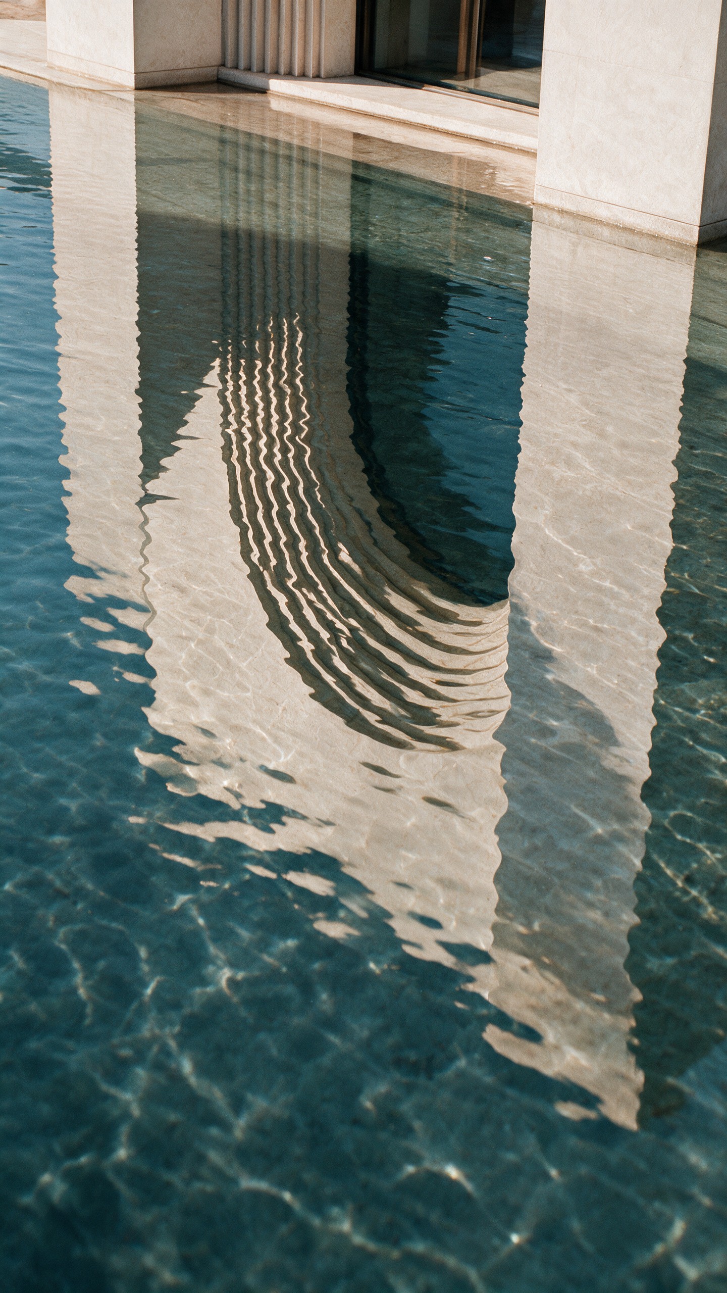
The approach is set on a single axis. A stair climbs between two stone walls, with a channel of water running beside it. The channel continues across the forecourt toward the entrance, and a reflecting pool stretches along the façade, so the first contact with the building is shaded and cool.
A wall that shows its depth
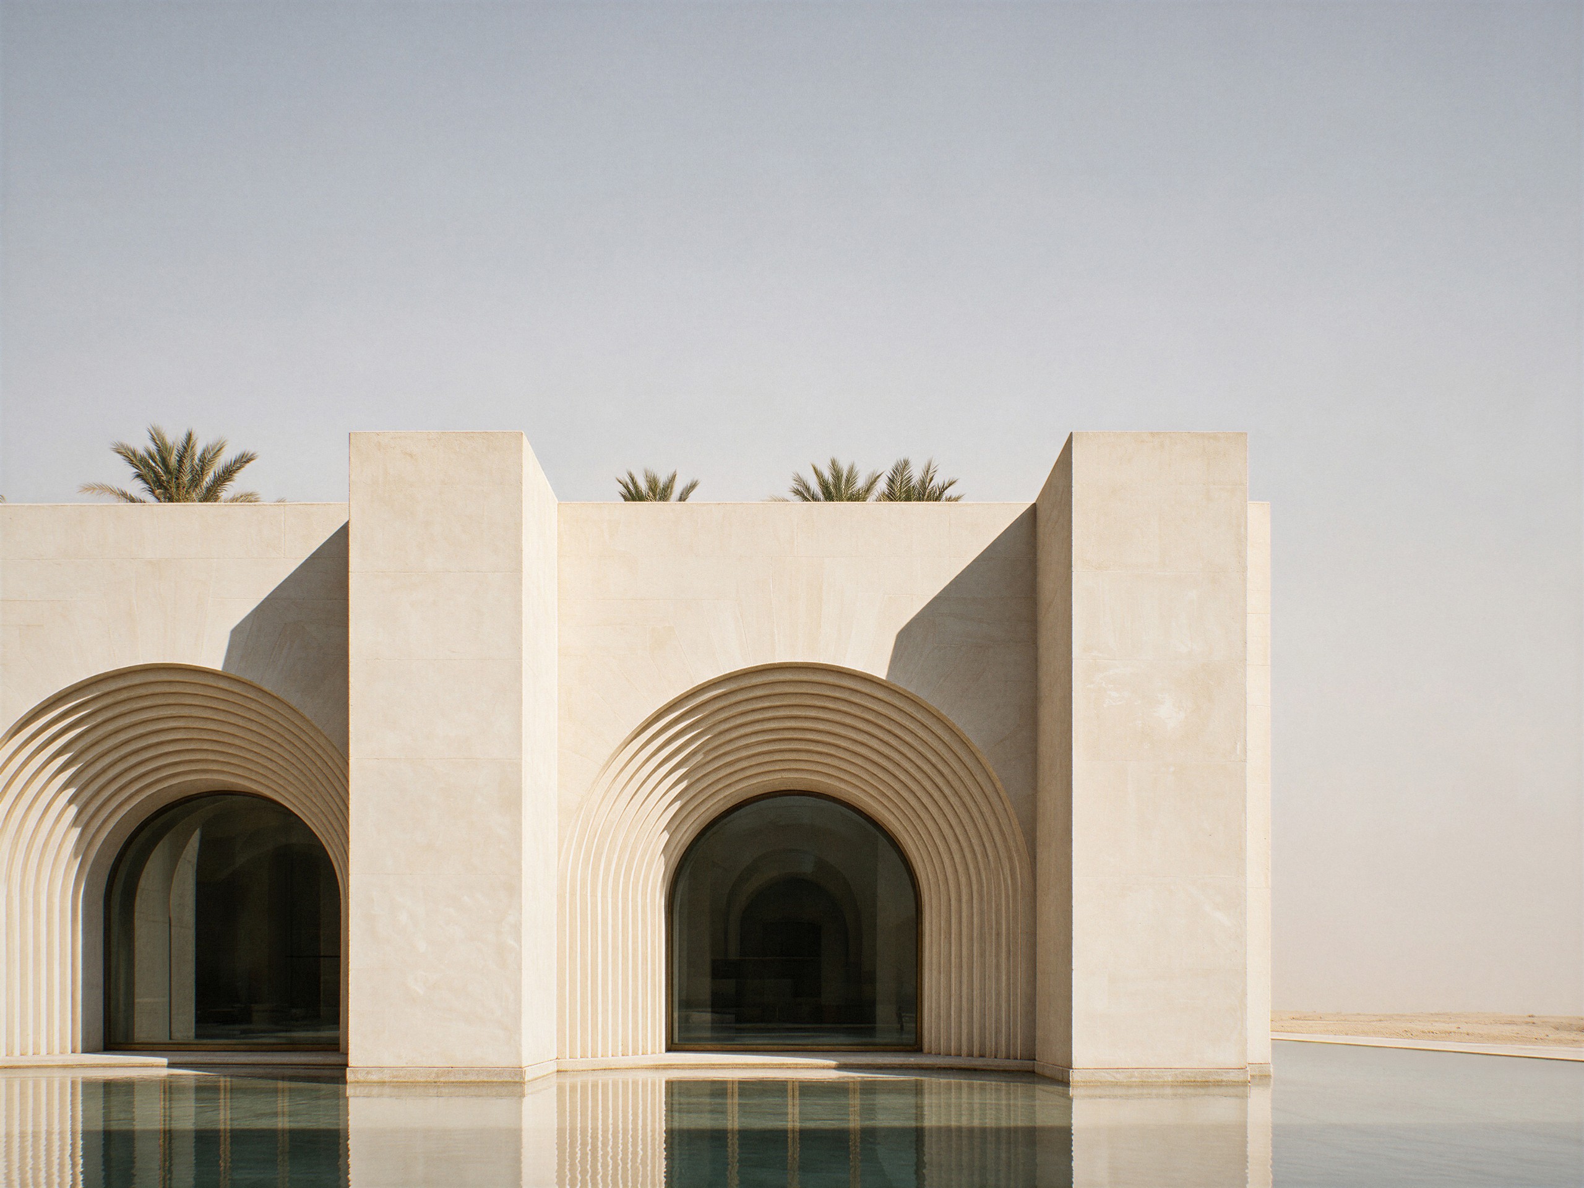
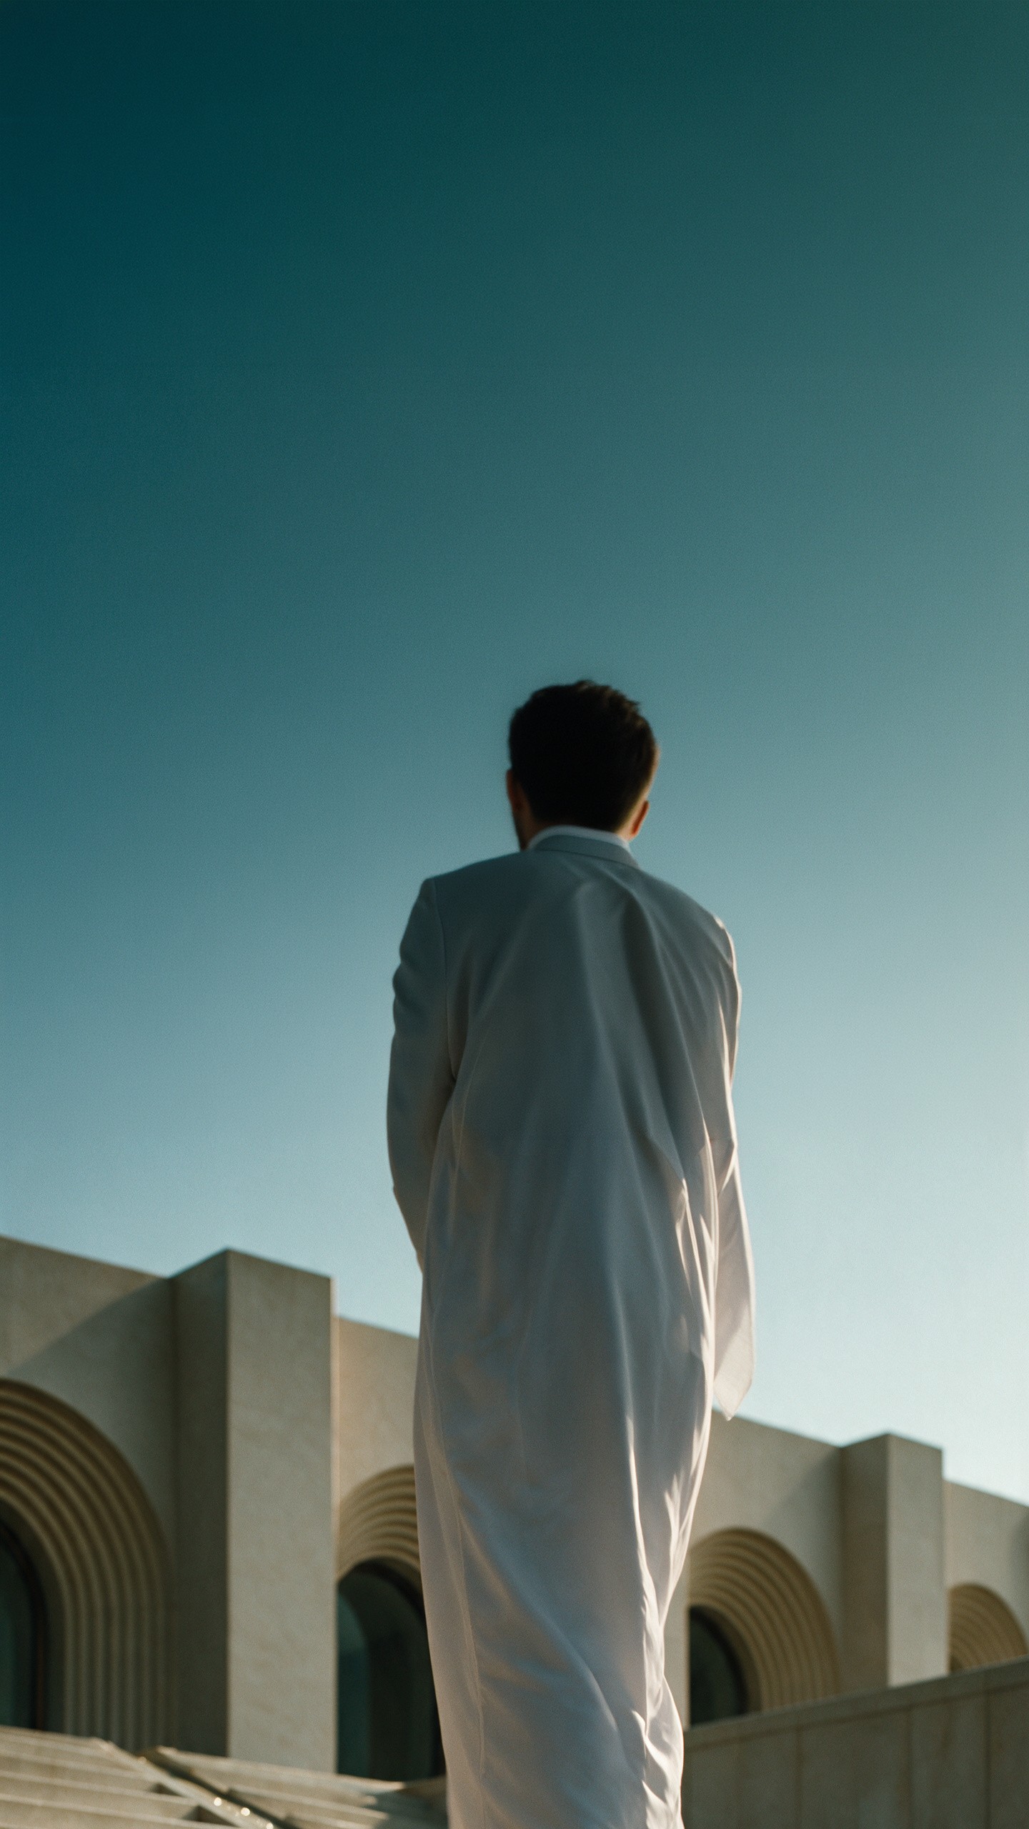
The façade is made of tall piers set in equal bays. Between them, deep arches are cut into the stone in stepped concentric rings, and each ring exposes a little more of the thickness of the wall. The glass sits far back in the reveals, out of the direct sun.
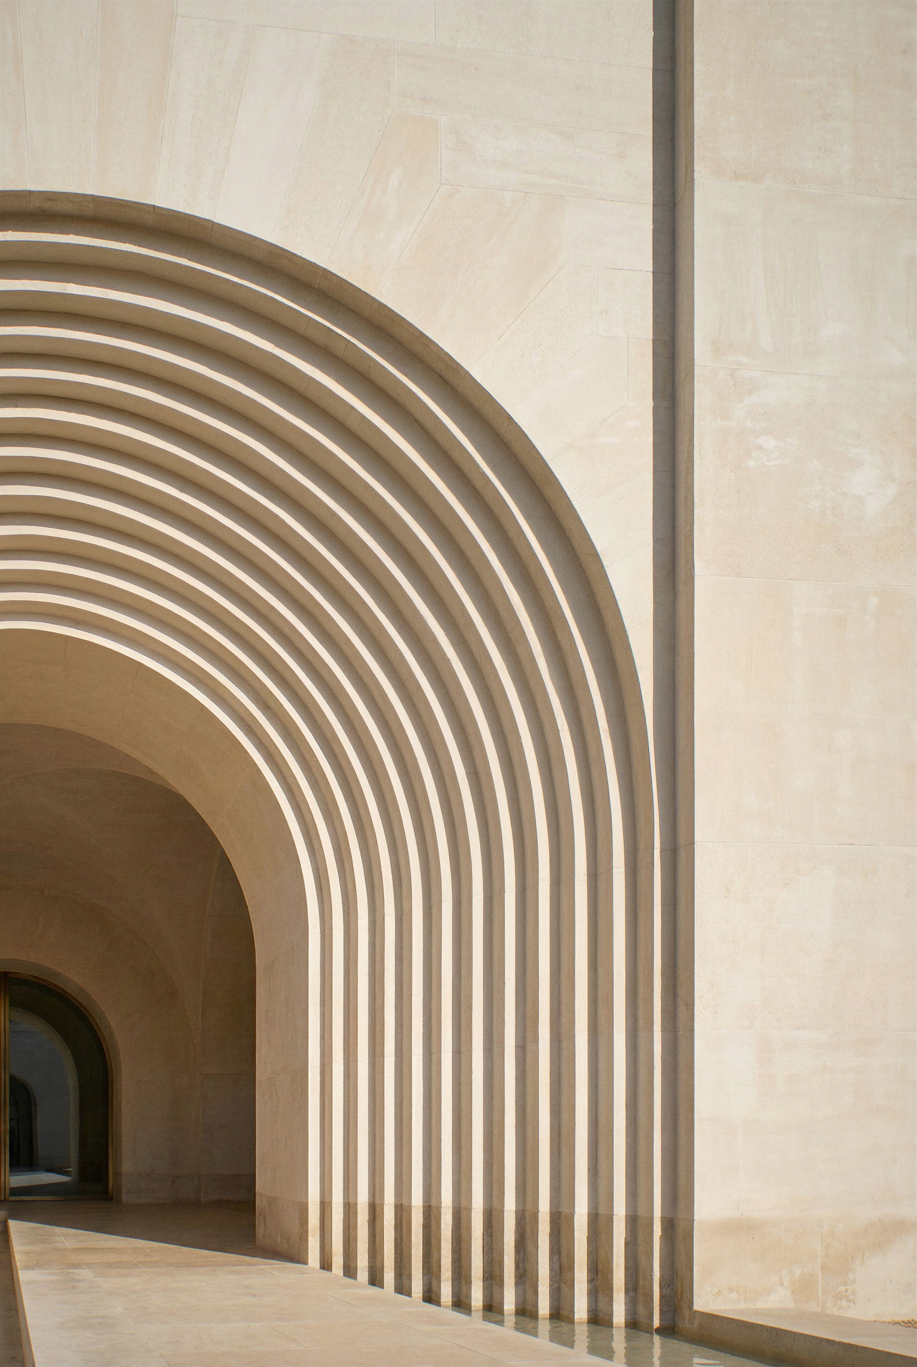
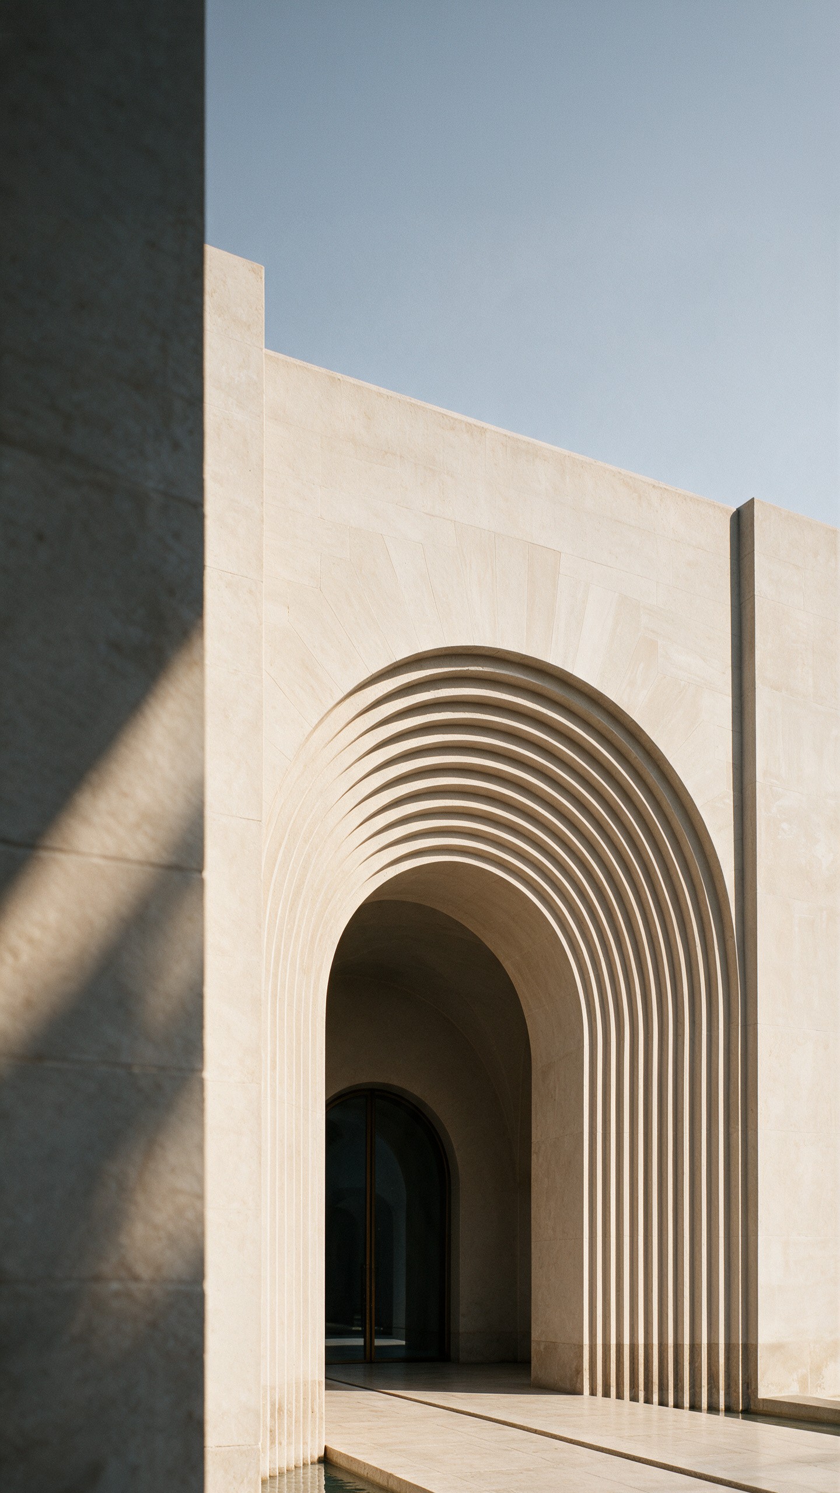
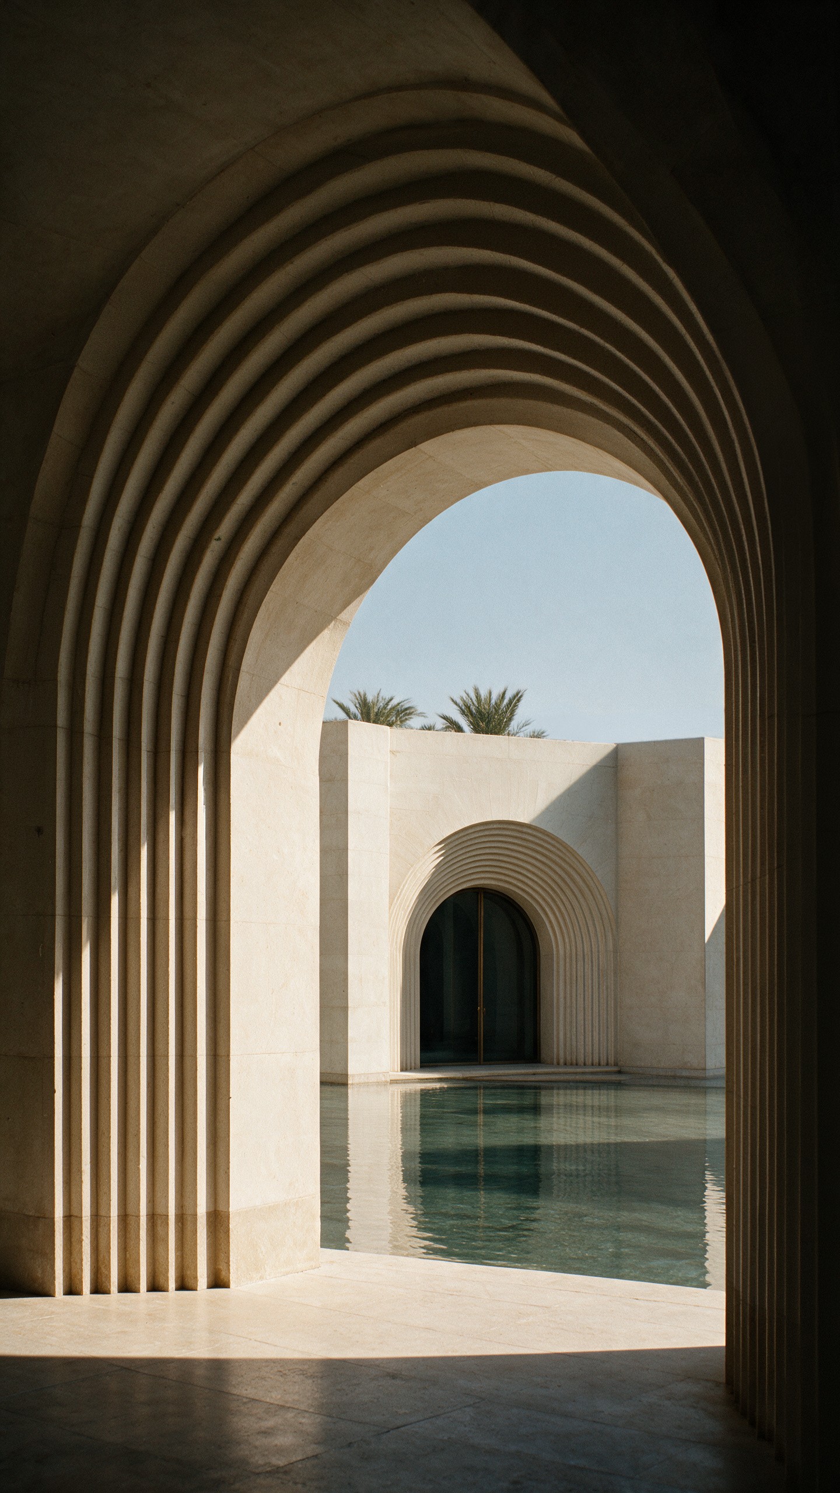
The composition is strictly symmetrical and draws on a regional tradition across the Arabian Peninsula of building with depth, where the mass of the wall does the work of protecting the interior. Framing the palms, seen through one another or reflected in the pool, the arches become the main language of the museum.
A court open to the sky
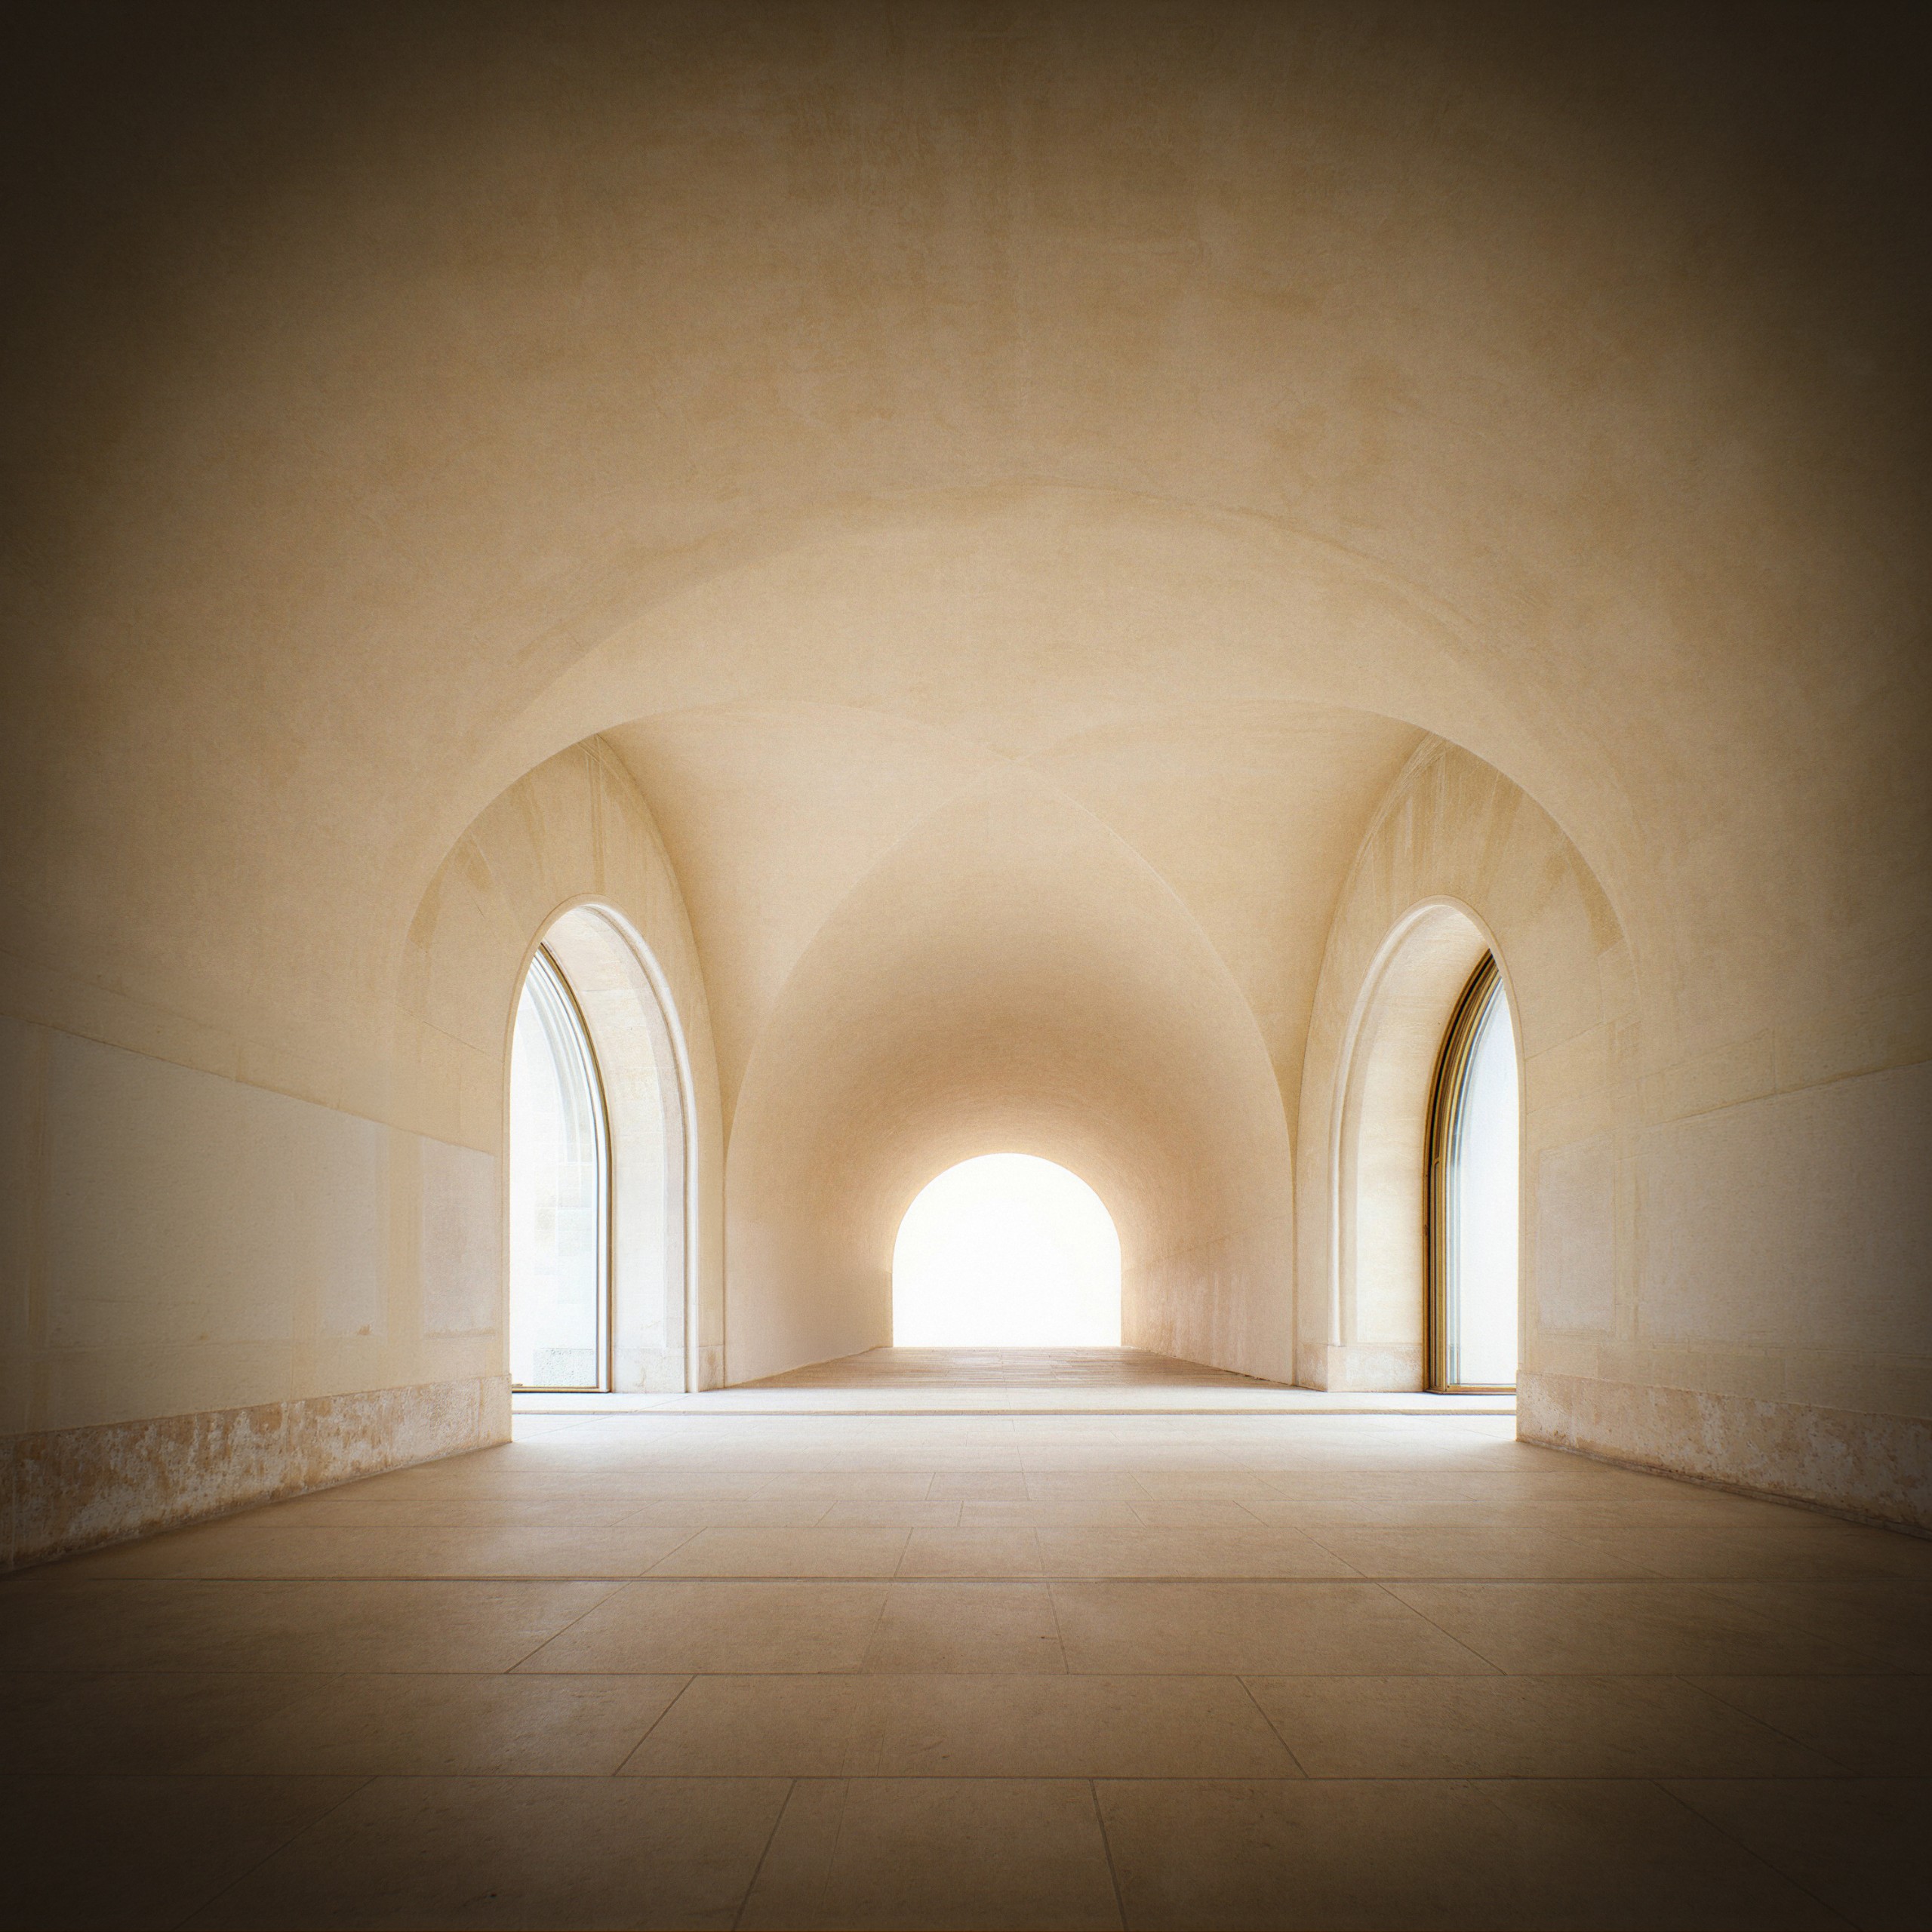
At the centre of the square, the circular court opens straight to the sky. Around it, vaulted galleries and a sequence of thresholds take the light down step by step, from the glare outside to the low, controlled levels the art needs.
Architecture: Balzar Architects / @balzararquitectos
Images: Balzar Architects
Location: Riyadh, Saudi Arabia